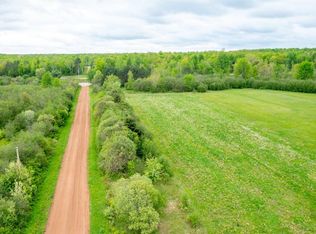
Escape to peaceful country living without sacrificing convenience in this charming home in Ringle! Situated on a spacious 1-acre lot, this property offers the perfect balance of rural living while remaining just minutes from town. Inside, you'll appreciate the convenience of main floor laundry and a functional layout ready for your personal touch. The kitchen comes complete with the refrigerator, dishwasher, oven/range, and microwave - all included with the home. Step outside to the deck and enjoy quiet mornings, relaxing evenings, and the beauty of your private surroundings. A spacious 3-car garage provides plenty of room for vehicles, toys, and storage, while the unfinished basement offers endless possibilities to create additional living space, a recreation room, workshop, or entertaining area. Conveniently located near D.C. Everest Schools, including Riverside Elementary, Mountain Bay Elementary, and D.C. Everest Middle School, this home offers the peace of country living with easy access to schools, shopping, dining, and everything the Wausau area has to offer. With plenty of
Closed
Zillow last checked:
Listing updated:
Bought with:
Keely Feltz
Source: WIREX MLS,MLS#: 22602839 Originating MLS: Central WI Board of REALTORS
Originating MLS: Central WI Board of REALTORSPrice history
| Date | Event | Price |
|---|---|---|
| 8/21/2026 | Sold | $282,500-5.8%$200/sqft |
Source:  WIREX MLS #22602839 Report a problem WIREX MLS #22602839 Report a problem | ||
| 7/6/2026 | Contingent | $299,800$212/sqft |
Source: WIREX MLS #22602839 Report a problem | ||
| 6/19/2026 | Listed for sale | $299,800$212/sqft |
Source: WIREX MLS #22602839 Report a problem | ||
Sell for more on Zillow
Get a Zillow Showcase℠ listing at no additional cost and you could sell for .
$282,500
2% more
+$5,650
With Zillow Showcase(estimated)
$288,150
