Welcome home to this charming single-story residence in the established, tree-lined community of
Copperfield! Featuring a open-concept layout, this property offers seamless flow between the
spacious living room, dining area, and well-appointed kitchen. Large windows bring in abundant
natural light, beautifully complementing the fresh neutral color palette throughout.
The private primary suite features a generous walk-in closet and a well-maintained ensuite bath.
Spacious secondary bedrooms offer ideal flexibility for family, guests. Dedicated office/study
on the main floor. Outside, enjoy a fully fenced backyard perfect for pets, outdoor dining, and
entertaining.
Enjoy a prime location with quick access to US-290, Highway 6, and FM 1960. Minutes from
top-rated Cy-Fair ISD schools, neighborhood parks, dining, and shopping. Schedule your private
tour today!
For sale
$325,000
16607 Rainbow Lake Rd, Houston, TX 77095
4beds
2,450sqft
Single Family Residence
Built in 1988
7,605 Square Feet Lot
$319,600 Zestimate®
$133/sqft
$64/mo HOA
What's special
Charming single-story residenceGenerous walk-in closetWell-maintained ensuite bathEstablished tree-lined communityPrivate primary suiteOpen-concept layoutSpacious secondary bedrooms
- 8 days
- 277
- 28
Likely to sell faster than
Zillow last checked:
Listing updated:
Listed by:
Tamika Lamark TREC #0590663 832-891-0383,
Nan & Company Properties - Corporate Office (Heights)
Source: HAR,MLS#: 46638080
Facts & features
Interior
Bedrooms & bathrooms
- Bedrooms: 4
- Bathrooms: 3
- Full bathrooms: 2
- 1/2 bathrooms: 1
Bedroom
- Level: Second
- Area: 120
- Dimensions: 12x10
Bedroom
- Level: Second
- Area: 368
- Dimensions: 23x16
Bedroom
- Level: Second
- Area: 144
- Dimensions: 12x12
Bedroom
- Level: Second
- Area: 120
- Dimensions: 12x10
Other
- Level: First
- Area: 156
- Dimensions: 13x12
Breakfast
- Level: First
- Area: 156
- Dimensions: 13x12
Dining room
- Level: First
- Area: 156
- Dimensions: 13x12
Kitchen
- Level: First
- Area: 143
- Dimensions: 13x11
Living room
- Level: First
- Area: 288
- Dimensions: 18x16
Utility room
- Level: First
- Area: 42
- Dimensions: 7x6
Heating
- Natural Gas
Cooling
- Electric
Appliances
- Included: Disposal, Gas Oven, Microwave, Gas Range, Dishwasher
- Laundry: Electric Dryer Hookup, Gas Dryer Hookup, Washer Hookup
Features
- All Bedrooms Up
- Flooring: Carpet, Tile
- Number of fireplaces: 1
- Fireplace features: Gas Log
Interior area
- Total structure area: 2,450
- Total interior livable area: 2,450 sqft
Property
Parking
- Total spaces: 2
- Parking features: Detached, Double-Wide Driveway
- Garage spaces: 2
Features
- Stories: 2
- Fencing: Back Yard
Lot
- Size: 7,605 Square Feet
- Features: Subdivided, 0 Up To 1/4 Acre
Details
- Parcel number: 1167610040033
Construction
Type & style
- Home type: SingleFamily
- Architectural style: Traditional
- Property subtype: Single Family Residence
Materials
- Brick, Cement Siding, Wood Siding
- Foundation: Slab
- Roof: Composition
Condition
- New construction: No
- Year built: 1988
Utilities & green energy
- Water: Public, Water District
Community & HOA
Community
- Subdivision: Copperfield Southcreek Village
HOA
- Has HOA: Yes
- HOA fee: $765 annually
Location
- Region: Houston
Financial & listing details
- Price per square foot: $133/sqft
- Tax assessed value: $283,301
- Annual tax amount: $6,371
- Date on market: 10/27/2026
- Listing terms: Cash,Conventional,FHA,VA Loan
- Ownership: Full Ownership
- Road surface type: Concrete
Estimated market value
$319,600
$304,000 - $336,000
$2,471/mo
Price history
| Date | Event | Price |
|---|---|---|
| 10/27/2026 | Listed for sale | $325,000+80.6%$133/sqft |
Source:  HAR #46638080 Report a problem | ||
| 6/8/2021 | Sold | -- |
Source: Public Record Report a problem | ||
| 5/4/2015 | Sold | -- |
Source: Agent Provided Report a problem | ||
| 3/19/2015 | Pending sale | $180,000$73/sqft |
Source: Better Homes and Gardens Real Estate Gary Greene #21478685 Report a problem | ||
| 2/12/2015 | Listed for sale | $180,000$73/sqft |
Source: Better Homes and Gardens Real Estate Gary Greene #21478685 Report a problem | ||
Public tax history
| Year | Property taxes | Tax assessment |
|---|---|---|
| 2025 | $1,801 +1.9% | $283,301 -0.3% |
| 2024 | $1,767 +16.8% | $284,044 -3.6% |
| 2023 | $1,512 +7.7% | $294,698 +9.9% |
| 2022 | $1,404 | $268,074 +22.1% |
| 2021 | -- | $219,527 +2.7% |
| 2020 | $1,380 +0.5% | $213,833 +2% |
| 2019 | $1,373 -66.3% | $209,544 +7.8% |
| 2018 | $4,075 | $194,308 |
| 2017 | $4,075 -0.5% | $194,308 |
| 2016 | $4,096 +25.3% | $194,308 +6.2% |
| 2015 | $3,269 | $182,980 +12.7% |
| 2014 | $3,269 | $162,412 +21.6% |
| 2013 | -- | $133,600 |
| 2012 | -- | $133,600 |
| 2011 | -- | $133,600 -7.7% |
| 2010 | -- | $144,713 |
| 2009 | -- | $144,713 |
| 2008 | -- | $144,713 |
| 2007 | -- | $144,713 +6% |
| 2006 | -- | $136,500 |
| 2005 | -- | $136,500 |
| 2004 | -- | $136,500 |
| 2003 | -- | $136,500 +5.8% |
| 2002 | -- | $129,000 +3.6% |
| 2001 | -- | $124,500 +5.7% |
| 2000 | -- | $117,800 |
Find assessor info on the county website
Monthly payment
Est. payment
Payment breakdown
Explore the cost of this home by adjusting the details. Changes won't be saved.Climate risks
Neighborhood: 77095
Nearby schools
Schools provided by the listing agent
- Elementary: Lowery Elementary School
- Middle: Aragon Middle School
- High: Langham Creek High School
Source: HAR. This data may not be complete. We recommend contacting the local school district to confirm school assignments for this home.
- $290,5004 bd2 ba2k sqft16611 Rainbow Lake Rd, Houston, TX 77095Off Market
- $345,3004 bd2 ba2.4k sqft16603 Rainbow Lake Rd, Houston, TX 77095Off Market
- $307,5004 bd2 ba2.5k sqft16615 Rainbow Lake Rd, Houston, TX 77095Off Market

- $338,3004 bd2 ba2.5k sqft7618 Magnolia Shadows Ln, Houston, TX 77095Off Market
Similar homes
- $305,0004 bd3 ba2.5k sqft16403 Salinas Ln, Houston, TX 77095For Sale
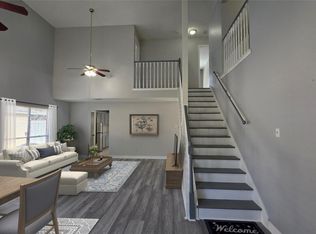 MLS ID #83242820, Marlene Sarmiento, Walzel Properties - Corporate Office. HAR
- $349,0003 bd3 ba2.3k sqft16003 Pinyon Creek Dr, Houston, TX 77095For Sale
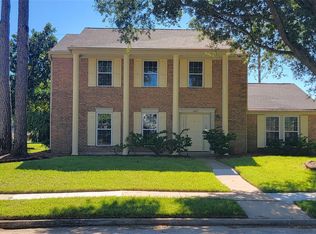 MLS ID #35340452, Nancy Chen, Metro Prime Realty. HAR
- $325,0003 bd2 ba2.5k sqft7215 Creek Crest Dr, Houston, TX 77095For Sale
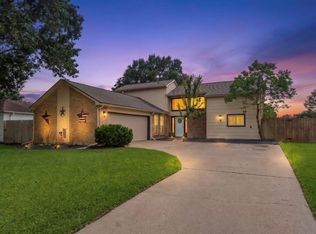 MLS ID #34273735, Christine Kalmbach, Keller Williams Platinum. HAR
- $304,9994 bd3 ba2.5k sqft16846 Marston Park Ln, Houston, TX 77084For Sale
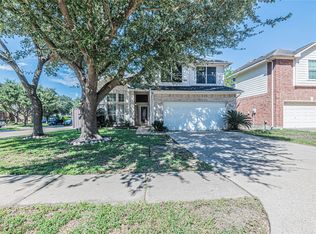 MLS ID #47059198, Devona Chatham, HomeSmart. HAR
