Nestled on a picturesque .739-acre lot in the highly sought-after Rockwood School District, this beautifully maintained 2-story home offers the perfect blend of privacy, updates, and everyday comfort. With 5 bedrooms, 3.5 baths, 3,266 total square feet , and a 3-car garage, this home is designed for both entertaining and daily living. Enjoy a rare setting that backs to the subdivision's pool and tennis courts while offering expansive green space, mature trees, and scenic views from the composite deck and backyard. An extended driveway provides ample guest parking, making hosting family and friends a breeze. Inside, you'll find hardwood flooring, plantation shutters throughout, spacious formal living and dining rooms, and a light-filled family room that seamlessly connects to the kitchen. The kitchen features Corian countertops, a Viking range, Bosch dishwasher, new refrigerator, abundant cabinetry, and beautiful backyard views. The renovated primary suite offers a spa-like retreat with dual vanities, a soaking tub, and a separate shower. The finished walkout lower level provides exceptional additional living space, including a 5th bedroom and full bath, making it ideal for guests, multi-generational living, or a private home office. Additional lower-level features include laminate flooring throughout, Travertine tile flooring in the bathroom, built-in speakers, a bar refrigerator, a towel warmer, and a spacious recreation area perfect for movie nights, gatherings, or entertaining. The owners have completed numerous updates, including a newer roof, downspouts, a composite deck (less than 3 years old), updated garage doors and openers, renovated bathrooms, updated ceiling fans, an updated HVAC system, and replacement of the main water shut-off valve. Additional features include a beautiful wood front door, close proximity to Lafayette High School, and kitchen appliances, bar refrigerator(s), and a newer washer and dryer that stay with the home. This is a rare opportunity to own a move-in-ready home with extensive updates, flexible living space, exceptional outdoor living, and one of the most desirable settings in Wildwood. Welcome home!
Closed
Listed by: Allen Brake Real Estate • Allen Brake • 314-720-2711
Bought with: Worth Clark Realty
Price Unknown
16608 Clayton Rd, Ballwin, MO 63011
5beds
3,266sqft
Single Family Residence
Built in 1988
0.74 Acres Lot
$584,300 Zestimate®
$--/sqft
$3,971 Estimated rent
Home value
$584,300
$543,000 - $625,000
$3,971/mo
Zestimate® history
Owner options
List your home for rent
$3,971/mo
Rent Zestimate®
Find your next renter with Zillow Rental Manager. Plus, with online applications, you can quickly screen prospective tenants – for free.
$3,971/mo
Rent Zestimate®
Refinance and save
$510/mo
Est. payment
Refinancing to a lower rate could help reduce your monthly payments and save thousands over the life of the loan.
$510/mo
Est. payment
Explore your selling options
Work with a Zillow partner agent
Leverage their expertise and Zillow's premium Showcase listings to get your home seen by more buyers.
Get startedList with your own agent
Get your home in front of millions of buyers by listing it on Zillow.
Learn how to do itSell it yourself
Take full control of how buyers see your home on Zillow by listing For Sale by Owner (FSBO).
List your homeWhat's special
Viking rangeNew refrigeratorNewer roofBosch dishwasherDual vanitiesExpansive green spaceRenovated bathrooms
Zillow last checked:
Listing updated:
Listed by:
Allen Brake 314-720-2711,
Allen Brake Real Estate
Bought with:
Mary Ann Biro, 2015025749
Worth Clark Realty
Source: MARIS,MLS#: 26033260 Originating MLS: St. Louis Association of REALTORS
Originating MLS: St. Louis Association of REALTORSFacts & features
Interior
Bedrooms & bathrooms
- Bedrooms: 5
- Bathrooms: 4
- Full bathrooms: 3
- 1/2 bathrooms: 1
- Main level bathrooms: 1
Primary bedroom
- Level: Upper
- Area: 232.82
- Dimensions: 14.11x16.5
Bedroom
- Level: Upper
- Area: 136.8
- Dimensions: 11.4x12
Bedroom
- Level: Upper
- Area: 165.36
- Dimensions: 10.6x15.6
Bedroom
- Level: Upper
- Area: 141
- Dimensions: 14.1x10
Bedroom
- Level: Lower
- Area: 192
- Dimensions: 20x9.6
Primary bathroom
- Level: Upper
- Area: 123.19
- Dimensions: 12.7x9.7
Bathroom
- Description: Half Bath
- Level: Main
- Area: 23.5
- Dimensions: 5x4.7
Bathroom
- Level: Upper
- Area: 54.06
- Dimensions: 10.6x5.1
Bathroom
- Level: Lower
- Area: 47.85
- Dimensions: 8.7x5.5
Basement
- Level: Lower
- Area: 274.32
- Dimensions: 21.6x12.7
Basement
- Level: Lower
- Area: 238.74
- Dimensions: 15.11x15.8
Breakfast room
- Level: Main
- Area: 100.21
- Dimensions: 9.11x11
Dining room
- Level: Main
- Area: 179.08
- Dimensions: 14.8x12.1
Family room
- Level: Main
- Area: 374.12
- Dimensions: 18.8x19.9
Kitchen
- Level: Main
- Area: 152.55
- Dimensions: 11.3x13.5
Laundry
- Level: Main
- Area: 32.7
- Dimensions: 5.11x6.4
Living room
- Level: Main
- Area: 179.55
- Dimensions: 13.3x13.5
Heating
- Forced Air
Cooling
- Central Air
Appliances
- Included: Dishwasher, Disposal, Microwave, Gas Range, Refrigerator, Washer/Dryer
Features
- Basement: Full,Walk-Out Access
- Number of fireplaces: 1
Interior area
- Total structure area: 3,266
- Total interior livable area: 3,266 sqft
- Finished area above ground: 2,470
- Finished area below ground: 796
Property
Parking
- Parking features: Garage
- Has garage: Yes
Features
- Levels: Two
Lot
- Size: 0.74 Acres
- Features: Back Yard
Details
- Parcel number: 22U410304
- Special conditions: Standard
Construction
Type & style
- Home type: SingleFamily
- Architectural style: Traditional
- Property subtype: Single Family Residence
Materials
- Brick Veneer, Vinyl Siding
Condition
- Year built: 1988
Utilities & green energy
- Electric: Ameren
- Sewer: Public Sewer
- Water: Public
- Utilities for property: Electricity Available
Community & HOA
Community
- Subdivision: Winding Trails 1
HOA
- Has HOA: Yes
- Amenities included: Association Management, Basketball Court, Pool, Tennis Court(s)
- Services included: Common Area Maintenance, Pool Maintenance, Management, Other, Pool
- HOA fee: $510 annually
- HOA name: Winding Trails
Location
- Region: Ballwin
Financial & listing details
- Tax assessed value: $430,000
- Annual tax amount: $5,280
- Date on market: 6/9/2026
- Cumulative days on market: 7 days
- Listing terms: Cash,Conventional
- Electric utility on property: Yes
Price history
| Date | Event | Price |
|---|---|---|
| 7/17/2026 | Sold | -- |
Source:  MARIS #26033260 Report a problem MARIS #26033260 Report a problem | ||
| 6/16/2026 | Pending sale | $584,900$179/sqft |
Source: MARIS #26033260 Report a problem | ||
| 6/9/2026 | Listed for sale | $584,900$179/sqft |
Source: MARIS #26033260 Report a problem | ||
| 7/24/2002 | Sold | -- |
Source: Public Record Report a problem | ||
Public tax history
| Year | Property taxes | Tax assessment |
|---|---|---|
| 2025 | $5,280 -0.1% | $81,700 +7.5% |
| 2024 | $5,286 +0.1% | $76,020 |
| 2023 | $5,282 +17.6% | $76,020 +26.7% |
| 2022 | $4,490 +0.7% | $60,020 |
| 2021 | $4,457 -11.4% | $60,020 -7.1% |
| 2020 | $5,033 +4.9% | $64,620 |
| 2019 | $4,796 | $64,620 +11.7% |
| 2018 | $4,796 | $57,840 |
| 2017 | $4,796 +2.4% | $57,840 +4.2% |
| 2016 | $4,682 +0.2% | $55,520 |
| 2015 | $4,673 | $55,520 +12.7% |
| 2014 | $4,673 +12.2% | $49,260 |
| 2013 | $4,165 | $49,260 +13% |
| 2012 | -- | $43,600 |
| 2011 | -- | $43,600 -10.9% |
| 2010 | $3,700 +5.7% | $48,940 |
| 2009 | $3,501 -7.2% | $48,940 -9.4% |
| 2008 | $3,775 +4.5% | $53,990 |
| 2007 | $3,611 | $53,990 +12.8% |
| 2006 | $3,611 -0.9% | $47,880 |
| 2005 | $3,643 +24.4% | $47,880 +11.6% |
| 2003 | $2,928 +0.8% | $42,920 +11.3% |
| 2002 | $2,905 -3.7% | $38,560 |
| 2001 | $3,017 | $38,560 |
Find assessor info on the county website
Neighborhood: 63011
Nearby homes
- $582,9003 bd3 ba3.6k sqft16614 Clayton Rd, Ballwin, MO 63011Off Market
- $584,6005 bd3 ba2.5k sqft587 Prospector Ridge Dr, Ballwin, MO 63011Off Market
- $--5 bd4 ba3k sqft16620 Clayton Rd, Ballwin, MO 63011Sold

- $632,6004 bd3 ba4.3k sqft16609 Clayton Rd, Ballwin, MO 63011Off Market
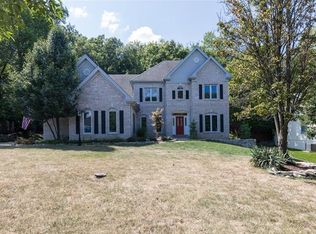
- $526,9004 bd4 ba2.1k sqft16603 Clayton Rd, Ballwin, MO 63011Off Market
- $482,100-- bd-- ba576 sqft579 Prospector Ridge Dr, Ballwin, MO 63011Off Market
- $582,4004 bd3 ba3.9k sqft16615 Clayton Rd, Ballwin, MO 63011Off Market
- $509,2004 bd3 ba2.5k sqft16626 Clayton Rd, Ballwin, MO 63011Off Market
Nearby schools
GreatSchools rating
- 10/10Babler Elementary SchoolGrades: K-5Distance: 1.2 mi
- 7/10Rockwood Valley Middle SchoolGrades: 6-8Distance: 2.5 mi
- 9/10Lafayette High SchoolGrades: 9-12Distance: 1.1 mi
Schools provided by the listing agent
- Elementary: Babler Elem.
- Middle: Rockwood Valley Middle
- High: Lafayette Sr. High
Source: MARIS. This data may not be complete. We recommend contacting the local school district to confirm school assignments for this home.
Get a cash offer in 3 minutes
Find out how much your home could sell for in as little as 3 minutes with a no-obligation cash offer.
Estimated market value
$584,300
Get a cash offer in 3 minutes
Find out how much your home could sell for in as little as 3 minutes with a no-obligation cash offer.
Estimated market value
$584,300
- Missouri
- Saint Louis County
- Wildwood
- 63011
- 16608 Clayton Rd
