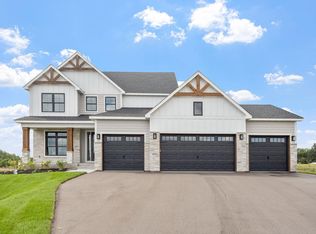
Impressive custom-built executive home offering exceptional space, thoughtful design and quality finishes throughout. The open-concept main level is filled with natural light and features beautiful wood flooring, custom millwork, a coffered ceiling and a striking fireplace. At the heart of the home, the gourmet kitchen showcases custom cabinetry, an oversized center island, high-end appliances, pot filler and an incredible walk-in pantry. A bright dining area surrounded by windows and a convenient mudroom add to the well-designed main level. Upstairs, retreat to the expansive vaulted primary suite featuring a spacious walk-in closet and spa-like bath with heated tile floors, dual vanities, soaking tub and an impressive walk-in shower. Three additional upper-level bedrooms include two connected by a Jack-and-Jill bath and another with its own private bath, plus convenient upper-level laundry. The finished lower level offers even more room to gather with a spacious family room, second fireplace, wet bar, bedroom, bathroom and private sports court. Custom cabinetry and built-ins can be found throughout, while the 4-car garage and generous storage complete this beautifully designed Andover home.
Active
Price cut: $50K (10/6)
$950,000
16608 Inca St NW, Andover, MN 55304
5beds
4,353sqft
Single Family
Built in 2024
1.65 Acres Lot
$942,500 Zestimate®
$218/sqft
$54/mo HOA
What's special
Second fireplaceBeautiful wood flooringOversized center islandIncredible walk-in pantryPrivate sports courtStriking fireplaceHeated tile floors
- 50 days
- 497
- 35
Zillow last checked:
Listing updated:
Listed by:
Essedine Dahir 612-407-8698,
Realty ONE Group Choice
Source: NorthstarMLS as distributed by MLS GRID,MLS#: 7138096
Facts & features
Interior
Bedrooms & bathrooms
- Bedrooms: 5
- Bathrooms: 5
- Full bathrooms: 2
- 3/4 bathrooms: 2
- 1/2 bathrooms: 1
Bedroom
- Level: Upper
- Area: 323.95 Square Feet
- Dimensions: 15.5x20.9
Bedroom 2
- Level: Upper
- Area: 195.64 Square Feet
- Dimensions: 14.6x13.4
Bedroom 3
- Level: Upper
- Area: 167.5 Square Feet
- Dimensions: 12.5x13.4
Bedroom 4
- Level: Upper
- Area: 178.75 Square Feet
- Dimensions: 14.3x12.5
Bedroom 5
- Level: Lower
- Area: 168.91 Square Feet
- Dimensions: 13.3x12.7
Bathroom
- Level: Upper
- Area: 194.58 Square Feet
- Dimensions: 13.8x14.1
Other
- Level: Lower
- Area: 372.75 Square Feet
- Dimensions: 21.3x17.5
Dining room
- Level: Main
- Area: 115.64 Square Feet
- Dimensions: 11.8x9.8
Family room
- Level: Lower
- Area: 542.16 Square Feet
- Dimensions: 21.6x25.1
Kitchen
- Level: Main
- Area: 137.56 Square Feet
- Dimensions: 9.11x15.1
Living room
- Level: Main
- Area: 340.4 Square Feet
- Dimensions: 18.4x18.5
Office
- Level: Main
- Area: 137.5 Square Feet
- Dimensions: 12.5x11
Heating
- Forced Air
Cooling
- Central Air
Appliances
- Included: Air-To-Air Exchanger, Cooktop, Dishwasher, Disposal, Double Oven, Dryer, ENERGY STAR Qualified Appliances, Exhaust Fan, Freezer, Microwave, Stainless Steel Appliance(s), Trash Compactor, Wall Oven, Washer, Water Softener Owned
- Laundry: Gas Dryer Hookup, Laundry Room, Upper Level, Washer Hookup
Features
- Basement: Drain Tiled,Drainage System,Finished,Full,Storage Space
- Number of fireplaces: 2
- Fireplace features: Family Room, Gas, Living Room
Interior area
- Total structure area: 4,353
- Total interior livable area: 4,353 sqft
- Finished area above ground: 3,063
- Finished area below ground: 1,290
Property
Parking
- Total spaces: 4
- Parking features: Attached, Asphalt, Garage, Garage Door Opener, Heated Garage, Insulated Garage
- Attached garage spaces: 4
- Has uncovered spaces: Yes
Accessibility
- Accessibility features: None
Features
- Levels: Two
- Stories: 2
- Pool features: None
- Fencing: Vinyl
Lot
- Size: 1.65 Acres
- Dimensions: 390 x 355
Details
- Foundation area: 1649
- Parcel number: 073224340009
- Zoning description: Residential-Single Family
Construction
Type & style
- Home type: SingleFamily
- Property subtype: Single Family
Materials
- Brick
- Roof: Age 8 Years or Less
Condition
- New construction: No
- Year built: 2024
Utilities & green energy
- Electric: Circuit Breakers
- Gas: Natural Gas
- Sewer: Septic System Compliant - Yes
- Water: Well
Community & HOA
Community
- Subdivision: Meadows At Petersen Farms
HOA
- Has HOA: Yes
- Services included: Professional Mgmt, Shared Amenities
- HOA fee: $650 annually
- HOA name: The Meadows at Peterson Farm
- HOA phone: 612-252-9070
Location
- Region: Andover
Financial & listing details
- Price per square foot: $218/sqft
- Tax assessed value: $854,700
- Annual tax amount: $9,268
- Date on market: 9/5/2026
- Cumulative days on market: 82 days
Estimated market value
$942,500
$895,000 - $990,000
$4,947/mo
Price history
| Date | Event | Price |
|---|---|---|
| 10/6/2026 | Price change | $950,000-5%$218/sqft |
Source:  NorthstarMLS as distributed by MLS GRID #7138096 Report a problem NorthstarMLS as distributed by MLS GRID #7138096 Report a problem | ||
| 9/5/2026 | Listed for sale | $1,000,000-11.1%$230/sqft |
Source: NorthstarMLS as distributed by MLS GRID #7138096 Report a problem | ||
| 8/27/2026 | Listing removed | $1,125,000$258/sqft |
Source: NorthstarMLS as distributed by MLS GRID #7028073 Report a problem | ||
| 8/4/2026 | Price change | $1,125,000-5.3%$258/sqft |
Source: NorthstarMLS as distributed by MLS GRID #7028073 Report a problem | ||
| 7/15/2026 | Price change | $1,188,000-5%$273/sqft |
Source: NorthstarMLS as distributed by MLS GRID #7028073 Report a problem | ||
| 6/26/2026 | Listed for sale | $1,250,000+40.4%$287/sqft |
Source: NorthstarMLS as distributed by MLS GRID #7028073 Report a problem | ||
| 9/30/2024 | Sold | $890,000-3.8%$204/sqft |
Source: NorthstarMLS as distributed by MLS GRID #6589464 Report a problem | ||
| 9/16/2024 | Pending sale | $925,000$212/sqft |
Source: NorthstarMLS as distributed by MLS GRID #6589464 Report a problem | ||
| 9/12/2024 | Listing removed | $6,950$2/sqft |
Source: Zillow Rentals Report a problem | ||
| 8/22/2024 | Listed for sale | $925,000+18.6%$212/sqft |
Source: NorthstarMLS as distributed by MLS GRID #6589464 Report a problem | ||
| 5/16/2024 | Listing removed | -- |
Source: NorthstarMLS as distributed by MLS GRID #6530663 Report a problem | ||
| 5/3/2024 | Listed for sale | $779,900-2.5%$179/sqft |
Source: NorthstarMLS as distributed by MLS GRID #6530663 Report a problem | ||
| 4/24/2024 | Price change | $6,950+15.9%$2/sqft |
Source: Zillow Rentals Report a problem | ||
| 4/4/2024 | Listed for rent | $5,995$1/sqft |
Source: Zillow Rentals Report a problem | ||
| 11/29/2023 | Sold | $800,000-10.9%$184/sqft |
Source: Public Record Report a problem | ||
| 7/17/2023 | Price change | $898,000-7.3%$206/sqft |
Source: NorthstarMLS as distributed by MLS GRID #6383667 Report a problem | ||
| 7/10/2023 | Price change | $969,000-5.5%$223/sqft |
Source: NorthstarMLS as distributed by MLS GRID #6383667 Report a problem | ||
| 6/9/2023 | Listed for sale | $1,025,000+2.6%$235/sqft |
Source: NorthstarMLS as distributed by MLS GRID #6383667 Report a problem | ||
| 3/2/2023 | Listing removed | -- |
Source: NorthstarMLS as distributed by MLS GRID #6317435 Report a problem | ||
| 12/16/2022 | Listed for sale | $999,000+611%$229/sqft |
Source: NorthstarMLS as distributed by MLS GRID #6317435 Report a problem | ||
| 4/26/2022 | Sold | $140,505-5%$32/sqft |
Source: NorthstarMLS as distributed by MLS GRID #6073876 Report a problem | ||
| 3/14/2022 | Pending sale | $147,900$34/sqft |
Source: NorthstarMLS as distributed by MLS GRID #6073876 Report a problem | ||
| 1/24/2022 | Price change | $147,900-1.3%$34/sqft |
Source: NorthstarMLS as distributed by MLS GRID #6073876 Report a problem | ||
| 8/4/2021 | Listed for sale | $149,900$34/sqft |
Source: NorthstarMLS as distributed by MLS GRID #6073876 Report a problem | ||
Public tax history
| Year | Property taxes | Tax assessment |
|---|---|---|
| 2025 | $8,853 +42.7% | $854,700 +5.3% |
| 2024 | $6,204 +387% | $811,800 +27.6% |
| 2023 | $1,274 +116.2% | $636,100 +445.5% |
| 2022 | $589 | $116,600 |
Find assessor info on the county website
Monthly payment
Est. payment
Payment breakdown
Explore the cost of this home by adjusting the details. Changes won't be saved.Climate risks
Neighborhood: 55304

Similar homes
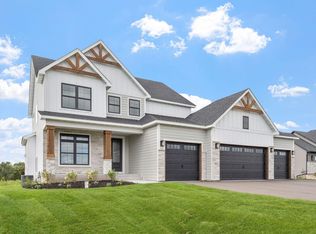
- $935,9005 bd4 ba3.5k sqft4580 165th Ln NW, Andover, MN 55304For Sale
 MLS ID #7007041, Jacob R Olson, eXp Realty. NorthstarMLS as distributed by MLS GRID
 - $779,9004 bd3 ba3k sqft16764 Dakota St NW, Andover, MN 55304For Sale
 MLS ID #7121158, Lane J. Johnson, Arthur Grant Realty. NorthstarMLS as distributed by MLS GRID
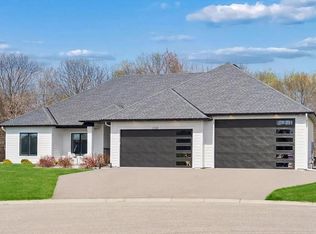
 - $949,9003 bd2 ba2.3k sqft2228 154th Ave NE, Ham Lake, MN 55304For Sale
 MLS ID #7156567, Bruno Simic, RE/MAX Results. NorthstarMLS as distributed by MLS GRID
 - $884,9005 bd4 ba3.5k sqft17855 Urbank St NE, Ham Lake, MN 55304For Sale
 MLS ID #7007021, Jacob R Olson, eXp Realty. NorthstarMLS as distributed by MLS GRID
 - $899,9005 bd3 ba3.4k sqft20718 Tamarack St NW, Oak Grove, MN 55011For SaleMLS ID #7109270, Kerby & Cristina Real Estate Experts, RE/MAX Results. NorthstarMLS as distributed by MLS GRID
- $899,9004 bd3 ba3.9k sqft14633 Packard St NE, Ham Lake, MN 55304New ConstructionMLS ID #7130524, Price Realty, eXp Realty. NorthstarMLS as distributed by MLS GRID
- $1,099,0004 bd3 ba3.9k sqft17961 Staples St NE, Ham Lake, MN 55304New ConstructionMLS ID #7141769, Carson Hennen, Keller Williams Classic Realty. NorthstarMLS as distributed by MLS GRID
- $1,099,0005 bd3 ba3.9k sqft17870 Urbank St NE, Andover, MN 55304For SaleMLS ID #7006996, Jacob R Olson, eXp Realty. NorthstarMLS as distributed by MLS GRID
- $1,150,9005 bd4 ba3.9k sqft2490 179th Ave NE, Ham Lake, MN 55304New ConstructionMLS ID #7120809, Andrew C. Prasky, RE/MAX Advantage Plus. NorthstarMLS as distributed by MLS GRID
- $1,099,9003 bd4 ba3.3k sqft15243 Alamo St NE, Andover, MN 55304For SaleMLS ID #7134128, James Stiller, Keller Williams Classic Realty. NorthstarMLS as distributed by MLS GRID
- $645,0004 bd4 ba3.5k sqft3437 141st Ln NW, Andover, MN 55304New ConstructionMLS ID #7122836, Slava Daskalyuk, Counselor Realty, Inc.. NorthstarMLS as distributed by MLS GRID
- $1,174,9004 bd3 ba3.7k sqft18022 Urbank St NE, Ham Lake, MN 55304New ConstructionMLS ID #7137434, Bruno Simic, RE/MAX Results. NorthstarMLS as distributed by MLS GRID
- $940,0005 bd5 ba4.5k sqft4769 131st Ct NE, Blaine, MN 55449New ConstructionMLS ID #7162196, Nathan F Fair, RE/MAX Results. NorthstarMLS as distributed by MLS GRID
- $827,9004 bd3 ba2.6k sqft15384 Xylite St NE, Ham Lake, MN 55304For SaleMLS ID #7007060, Jacob R Olson, eXp Realty. NorthstarMLS as distributed by MLS GRID
- $899,9007 bd4 ba5.3k sqft2520 230th Ct NW, Saint Francis, MN 55070New ConstructionMLS ID #7156179, Eric Ollestad, Value Homes Realty Group LLC. NorthstarMLS as distributed by MLS GRID
- $899,8994 bd4 ba3k sqft19750 Alamo St, East Bethel, MN 55011New ConstructionMLS ID #7141007, Carson Hennen, Keller Williams Classic Realty. NorthstarMLS as distributed by MLS GRID
- $799,9995 bd5 ba4.2k sqft10887 131st Ave N, Champlin, MN 55316For SaleMLS ID #7152696, Shannon Brooks, Compass. NorthstarMLS as distributed by MLS GRID
- $699,9004 bd3 ba2.5k sqft2080 151st Ave NW, Andover, MN 55304New ConstructionMLS ID #6791345, Fredrick M Moyer, RE/MAX Results. NorthstarMLS as distributed by MLS GRID
- $1,025,0006 bd5 ba4.8k sqft18294 104th Ave N, Maple Grove, MN 55311New ConstructionNorthstarMLS as distributed by MLS GRID
- $959,9005 bd5 ba4.5k sqft10166 Shadyview Ln N, Maple Grove, MN 55311For SaleMLS ID #7138822, Jeremy Stuber, Pro Flat Fee Realty LLC. NorthstarMLS as distributed by MLS GRID
