Welcome to 334 W California Avenue in Vista! This wonderful 3-bedroom, 2-bath home offers an appealing combination of move-in-ready comfort and exceptional outdoor potential. Step inside to a bright and inviting interior featuring updated flooring, ceiling fans, upgraded doors, and updated bathrooms. The refreshed kitchen features white cabinetry, generous counter space, recessed lighting, and stainless-steel refrigerator and gas range, with an adjoining dining area filled with natural light. Outside is where this property really stands out. A spacious, usable lot provides plenty of room to create an incredible outdoor entertaining area, garden, play space, or explore possibilities for future improvements. A long driveway and attached one car garage provide additional convenience and parking. Conveniently located near the heart of Vista with easy access to shopping, dining, recreation, and major transportation routes, this home offers an excellent opportunity for buyers looking for value, space, and flexibility in North San Diego County. Move in and enjoy it today while imagining all the possibilities for tomorrow.
For sale
Listed by: Pinnacle Estate Properties • Jordan Ott • Contact: 818-620-4789
$699,000
334 W California Ave, Vista, CA 92083
3beds
1,035sqft
Single Family Residence
Built in 1952
3,715 Square Feet Lot
$705,100 Zestimate®
$675/sqft
$-- HOA
What's special
- 4 days |
- 1,136 |
- 52 |
Zillow last checked:
Listing updated:
Listed by:
Jordan Ott DRE #01937869 818-620-4789,
Pinnacle Estate Properties,
Stephan Busenhart DRE #02214580,
Pinnacle Estate Properties
Source: CRMLS,MLS#: SR26169089 Originating MLS: California Regional MLS
Originating MLS: California Regional MLSFacts & features
Interior
Bedrooms & bathrooms
- Bedrooms: 3
- Bathrooms: 2
- Full bathrooms: 2
- Main level bathrooms: 2
- Main level bedrooms: 3
Rooms
- Room types: Bedroom, Kitchen, Living Room
Bedroom
- Features: All Bedrooms Down
Bathroom
- Features: Tub Shower
Heating
- Wall Furnace
Cooling
- Wall/Window Unit(s)
Appliances
- Included: Gas Range, Refrigerator
- Laundry: In Garage
Features
- All Bedrooms Down
- Has fireplace: No
- Fireplace features: None
- Common walls with other units/homes: No Common Walls
Interior area
- Total interior livable area: 1,035 sqft
Property
Parking
- Total spaces: 1
- Parking features: Door-Single, Garage
- Attached garage spaces: 1
Features
- Levels: One
- Stories: 1
- Entry location: 1
- Pool features: None
- Spa features: None
- Has view: Yes
- View description: None
Lot
- Size: 3,715 Square Feet
- Features: Back Yard
Details
- Parcel number: 1631510400
- Zoning: R2
- Special conditions: Standard
Construction
Type & style
- Home type: SingleFamily
- Property subtype: Single Family Residence
Condition
- New construction: No
- Year built: 1952
Utilities & green energy
- Sewer: Public Sewer
- Water: Public
Community & HOA
Community
- Features: Street Lights, Sidewalks
- Subdivision: Vista
Location
- Region: Vista
Financial & listing details
- Price per square foot: $675/sqft
- Tax assessed value: $562,435
- Annual tax amount: $7,051
- Date on market: 8/11/2026
- Cumulative days on market: 5 days
- Listing terms: Cash,Cash to New Loan,Conventional
Estimated market value
$705,100
$670,000 - $740,000
$3,325/mo
Price history
| Date | Event | Price |
|---|---|---|
| 8/11/2026 | Listed for sale | $699,000+31.9%$675/sqft |
Source:  CRMLS #SR26169089 Report a problem CRMLS #SR26169089 Report a problem | ||
| 5/9/2022 | Sold | $530,000+32.5%$512/sqft |
Source: Public Record Report a problem | ||
| 4/8/2022 | Pending sale | $400,000$386/sqft |
Source: CRMLS #NDP2202666 Report a problem | ||
| 3/24/2022 | Listed for sale | $400,000$386/sqft |
Source: CRMLS #NDP2202666 Report a problem | ||
Public tax history
| Year | Property taxes | Tax assessment |
|---|---|---|
| 2025 | $7,051 +9.9% | $562,435 +6.9% |
| 2024 | $6,413 +8.7% | $526,000 +9.4% |
| 2023 | $5,900 +368.1% | $481,000 +837.2% |
| 2022 | $1,261 +133.4% | $51,322 +2% |
| 2021 | $540 +0.5% | $50,317 +1% |
| 2020 | $538 +15.8% | $49,802 +2% |
| 2019 | $464 -7.9% | $48,826 +2% |
| 2018 | $504 +2.1% | $47,869 +2% |
| 2017 | $494 +2.8% | $46,931 +2% |
| 2016 | $480 +0.6% | $46,012 +1.5% |
| 2015 | $477 +2.4% | $45,322 +2% |
| 2014 | $466 | $44,435 +0.4% |
| 2013 | -- | $44,236 +2% |
| 2012 | -- | $43,370 +2% |
| 2011 | -- | $42,520 +0.8% |
| 2010 | -- | $42,203 -0.2% |
| 2009 | -- | $42,304 +2% |
| 2008 | -- | $41,476 +2% |
| 2007 | -- | $40,664 +2% |
| 2006 | -- | $39,867 +2% |
| 2005 | -- | $39,086 +2% |
| 2004 | -- | $38,321 +1.9% |
| 2003 | -- | $37,619 +2% |
| 2002 | -- | $36,882 +2% |
| 2001 | -- | $36,160 |
Find assessor info on the county website
Monthly payment
Est. payment
Payment breakdown
Explore the cost of this home by adjusting the details. Changes won't be saved.Climate risks
Neighborhood: 92083
Nearby schools
GreatSchools rating
- 3/10Maryland Elementary SchoolGrades: K-5Distance: 0.8 mi
- 3/10Madison Middle SchoolGrades: 6-8Distance: 2.3 mi
- 6/10Rancho Buena Vista High SchoolGrades: 9-12Distance: 3 mi
Schools provided by the listing agent
- Middle: Madison
Source: CRMLS. This data may not be complete. We recommend contacting the local school district to confirm school assignments for this home.
- $536,5002 bd1 ba672 sqft330 W California Ave, Vista, CA 92083Off Market
- $514,1003 bd1 ba735 sqft338 W California Ave, Vista, CA 92083Off Market
- $558,7002 bd1 ba760 sqft326 W California Ave, Vista, CA 92083Off Market
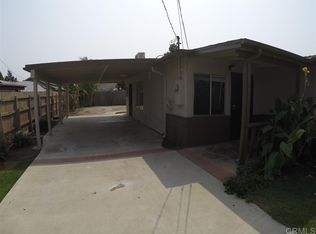
- $582,5002 bd1 ba868 sqft333 Avenida De La Plz, Vista, CA 92083Off Market

- $652,8002 bd1 ba624 sqft344 W California Ave, Vista, CA 92083Off Market
- $531,8003 bd1 ba651 sqft339 Avenida De La Plz, Vista, CA 92083Off Market
- $616,0002 bd2 ba1k sqft329 Avenida De La Plz, Vista, CA 92083Off Market
- $583,0002 bd1 ba960 sqft322 W California Ave, Vista, CA 92083Off Market
A local agent can set up tours, give advice and negotiate with sellers.
Similar homes
- $494,0002 bd2 ba1.1k sqft333 N Melrose Dr Unit E, Vista, CA 92083For Sale
 MLS ID #ND26105314, Kim Drusch, Real Broker. CRMLS
 - $775,0003 bd2 ba1.2k sqft2268 Dante Ter, Vista, CA 92084For Sale
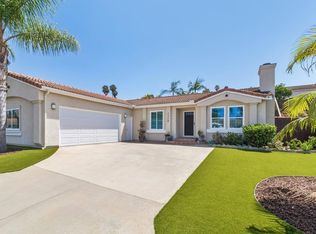 MLS ID #NDP2607362, Tyler Hagerla, Coastal Premier Properties. CRMLS
 - $820,0003 bd2 ba1.5k sqft3018 Thunder Dr, Oceanside, CA 92056For Sale
 MLS ID #SW26159087, Maria Velazquez, Century 21 Masters. CRMLS
 - $599,0003 bd2 ba1.5k sqft31948 Del Cielo Est, Bonsall, CA 92003For Sale
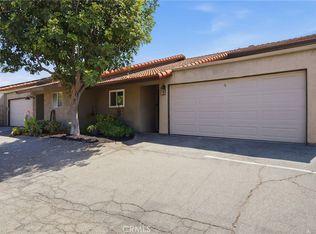 MLS ID #SW26164285, Wylie Freeman, LPT Realty, Inc. CRMLS
 - $745,0003 bd2 ba1.4k sqft3524 Sky Haven Ln, Oceanside, CA 92056For SaleMLS ID #IG26168964, Cesar Diaz, eXp Realty of Greater Los Angeles, Inc.. CRMLS
- $725,0003 bd2 ba1.1k sqft6004 Paseo Salinero, Carlsbad, CA 92009For SaleMLS ID #SB26165331, Sue Murphy, Keller Williams Realty. CRMLS
- $924,9003 bd2 ba1.5k sqft213 Beaumont Dr, Vista, CA 92084For SaleMLS ID #IV26093590, RYAN MCKEE, ELEVATE REAL ESTATE AGENCY. CRMLS
- $799,0003 bd2 ba1.2k sqft1549 Spring Creek Ln, Oceanside, CA 92057For SaleMLS ID #NDP2607264, Deanna Walls, LPT Realty. CRMLS
- $775,0003 bd3 ba1.3k sqft231 Argus Way, Oceanside, CA 92057For SaleMLS ID #NDP2607443, Brittany Cantarini, Ice Realty Group. CRMLS
- $559,9002 bd2 ba1.1k sqft1414 Market St, Vista, CA 92084For SaleMLS ID #NDP2605594, Cynthia Joyner, Coldwell Banker Realty. CRMLS
- $825,0003 bd3 ba1.4k sqft4244 Esperanza Way, Oceanside, CA 92056For SaleMLS ID #SW26153939, Eva Perez, BLVDS REALTY. CRMLS
- $525,0002 bd2 ba952 sqft980 Lupine Hills Dr Unit 83, Vista, CA 92081For SaleMLS ID #NDP2607628, Jennie Sullivan, Compass. CRMLS
- $579,0002 bd2 ba1.1k sqft926 Lupine Hills Dr Unit 15, Vista, CA 92081For SaleMLS ID #SW26134995, Maurice Paschall, Square One Realtor Group, Inc. CRMLS
- $679,0002 bd2 ba1k sqft2434 Smokewood Pl, Escondido, CA 92026For SaleMLS ID #WS26174968, Mary Jo Ter Meer, MARY JO TER MEER. CRMLS
- $535,0002 bd2 ba924 sqftShadowridge, Vista, CA 92081For SaleMLS ID #260019328, Jenny Yin, EpicPoint Properties. SDMLS
- $895,0003 bd2 ba1.2k sqft4022 Johnson Dr, Oceanside, CA 92056For SaleMLS ID #OC26173641, Navid Nooryshokry, Keller Williams OC Coastal Realty. CRMLS
- $579,0003 bd2 ba1.4k sqft221 Stage Coach Rd, Oceanside, CA 92057For SaleMLS ID #NDP2607233, Jason Jia, Rancho Coastal Properties, Inc. CRMLS
- $919,9003 bd3 ba1.5k sqft2654 Seacrest Ct, Vista, CA 92081For SaleMLS ID #ND26129758, Robert Pahlke, The Real Estate Consultants. CRMLS
- $845,0004 bd2 ba1.2k sqft4009 Genine Dr, Oceanside, CA 92056For SaleMLS ID #NDP2604330, Steve Cooper, Real Brokerage Technologies. CRMLS
- $749,9004 bd2 ba1.4k sqft4626 Calle De Retiro, Oceanside, CA 92057For SaleMLS ID #IG26160410, Cesar Diaz, eXp Realty of Greater Los Angeles, Inc.. CRMLS
Local buyer's agents are ready to help
