Set along the brick-lined streets of Charmont, one of Winter Park’s most coveted and established neighborhoods, 1661 Laurel Road presents a rare opportunity to own a home in an exceptional location just three houses from Lake Virginia. From the front yard, enjoy beautiful lake views and the timeless character of a neighborhood defined by mature trees, gracious homes, and a true sense of place. The current owners have cherished this property since 1972, and after more than five decades, the home is ready for its next chapter. Situated on an impressive 0.43-acre corner lot (18,802 square feet), the property offers flexibility that is increasingly difficult to find in Winter Park. The existing home can be thoughtfully remodeled and the floor plan reimagined while preserving the architectural charm and character that make the property special. Or, for those looking to create something entirely their own, the generous lot offers the potential to build a new home in one of Winter Park’s most desirable settings. Inside, a welcoming foyer introduces a floor plan filled with opportunity. To the right, the grand living room features abundant windows and natural light, beautiful proportions, and a wood-burning fireplace, with the space extending into a bright sunroom overlooking the grounds. A hallway off the living room leads to two bedrooms, each with its own ensuite bathroom. To the left of the foyer, a third bedroom offers a dedicated bathroom and walk-in closet. Straight ahead, the dining room features charming corner cabinetry and leads into the existing kitchen. Beyond the dining room, an additional sunroom and sitting area presents one of the home's many opportunities for transformation. Envision opening this space to create a more expansive kitchen with room for a built-in breakfast banquette, coffee bar, and functional drop zone—a gathering space designed around the way today's families live while retaining the home's original charm. A breezeway connects the main house to the two-car garage, while the space above offers a separate one-bedroom, one-bath apartment. Ideal for visiting guests, a private playroom or teen retreat, an office, or potential rental income, this additional living space adds another layer of flexibility to the property. Additional features include an irrigation well and 2018 HVAC system. Beyond the property itself, the location is what makes 1661 Laurel Road truly special. Enjoy Park Avenue, where Winter Park's beloved restaurants, boutiques, galleries, cafés, and cultural institutions create one of Central Florida's most distinctive lifestyles. Rollins College, Hannibal Square, Central Park, Mead Botanical Garden, and the Winter Park Chain of Lakes are all close by, while the neighborhood's tree-canopied streets offer a peaceful retreat just minutes from the energy of downtown. Zoned for Audubon Park K-8 and Winter Park High School, this is an opportunity to put down roots in one of Winter Park's most sought-after locations. Whether you envision restoring and reimagining the existing home or creating a new residence from the ground up, the possibilities at 1661 Laurel Road are truly exceptional. Some properties are defined by their finishes; others are defined by their location, land, history, and potential. This one offers all four.
Sold for $1,830,000
$1,830,000
1661 LAUREL ROAD, WINTER PARK, FL 32789
3beds
3,127sqft
Single Family Residence
Built in 1946
0.43 Acres Lot
$1,827,300 Zestimate®
$585/sqft
$6,167 Estimated rent
Home value
$1,827,300
$1.74M - $1.92M
$6,167/mo
Zestimate® history
Owner options
List your home for rent
$6,167/mo
Rent Zestimate®
Find your next renter with Zillow Rental Manager. Plus, with online applications, you can quickly screen prospective tenants – for free.
$6,167/mo
Rent Zestimate®
Refinance and save
$13,912/mo
Est. payment
Refinancing to a lower rate could help reduce your monthly payments and save thousands over the life of the loan.
$13,912/mo
Est. payment
Explore your selling options
Work with a Zillow partner agent
Leverage their expertise and Zillow's premium Showcase listings to get your home seen by more buyers.
Get startedList with your own agent
Get your home in front of millions of buyers by listing it on Zillow.
Learn how to do itSell it yourself
Take full control of how buyers see your home on Zillow by listing For Sale by Owner (FSBO).
List your homeWhat's special
Beautiful lake viewsIrrigation wellMature treesWood-burning fireplaceWelcoming foyerBrick-lined streets of charmont
Zillow last checked:
Listing updated:
Listed by:
Caroline Van Den Berg 407-739-9970,
VAN DEN BERG REAL ESTATE GROUP 407-739-9970
Bought with:
Padgett McCormick, 706230
KELLY PRICE & COMPANY LLC
Source: Stellar MLS,MLS#: O6435812 Originating MLS: Orlando Regional
Originating MLS: Orlando Regional
Facts & features
Interior
Bedrooms & bathrooms
- Bedrooms: 3
- Bathrooms: 3
- Full bathrooms: 3
Primary bedroom
- Features: Walk-In Closet(s)
- Level: First
- Area: 247 Square Feet
- Dimensions: 19x13
Bedroom 2
- Features: Walk-In Closet(s)
- Level: First
- Area: 238 Square Feet
- Dimensions: 17x14
Bedroom 3
- Features: Walk-In Closet(s)
- Level: First
- Area: 238 Square Feet
- Dimensions: 17x14
Dining room
- Level: First
- Area: 238 Square Feet
- Dimensions: 17x14
Family room
- Level: First
- Area: 224 Square Feet
- Dimensions: 16x14
Florida room
- Level: First
- Area: 209 Square Feet
- Dimensions: 19x11
Great room
- Level: First
- Area: 638 Square Feet
- Dimensions: 29x22
Kitchen
- Level: First
- Area: 176 Square Feet
- Dimensions: 16x11
Heating
- Central, Electric
Cooling
- Central Air
Appliances
- Included: Electric Water Heater
- Laundry: In Garage
Features
- Built-in Features, Ceiling Fan(s), Walk-In Closet(s)
- Flooring: Engineered Hardwood, Tile
- Has fireplace: Yes
- Fireplace features: Wood Burning
Interior area
- Total structure area: 4,059
- Total interior livable area: 3,127 sqft
Property
Parking
- Total spaces: 2
- Parking features: Driveway, Garage Faces Side
- Garage spaces: 2
- Has uncovered spaces: Yes
Features
- Levels: One
- Stories: 1
- Exterior features: Irrigation System, Private Entrance, Private Mailbox, Sidewalk
- Has view: Yes
- View description: Lake
- Has water view: Yes
- Water view: Lake
- Body of water: LAKE VIRGINIA
Lot
- Size: 0.43 Acres
Details
- Parcel number: 072230125213060
- Zoning: R-1AA
- Special conditions: None
Construction
Type & style
- Home type: SingleFamily
- Property subtype: Single Family Residence
Materials
- Block, Stucco
- Foundation: Crawlspace, Stem Wall
- Roof: Shingle
Condition
- New construction: No
- Year built: 1946
Utilities & green energy
- Sewer: Public Sewer
- Water: Public, Well
- Utilities for property: Electricity Connected, Sewer Connected, Water Connected
Community & HOA
Community
- Pet fee: $0 monthly
- Subdivision: CHARMONT
HOA
- Has HOA: No
Location
- Region: Winter Park
Financial & listing details
- Price per square foot: $585/sqft
- Tax assessed value: $1,124,996
- Annual tax amount: $6,545
- Date on market: 8/22/2026
- Cumulative days on market: 7 days
- Listing terms: Cash,Conventional
- Ownership: Fee Simple
- Total actual rent: 0
- Electric utility on property: Yes
- Road surface type: Brick
Price history
| Date | Event | Price |
|---|---|---|
| 10/9/2026 | Sold | $1,830,000-2.4%$585/sqft |
Source:  Stellar MLS #O6435812 Report a problem Stellar MLS #O6435812 Report a problem | ||
| 8/22/2026 | Listed for sale | $1,875,000$600/sqft |
Source: Stellar MLS #O6435812 Report a problem | ||
Public tax history
| Year | Property taxes | Tax assessment |
|---|---|---|
| 2024 | $6,319 +4.2% | $432,106 +3% |
| 2023 | $6,065 +6.9% | $419,520 +3% |
| 2022 | $5,675 +1.2% | $407,301 +3% |
| 2021 | $5,609 -0.1% | $395,438 +1.4% |
| 2020 | $5,617 +0.8% | $389,978 +2.3% |
| 2019 | $5,573 +0.6% | $381,210 +1.9% |
| 2018 | $5,540 | $374,102 -49.9% |
| 2017 | $5,540 +0.8% | $746,600 +1% |
| 2016 | $5,497 +2.1% | $739,059 +10.8% |
| 2015 | $5,384 -3.2% | $666,864 +26.8% |
| 2014 | $5,559 +2.2% | $525,916 +12% |
| 2013 | $5,438 +1.1% | $469,758 -9.5% |
| 2012 | $5,378 +3% | $519,133 -1.5% |
| 2011 | $5,222 +5.2% | $526,863 -3% |
| 2010 | $4,966 | $543,117 -13.4% |
| 2009 | -- | $627,450 -7.9% |
| 2008 | $4,581 -1% | $681,419 +9.2% |
| 2007 | $4,630 -6.5% | $624,162 +4.5% |
| 2006 | $4,951 0% | $597,157 +23.4% |
| 2005 | $4,953 +4.5% | $483,813 +1% |
| 2004 | $4,738 +5.6% | $478,800 +0.9% |
| 2003 | $4,486 +2.7% | $474,691 +2.3% |
| 2002 | $4,368 | $464,047 |
Find assessor info on the county website
Neighborhood: 32789
Nearby homes
- $3,078,7005 bd4 ba5.4k sqft363 E Lake Sue Ave, Winter Park, FL 32789Off Market
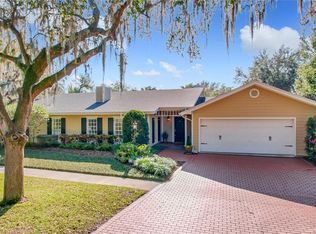
- $1,235,7393 bd3 ba2.4k sqft370 E Lake Sue Ave, Winter Park, FL 32789Sold
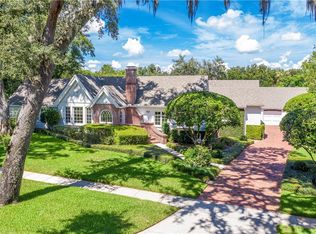
- $3,483,2004 bd5 ba4.9k sqft1621 Laurel Rd, Winter Park, FL 32789Off Market
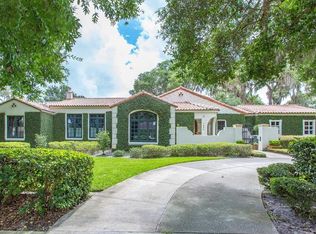
- $2,650,9004 bd6 ba3.6k sqft1650 Laurel Rd, Winter Park, FL 32789Off Market
- $1,391,1003 bd2 ba2.1k sqft380 Virginia Dr, Winter Park, FL 32789Off Market
- $4,386,4004 bd8 ba5.8k sqft1630 Laurel Rd, Winter Park, FL 32789Off Market
- $820,8003 bd2 ba1.3k sqft1721 Laurel Rd, Winter Park, FL 32789Off Market
- $1,647,1005 bd5 ba4.2k sqft400 E Lake Sue Ave, Winter Park, FL 32789Off Market
Nearby schools
GreatSchools rating
- 10/10AUDUBON PARK SCHOOLGrades: PK-8Distance: 1.1 mi
- 6/10Winter Park High SchoolGrades: 9-12Distance: 1.3 mi
Schools provided by the listing agent
- Elementary: Audubon Park K8
- High: Winter Park High
Source: Stellar MLS. This data may not be complete. We recommend contacting the local school district to confirm school assignments for this home.
Get a cash offer in 3 minutes
Find out how much your home could sell for in as little as 3 minutes with a no-obligation cash offer.
Estimated market value
$1,827,300
Get a cash offer in 3 minutes
Find out how much your home could sell for in as little as 3 minutes with a no-obligation cash offer.
Estimated market value
$1,827,300
- Florida
- Orange County
- Winter Park
- 32789
- 1661 LAUREL ROAD
