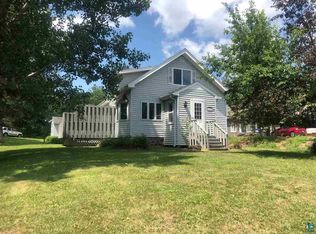
It’s time to start living! Beautifully maintained 3Bd, 2Ba, 5 + Car Gar ranch style home on .83 acre is just waiting for you. You will enjoy the spacious yard along with ample garage space for your cars and more. The BIG item is the 36 X 48 Pole Bldg/ Workshop, it is insulated, finished, heated and tall enough inside to install a vehicle lift or two. There are two driveways, one for each garage. From the huge, beautiful yard to the comfortable deck out back, this one is for you. This home has been pre-inspected for your peace of mind. The inspection report will be in the house at all showings. The noted items in the inspection have been repaired by the Seller. C’mon down and take a look at your new home today before it gets away. Schedule your very own showing today.
Pending
$400,000
1661 Lavaque Rd, Proctor, MN 55810
3beds
1,562sqft
Single Family Residence
Built in 1955
0.83 Acres Lot
$-- Zestimate®
$256/sqft
$-- HOA
What's special
Spacious yardHuge beautiful yardAmple garage spaceComfortable deck out back
- 51 days |
- 62 |
- 1 |
Zillow last checked:
Listing updated:
Listed by:
Kristi M Wills 218-428-0801,
Coldwell Banker Realty - Duluth,
Tommy Archer 218-393-5995,
Coldwell Banker Realty - Duluth
Source: Lake Superior Area Realtors as distributed by MLS GRID,MLS#: 6126572
Facts & features
Interior
Bedrooms & bathrooms
- Bedrooms: 3
- Bathrooms: 2
- 3/4 bathrooms: 2
Bedroom
- Level: Main
- Area: 127.16 Square Feet
- Dimensions: 10.5 x 12.11
Bedroom
- Level: Main
- Area: 103.85 Square Feet
- Dimensions: 11.4 x 9.11
Bedroom
- Level: Main
- Area: 86.49 Square Feet
- Dimensions: 9.3 x 9.3
Bathroom
- Level: Main
- Area: 50.41 Square Feet
- Dimensions: 7.1 x 7.1
Bathroom
- Level: Basement
- Area: 63.7 Square Feet
- Dimensions: 13 x 4.9
Dining room
- Level: Main
- Area: 68.16 Square Feet
- Dimensions: 9.6 x 7.1
Family room
- Level: Basement
- Area: 402.8 Square Feet
- Dimensions: 38 x 10.6
Kitchen
- Level: Main
- Area: 106.82 Square Feet
- Dimensions: 10.9 x 9.8
Living room
- Level: Main
- Area: 211.31 Square Feet
- Dimensions: 18.7 x 11.3
Other
- Description: Garage
- Area: 896 Square Feet
- Dimensions: 32 x 28
Other
- Description: Pole Building
- Area: 1728 Square Feet
- Dimensions: 48 x 36
Heating
- Forced Air
Cooling
- Central Air
Appliances
- Included: Water Heater-Electric, Dishwasher, Disposal, Dryer, Exhaust Fan, Microwave, Range, Refrigerator, Washer
- Laundry: Dryer Hook-Ups, Washer Hookup
Features
- Ceiling Fan(s)
- Flooring: Hardwood Floors, Tiled Floors
- Basement: Full,Partially Finished,Unfinished
- Has fireplace: No
Interior area
- Total interior livable area: 1,562 sqft
- Finished area above ground: 1,040
- Finished area below ground: 522
Property
Parking
- Total spaces: 5
- Parking features: Gravel, Detached, Multiple, Electrical Service, Heat, Insulation
- Garage spaces: 5
Features
- Patio & porch: Deck, Porch
Lot
- Size: 0.83 Acres
- Dimensions: 125 x 290
- Features: Tree Coverage - Medium
Details
- Additional structures: Pole Building
- Foundation area: 1040
- Parcel number: 185016000590, 185016000580
Construction
Type & style
- Home type: SingleFamily
- Architectural style: Ranch
- Property subtype: Single Family Residence
Materials
- Wood, Frame/Wood
- Foundation: Concrete Perimeter
Condition
- Previously Owned
- Year built: 1955
Utilities & green energy
- Electric: Proctor Public Utilities
- Sewer: Public Sewer
- Water: Public
Community & HOA
HOA
- Has HOA: No
Location
- Region: Proctor
Financial & listing details
- Price per square foot: $256/sqft
- Tax assessed value: $256,500
- Annual tax amount: $3,950
- Date on market: 7/6/2026
- Cumulative days on market: 10 days
- Listing terms: Cash,Conventional,FHA,USDA Loan,VA Loan
- Road surface type: Paved
Estimated market value
Zestimate®
Not available
Estimated sales range
Not available
Rent Zestimate®
Not available
Price history
| Date | Event | Price |
|---|---|---|
| 7/10/2026 | Pending sale | $400,000$256/sqft |
Source: | ||
| 7/6/2026 | Listed for sale | $400,000$256/sqft |
Source: | ||
Public tax history
| Year | Property taxes | Tax assessment |
|---|---|---|
| 2024 | $2,976 +4.4% | $256,500 +18.6% |
| 2023 | $2,850 -0.1% | $216,200 +8.1% |
| 2022 | $2,854 +8.8% | $200,000 +6.7% |
| 2021 | $2,624 | $187,500 +8.3% |
| 2020 | $2,624 | $173,100 |
| 2019 | $2,624 +4.5% | $173,100 +4.2% |
| 2018 | $2,512 +2.1% | $166,100 |
| 2017 | $2,460 -2.1% | $166,100 +5.3% |
| 2016 | $2,512 +9.7% | $157,800 +23.3% |
| 2015 | $2,290 +6.8% | $128,000 -1.4% |
| 2014 | $2,144 +8.1% | $129,800 |
| 2013 | $1,983 -3.6% | $129,800 -6.4% |
| 2012 | $2,058 +7.7% | $138,700 -13.7% |
| 2011 | $1,910 +1% | $160,800 -3.4% |
| 2010 | $1,890 | $166,400 |
| 2009 | $1,890 -0.4% | $166,400 -1.8% |
| 2008 | $1,898 -2% | $169,400 +5% |
| 2007 | $1,937 +17.4% | $161,400 +11.9% |
| 2006 | $1,649 +3.7% | $144,300 +20% |
| 2004 | $1,590 +10.8% | $120,200 +22.4% |
| 2003 | $1,436 +12.7% | $98,200 +6.5% |
| 2002 | $1,274 +18.7% | $92,200 +8.5% |
| 2001 | $1,074 -5.6% | $85,000 |
| 2000 | $1,138 | $85,000 |
Find assessor info on the county website
Monthly payment
Est. payment
Payment breakdown
Explore the cost of this home by adjusting the details. Changes won't be saved.Climate risks
Neighborhood: 55810
Nearby schools
GreatSchools rating
- 6/10Bay View Elementary SchoolGrades: PK-5Distance: 1.2 mi
- 6/10A.I. Jedlicka Middle SchoolGrades: 6-8Distance: 1.3 mi
- 9/10Proctor Senior High SchoolGrades: 9-12Distance: 1.3 mi
- $532,3004 bd2 ba2k sqft1663 Lavaque Rd, Proctor, MN 55810Off Market
Save - $298,6004 bd2 ba1.3k sqft1665 Lavaque Rd, Proctor, MN 55810Off Market
Save 
- $329,1003 bd1 ba1k sqft1657 Lavaque Rd, Proctor, MN 55810Off Market
Save - $448,0003 bd1 ba1.6k sqft1675 Lavaque Rd, Proctor, MN 55810Off Market
Save - $460,0004 bd4 ba3.6k sqft2016 Birch Ave, Proctor, MN 55810Sold
Save - $369,3003 bd2 ba2.8k sqft2014 Birch Ave, Proctor, MN 55810Off Market
Save - $---- bd-- ba-- sqft2016 Birch Ave, Duluth, MN 55810Off Market
Save - $402,7004 bd2 ba2k sqft1681 Lavaque Rd, Proctor, MN 55810Off Market
Save
A local agent can set up tours, give advice and negotiate with sellers.
A local lender can help you make sure your offer is ready when you are.