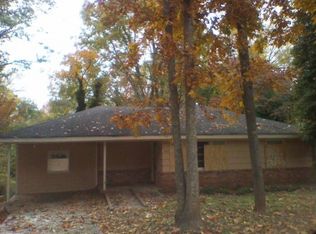
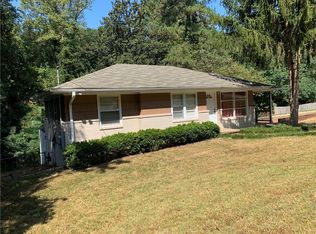
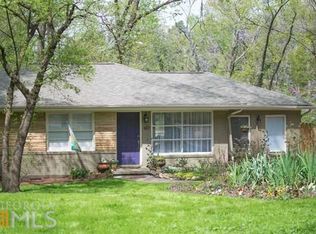
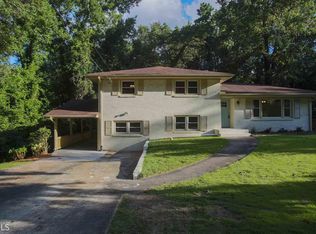
Welcome to 1661 San Gabriel! Located in highly sought after East Lake, this 4 bedroom, 2.5 bath ranch is move in ready with brand new kitchen appliances!
Active
Price cut: $25K (8/21)
$310,000
1661 San Gabriel Ave, Decatur, GA 30032
4beds
1,314sqft
Single Family Residence
Built in 1954
0.29 Acres Lot
$307,900 Zestimate®
$236/sqft
$-- HOA
What's special
Brand new kitchen appliances
- 69 days
- 284
- 49
Zillow last checked:
Listing updated:
Listed by:
Emily Padgett 404-580-4844,
Golley Realty Group
Source: GAMLS,MLS#: 10795636
Facts & features
Interior
Bedrooms & bathrooms
- Bedrooms: 4
- Bathrooms: 3
- Full bathrooms: 2
- 1/2 bathrooms: 1
- Main level bathrooms: 2
- Main level bedrooms: 4
Rooms
- Room types: Other
Dining room
- Features: Dining Rm/Living Rm Combo
Kitchen
- Features: Pantry, Solid Surface Counters
Heating
- Central, Electric, Forced Air
Cooling
- Central Air
Appliances
- Included: Dishwasher, Disposal, Electric Water Heater, Microwave
- Laundry: In Basement
Features
- Master On Main Level, Roommate Plan, Walk-In Closet(s)
- Flooring: Hardwood
- Windows: Double Pane Windows
- Basement: Bath Finished,Exterior Entry,Full,Interior Entry
- Attic: Pull Down Stairs
- Has fireplace: No
- Common walls with other units/homes: No Common Walls
Interior area
- Total structure area: 1,314
- Total interior livable area: 1,314 sqft
- Finished area above ground: 1,314
- Finished area below ground: 0
Property
Parking
- Parking features: Off Street
Features
- Levels: One
- Stories: 1
- Patio & porch: Deck
- Fencing: Back Yard
- Body of water: None
Lot
- Size: 0.29 Acres
- Features: Level, Private
Details
- Additional structures: Outbuilding, Shed(s)
- Parcel number: 15 185 09 010
Construction
Type & style
- Home type: SingleFamily
- Architectural style: Brick 4 Side,Ranch
- Property subtype: Single Family Residence
Materials
- Brick
- Foundation: Block
- Roof: Composition
Condition
- Resale
- New construction: No
- Year built: 1954
Utilities & green energy
- Electric: 220 Volts
- Sewer: Public Sewer
- Water: Public
- Utilities for property: Cable Available, Electricity Available, Natural Gas Available, Phone Available, Sewer Available, Underground Utilities, Water Available
Community & HOA
Community
- Features: None
- Subdivision: Belvedere Park
HOA
- Has HOA: No
- Services included: None
Location
- Region: Decatur
Financial & listing details
- Price per square foot: $236/sqft
- Tax assessed value: $279,600
- Annual tax amount: $5,346
- Date on market: 6/27/2026
- Cumulative days on market: 70 days
- Listing agreement: Exclusive Right To Sell
- Electric utility on property: Yes
Estimated market value
$307,900
$293,000 - $323,000
$2,614/mo
Price history
| Date | Event | Price |
|---|---|---|
| 8/21/2026 | Price change | $310,000-7.5%$236/sqft |
Source: | ||
| 6/27/2026 | Listed for sale | $335,000+15.5%$255/sqft |
Source: | ||
| 9/22/2021 | Sold | $290,000$221/sqft |
Source: | ||
Public tax history
| Year | Property taxes | Tax assessment |
|---|---|---|
| 2025 | $5,346 -3.8% | $111,840 -4.1% |
| 2024 | $5,557 +3.8% | $116,680 +3.1% |
| 2023 | $5,354 +6.6% | $113,200 +6.4% |
| 2022 | $5,021 +77.3% | $106,440 +88.2% |
| 2021 | $2,831 +12.3% | $56,560 +14.3% |
| 2020 | $2,521 +54.9% | $49,480 +7.9% |
| 2019 | $1,627 +176% | $45,840 +25.9% |
| 2018 | $589 +14.5% | $36,400 +31.7% |
| 2017 | $515 +19.5% | $27,640 +29.4% |
| 2016 | $431 | $21,360 +28.1% |
| 2014 | $431 | $16,680 +40.9% |
| 2013 | -- | $11,840 +52.6% |
| 2012 | -- | $7,760 -28.8% |
| 2011 | -- | $10,896 -69% |
| 2010 | $527 | $35,120 |
| 2009 | $527 -4.5% | $35,120 -25.3% |
| 2008 | $552 -2.2% | $47,000 |
| 2007 | $564 | $47,000 |
| 2006 | $564 +15.1% | $47,000 +4.8% |
| 2005 | $490 +11.8% | $44,840 +12.7% |
| 2004 | $438 -49.9% | $39,800 +4.4% |
| 2003 | $875 +39.3% | $38,120 +18.8% |
| 2002 | $628 +46.9% | $32,080 |
| 2001 | $428 | $32,080 |
Find assessor info on the county website
Monthly payment
Est. payment
Payment breakdown
Explore the cost of this home by adjusting the details. Changes won't be saved.Climate risks
Neighborhood: Belvedere Park
Nearby schools
Schools provided by the listing agent
- Elementary: Peachcrest
- Middle: Mary Mcleod Bethune
- High: Towers
Source: GAMLS. This data may not be complete. We recommend contacting the local school district to confirm school assignments for this home.