Experience elevated, low-maintenance living in this beautifully appointed single-level condominium in Davis' highly sought-after Cannery community. Built in 2021, this stylish 2-bedroom, 2-bath home showcases soaring 10-foot ceilings, abundant natural light, and durable luxury vinyl plank flooring throughout the main living spaces. The thoughtfully designed open-concept floor plan centers around a stunning kitchen featuring quartz countertops, stainless steel appliances, a five-burner gas range, elegant glass tile backsplash, generous cabinetry, and ample prep spaceperfect for everyday living and effortless entertaining. The spacious primary suite offers a relaxing retreat with a built-in desk, a large walk-in closet, dual-sink vanity, quartz countertops, and an oversized walk-in shower. A well-appointed secondary bedroom and full bath provide flexibility for guests, a home office, or additional living needs. Additional built-ins in the living room provide options for storage and organization. Step outside to the private balcony, an ideal setting for morning coffee or evening relaxation. Additional conveniences include a private, locked storage closet located directly across the hallway, providing plenty of space for bicycles, seasonal dcor, and outdoor gear. Energy-efficient features such as dual-pane windows and a tankless water heater offer modern comfort and sustainability. Enjoy access to the Cannery's exceptional amenities, including miles of walking and biking trails, parks, playgrounds, a dog park, basketball court, year-round heated pool, and an elegant clubhouse. Ideally located near UC Davis, downtown Davis, shopping, dining, and top-rated schools, this turnkey home offers the perfect blend of contemporary comfort, convenience, and vibrant community living.
Closed
$475,000
1661 Spring St #331, Davis, CA 95616
2beds
1,191sqft
Condominium
Built in 2021
-- sqft lot
$474,500 Zestimate®
$399/sqft
$2,770 Estimated rent
Home value
$474,500
$437,000 - $512,000
$2,770/mo
Zestimate® history
Owner options
List your home for rent
$2,770/mo
Rent Zestimate®
Find your next renter with Zillow Rental Manager. Plus, with online applications, you can quickly screen prospective tenants – for free.
$2,770/mo
Rent Zestimate®
Refinance and save
$3,874/mo
Est. payment
Refinancing to a lower rate could help reduce your monthly payments and save thousands over the life of the loan.
$3,874/mo
Est. payment
Explore your selling options
Work with a Zillow partner agent
Leverage their expertise and Zillow's premium Showcase listings to get your home seen by more buyers.
Get startedList with your own agent
Get your home in front of millions of buyers by listing it on Zillow.
Learn how to do itSell it yourself
Take full control of how buyers see your home on Zillow by listing For Sale by Owner (FSBO).
List your homeWhat's special
Private balconyStunning kitchenAbundant natural lightWell-appointed secondary bedroomSpacious primary suiteLarge walk-in closetOversized walk-in shower
Zillow last checked:
Listing updated:
Listed by:
Calvin Chen DRE #02240007 530-302-7935,
RE/MAX Gold, Good Home Group
Bought with:
Calvin Chen, DRE #02240007
RE/MAX Gold, Good Home Group
Source: MetroList Services of CA,MLS#: 226075112Originating MLS: MetroList Services, Inc.
Facts & features
Interior
Bedrooms & bathrooms
- Bedrooms: 2
- Bathrooms: 2
- Full bathrooms: 2
Primary bathroom
- Features: Closet, Shower Stall(s), Double Vanity, Tile, Walk-In Closet(s), Quartz
Dining room
- Features: Bar, Dining/Living Combo
Kitchen
- Features: Pantry Cabinet, Quartz Counter, Island w/Sink
Heating
- Central
Cooling
- Ceiling Fan(s), Central Air
Appliances
- Included: Free-Standing Gas Range, Free-Standing Refrigerator, Gas Water Heater, Range Hood, Dishwasher, Microwave, Tankless Water Heater, ENERGY STAR Qualified Appliances, Free-Standing Gas Oven, Washer/Dryer Stacked Included
- Laundry: Laundry Closet, Inside
Features
- Flooring: Carpet, Tile, Luxury Vinyl Plank
- Has fireplace: No
Interior area
- Total structure area: 0
- Total interior livable area: 1,191 sqft
Property
Parking
- Total spaces: 1
- Parking features: Alley Access, Assigned, Attached, Covered, Garage Door Opener, Guest
- Attached garage spaces: 1
Features
- Entry location: Unit Above,Unit Below
- Exterior features: Balcony
- Has private pool: Yes
- Pool features: Community, Fenced, Gas Heat, Lap
Lot
- Size: 1,337 Square Feet
- Features: Close to Clubhouse, Low Maintenance
Details
- Parcel number: 035713002000
- Zoning: PD
- Special conditions: Standard
Construction
Type & style
- Home type: Condo
- Property subtype: Condominium
- Attached to another structure: Yes
Materials
- Metal Siding, Stucco, Frame
- Foundation: Slab
- Roof: Composition,Flat
Condition
- Year built: 2021
Utilities & green energy
- Electric: 220 Volts
- Sewer: Public Sewer
- Water: Public, Meter on Site
- Utilities for property: Cable Connected, Public, Sewer Connected & Paid, Internet Available, Natural Gas Connected
Community & HOA
Community
- Subdivision: Gala at the Cannery
HOA
- Has HOA: Yes
- Amenities included: Barbecue, Playground, Pool, Clubhouse, Dog Park, Exercise Course, Recreation Facilities, Spa/Hot Tub, Greenbelt, Trail(s), Gym, Park
- Services included: Organized Activities, Common Areas, Pool, Recreation Facility, Road, Elevator, Roof, Trash, Insurance on Structure, Maintenance Structure, Maintenance Grounds, Management
- HOA fee: $750 monthly
Location
- Region: Davis
Financial & listing details
- Price per square foot: $399/sqft
- Tax assessed value: $634,644
- Price range: $475K - $475K
- Date on market: 9/20/2026
Price history
| Date | Event | Price |
|---|---|---|
| 9/1/2026 | Sold | $475,000-2.1%$399/sqft |
Source: MetroList Services of CA #226075112 Report a problem | ||
| 8/5/2026 | Pending sale | $485,000$407/sqft |
Source: MetroList Services of CA #226075112 Report a problem | ||
| 6/12/2026 | Listed for sale | $485,000-20.5%$407/sqft |
Source: MetroList Services of CA #226075112 Report a problem | ||
| 5/16/2024 | Sold | $610,000-1.5%$512/sqft |
Source: MetroList Services of CA #224036129 Report a problem | ||
| 4/22/2024 | Pending sale | $619,000$520/sqft |
Source: MetroList Services of CA #224036129 Report a problem | ||
| 4/13/2024 | Listed for sale | $619,000+17.9%$520/sqft |
Source: MetroList Services of CA #224036129 Report a problem | ||
| 3/12/2024 | Listing removed | -- |
Source: Zillow Rentals Report a problem | ||
| 2/14/2024 | Listed for rent | $3,500$3/sqft |
Source: Zillow Rentals Report a problem | ||
| 3/25/2021 | Sold | $525,000$441/sqft |
Source: MetroList Services of CA #20079757 Report a problem | ||
Public tax history
| Year | Property taxes | Tax assessment |
|---|---|---|
| 2026 | -- | $634,644 +2% |
| 2025 | $9,726 +8.4% | $622,200 +11.7% |
| 2024 | $8,970 +1.8% | $557,029 +2% |
| 2023 | $8,810 +2.5% | $546,108 +2% |
| 2022 | $8,593 +31.4% | $535,400 +47% |
| 2021 | $6,538 +81.5% | $364,335 +254% |
| 2020 | $3,602 | $102,912 |
Find assessor info on the county website
Neighborhood: 95616
Nearby homes
- $696,7003 bd2 ba1.7k sqft1661 Spring St #214, Davis, CA 95616Off Market
- $589,3002 bd2 ba1.4k sqft1661 Spring St #213, Davis, CA 95616Off Market
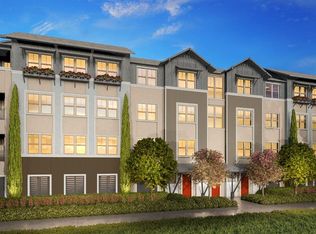
- $755,7003 bd2 ba1.9k sqft1661 Spring St #215, Davis, CA 95616Off Market
- $500,5002 bd2 ba1.1k sqft1661 Spring St #311, Davis, CA 95616Off Market
- $727,6003 bd3 ba1.9k sqft1661 Spring St #315, Davis, CA 95616Off Market
- $700,7003 bd2 ba1.7k sqft1661 Spring St #414, Davis, CA 95616Off Market
- $598,4002 bd2 ba1.4k sqft1661 Spring St #413, Davis, CA 95616Off Market
- $745,8003 bd2 ba1.9k sqft1661 Spring St #415, Davis, CA 95616Off Market
- $727,2003 bd3 ba1.9k sqft1661 Spring St #225, Davis, CA 95616Off Market
Nearby schools
GreatSchools rating
- 7/10North Davis Elementary SchoolGrades: K-6Distance: 0.4 mi
- 8/10Oliver Wendell Holmes Junior High SchoolGrades: 7-9Distance: 0.6 mi
- 10/10Davis Senior High SchoolGrades: 10-12Distance: 0.6 mi
Get a cash offer in 3 minutes
Find out how much your home could sell for in as little as 3 minutes with a no-obligation cash offer.
Estimated market value
$474,500
Get a cash offer in 3 minutes
Find out how much your home could sell for in as little as 3 minutes with a no-obligation cash offer.
Estimated market value
$474,500
- California
- Yolo County
- Davis
- 95616
- 1661 Spring St Unit 331
