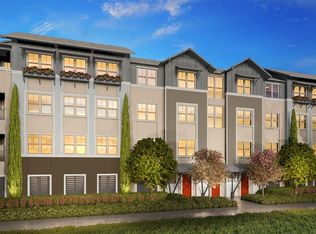
OUTSTANDING DAVIS COMMUNITY: GALA AT THE CANNERY. Exceptional single story 2 Bedroom 2.5 Bath, elevator-serviced upgraded condominium. Stunning ten-foot ceilings, extensive Luxury Vinyl Plank wood style flooring, decorator shiplap walls & expansive cased windows with custom woven shades. Open & light Great Room has French door leading to private covered deck with expansive views of park & trees. Peninsula Kitchen with designer slab Quartz counters, Samsung Stainless energy efficient appliances: Gas 4 burner range with griddle, Shaker soft close cabinetry & roll-out base cabinets. Primary Ste has Barn Door, sitting area + large ADU accessible bathroom with shower & walk-in closet. Interior laundry closet. Private storage closet + Bike storage. Energy efficient SOLAR - Utilities $20/mo. Electric $60/mo. Gated ground level garage w/designated 2 car spaces. Cannery Community amenities: Enjoy upscale Clubhouse, Parks, Urban Garden, 25 yd year-round heated Pool, Spa, BBQ's, Outdoor exercise equipment, Table Tennis, Walking Paths, 1/2 court Basketball, Bocce Ball, Farmers market, Dog Park, Amphitheater + Community living at its best with Social get togethers, while enjoying all the activities the Cannery has to offer. Close proximity to shopping, bus line & the University.
Closed
$630,000
1661 Spring St #342, Davis, CA 95616
2beds
1,299sqft
Condominium
Built in 2020
-- sqft lot
$593,600 Zestimate®
$485/sqft
$2,794 Estimated rent
Home value
$593,600
$552,000 - $641,000
$2,794/mo
Zestimate® history
Owner options
List your home for rent
$2,794/mo
Rent Zestimate®
Find your next renter with Zillow Rental Manager. Plus, with online applications, you can quickly screen prospective tenants – for free.
$2,794/mo
Rent Zestimate®
Refinance and save
$4,946/mo
Est. payment
Refinancing to a lower rate could help reduce your monthly payments and save thousands over the life of the loan.
$4,946/mo
Est. payment
Explore your selling options
Work with a Zillow partner agent
Leverage their expertise and Zillow's premium Showcase listings to get your home seen by more buyers.
Get startedList with your own agent
Get your home in front of millions of buyers by listing it on Zillow.
Learn how to do itSell it yourself
Take full control of how buyers see your home on Zillow by listing For Sale by Owner (FSBO).
List your homeWhat's special
Expansive cased windowsRoll-out base cabinetsAdu accessible bathroomTen-foot ceilingsDesigner slab quartz countersShaker soft close cabinetryBarn door
Zillow last checked:
Listing updated:
Listed by:
Karen Hoberg DRE #00670687 916-947-6910,
Rancho Murieta Homes & Land
Bought with:
Christine Park, DRE #01977724
Realty One Group Complete
Source: MetroList Services of CA,MLS#: 225000216Originating MLS: MetroList Services, Inc.
Facts & features
Interior
Bedrooms & bathrooms
- Bedrooms: 2
- Bathrooms: 3
- Full bathrooms: 2
- Partial bathrooms: 1
Rooms
- Room types: Bathroom, Great Room, Kitchen, Laundry, Living Room
Primary bedroom
- Features: Sitting Area
Primary bathroom
- Features: Shower Stall(s), Double Vanity, Low-Flow Shower(s), Low-Flow Toilet(s), Tile, Walk-In Closet(s), Quartz
Dining room
- Features: Bar, Dining/Living Combo
Kitchen
- Features: Pantry Cabinet, Quartz Counter, Slab Counter, Kitchen/Family Combo
Heating
- Central
Cooling
- Central Air
Appliances
- Included: Free-Standing Gas Range, Gas Water Heater, Range Hood, Dishwasher, Disposal, Microwave, Dual Fuel, Self Cleaning Oven, Tankless Water Heater, See Remarks
- Laundry: Laundry Room, Laundry Closet, Gas Dryer Hookup, Inside
Features
- Flooring: Simulated Wood, Tile, Vinyl
- Has fireplace: No
Interior area
- Total structure area: 0
- Total interior livable area: 1,299 sqft
Property
Parking
- Total spaces: 2
- Parking features: Assigned, Private, Attached, Side By Side, Underground, Guest, Other
- Attached garage spaces: 2
Accessibility
- Accessibility features: Accessible Doors, Accessible Elevator Installed, Roll-In Shower, Accessible Full Bath, Wheelchair Access
Features
- Levels: One
- Stories: 1
- Entry location: Close to Clubhouse,Unit Above,Unit Below,Upper Level
- Exterior features: Balcony
- Has private pool: Yes
- Pool features: In Ground, Community, Electric Heat, Fenced, Gas Heat, Gunite, Lap, See Remarks
Lot
- Size: 1,598 Square Feet
- Features: Close to Clubhouse, Corner Lot, Shape Regular, Street Lights, Other, Low Maintenance
- Topography: Snow Line Below,Level,Snow Line Below,Level
Details
- Parcel number: 035703002000
- Zoning: P-D
- Special conditions: Standard
Construction
Type & style
- Home type: Condo
- Architectural style: Contemporary
- Property subtype: Condominium
- Attached to another structure: Yes
Materials
- Metal, Stucco, Frame, Wood, Masonry Reinforced
- Foundation: Pillar/Post/Pier
- Roof: Flat,Other
Condition
- Year built: 2020
Utilities & green energy
- Electric: 220 Volts, 220 Volts in Kitchen, 220 Volts in Laundry, Photovoltaics Third-Party Owned
- Sewer: Sewer in Street
- Water: Meter on Site, Water District, Public
- Utilities for property: Electric, Underground Utilities, Internet Available, Natural Gas Connected, Sewer In & Connected
Community & HOA
Community
- Subdivision: Cannery Stacked Flats
HOA
- Has HOA: Yes
- Amenities included: Barbecue, Playground, Pool, Clubhouse, Dog Park, Recreation Room, Sport Court, Recreation Facilities, Game Court Exterior, Spa/Hot Tub, Greenbelt, Trail(s), Workshop Area, Park, Other
- Services included: Management, Common Areas, Pool, Recreation Facility, Elevator, Road, Roof, Trash, Insurance on Structure, Maintenance Structure, Maintenance Grounds
- HOA fee: $699 monthly
Location
- Region: Davis
Financial & listing details
- Price per square foot: $485/sqft
- Tax assessed value: $642,600
- Date on market: 9/20/2026
- Road surface type: Asphalt, Paved
Price history
| Date | Event | Price |
|---|---|---|
| 2/10/2025 | Sold | $630,000+0%$485/sqft |
Source: MetroList Services of CA #225000216 Report a problem | ||
| 1/21/2025 | Pending sale | $629,900$485/sqft |
Source: MetroList Services of CA #225000216 Report a problem | ||
| 1/16/2025 | Price change | $629,900-2.3%$485/sqft |
Source: MetroList Services of CA #225000216 Report a problem | ||
| 1/4/2025 | Listed for sale | $645,000$497/sqft |
Source: MetroList Services of CA #225000216 Report a problem | ||
Public tax history
| Year | Property taxes | Tax assessment |
|---|---|---|
| 2026 | -- | $642,600 -0.5% |
| 2025 | $9,991 +1.9% | $646,005 +2% |
| 2024 | $9,808 +1.8% | $633,340 +2% |
| 2023 | $9,631 +2.5% | $620,922 +2% |
| 2022 | $9,400 +2.6% | $608,748 +2% |
| 2021 | $9,159 +84.9% | $596,813 +172% |
| 2020 | $4,954 | $219,445 |
Find assessor info on the county website
Neighborhood: 95616
Nearby homes
- $702,9003 bd2 ba1.7k sqft1661 Spring St #214, Davis, CA 95616Off Market
- $594,0002 bd2 ba1.4k sqft1661 Spring St #213, Davis, CA 95616Off Market
- $760,9003 bd2 ba1.9k sqft1661 Spring St #215, Davis, CA 95616Off Market
- $504,0002 bd2 ba1.1k sqft1661 Spring St #311, Davis, CA 95616Off Market
- $733,9003 bd3 ba1.9k sqft1661 Spring St #315, Davis, CA 95616Off Market
- $706,8003 bd2 ba1.7k sqft1661 Spring St #414, Davis, CA 95616Off Market
- $603,7002 bd2 ba1.4k sqft1661 Spring St #413, Davis, CA 95616Off Market
- $749,5003 bd2 ba1.9k sqft1661 Spring St #415, Davis, CA 95616Off Market
- $732,0003 bd3 ba1.9k sqft1661 Spring St #225, Davis, CA 95616Off Market
Nearby schools
GreatSchools rating
- 7/10North Davis Elementary SchoolGrades: K-6Distance: 0.4 mi
- 8/10Oliver Wendell Holmes Junior High SchoolGrades: 7-9Distance: 0.6 mi
- 10/10Davis Senior High SchoolGrades: 10-12Distance: 0.6 mi
Get a cash offer in 3 minutes
Find out how much your home could sell for in as little as 3 minutes with a no-obligation cash offer.
Estimated market value
$593,600
Get a cash offer in 3 minutes
Find out how much your home could sell for in as little as 3 minutes with a no-obligation cash offer.
Estimated market value
$593,600
- California
- Yolo County
- Davis
- 95616
- 1661 Spring St Unit 342
