Escape to your own private waterfront retreat on this breathtaking 1.25-acre property in the highly sought-after Bethel School District. Perfectly situated along the peaceful shores of Shawnee Twin Lakes, this exceptional property offers the perfect combination of natural beauty, privacy, and convenience.
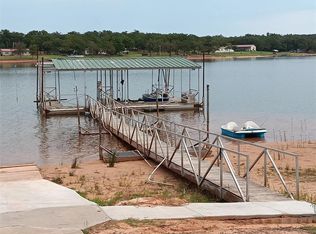
Enjoy your own established sandy beach—ideal for swimming, kayaking, fishing, entertaining, or simply relaxing while taking in the stunning lake views. Outdoor amenities include a spacious wood deck, a lakeside fire pit, and direct water access, creating the perfect setting for making lifelong memories with family and friends.
Surrounded by mature trees and abundant wildlife, this peaceful retreat is a paradise for nature lovers. Fishing enthusiasts will appreciate having excellent fishing just steps from the shoreline.
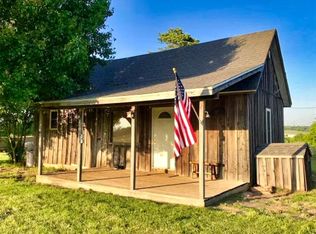
The charming one-bedroom cabin has a unique history. It is believed to have been relocated from the City of Shawnee in the 1930s. At that time, the original structure consisted only of what is now the living room with its original wood flooring and the kitchen area. A complete renovation and expansion transformed the cabin into its current condition in 2002, blending its historic character with modern comforts.
Designed to showcase the incredible lakefront setting, the cabin features a spacious deck with panoramic views of Shawnee Twin Lakes. Wake up to breathtaking sunrises, unwind with spectacular sunsets, and enjoy the peaceful beauty of lake living from your own backyard.
Whether you’re searching for a weekend getaway, an income-producing vacation rental, or a full-time lakeside residence, this one-of-a-kind waterfront property offers an exceptional opportunity to enjoy the best of lake life.
Lease Information: Buyer to pay a $1,000 transfer fee, $75 inspection fee, and $1,200 annual lease fee.
For sale
$349,000
16614 Stevens Rd, Shawnee, OK 74801
1beds
1,032sqft
Single Family Residence
Built in 2002
1.25 Acres Lot
$-- Zestimate®
$338/sqft
$-- HOA
What's special
Private waterfront retreatDirect water accessCharming one-bedroom cabinOriginal wood flooringEstablished sandy beachSpacious wood deckStunning lake views
- 29 days
- 1,266
- 65
Zillow last checked:
Listing updated:
Listed by:
Jenifer Stevenson 405-306-4137,
Berkshire Hathaway HomeService
Source: MLSOK/OKCMAR as distributed by MLS GRID,MLS#: 1241622
Facts & features
Interior
Bedrooms & bathrooms
- Bedrooms: 1
- Bathrooms: 1
- Full bathrooms: 1
Bedroom
- Description: Ceiling Fan,Walk In Closet
Living room
- Description: Ceiling Fan,Fireplace
Heating
- Has Heating (Unspecified Type)
Cooling
- Has cooling: Yes
Appliances
- Included: Free-Standing Electric Oven, Free-Standing Electric Range
Features
- Number of fireplaces: 1
- Fireplace features: Wood Burning
Interior area
- Total structure area: 1,032
- Total interior livable area: 1,032 sqft
Property
Features
- Levels: One
- Stories: 1
Lot
- Size: 1.25 Acres
- Features: Cul-De-Sac
Details
- Parcel number: 16614NONEStevens74801
- Special conditions: None
Construction
Type & style
- Home type: SingleFamily
- Architectural style: Ranch
- Property subtype: Single Family Residence
Materials
- Frame
- Foundation: Conventional
- Roof: Metal
Condition
- Year built: 2002
Community & HOA
Location
- Region: Shawnee
Financial & listing details
- Price per square foot: $338/sqft
- Tax assessed value: $31,533
- Annual tax amount: $405
- Date on market: 7/31/2026
Estimated market value
Not available
Estimated sales range
Not available
$907/mo
Price history
| Date | Event | Price |
|---|---|---|
| 8/20/2026 | Listed for sale | $349,000$338/sqft |
Source:  MLSOK/OKCMAR as distributed by MLS GRID #1241622 Report a problem MLSOK/OKCMAR as distributed by MLS GRID #1241622 Report a problem | ||
| 8/14/2026 | Pending sale | $349,000$338/sqft |
Source: MLSOK/OKCMAR as distributed by MLS GRID #1241622 Report a problem | ||
| 7/31/2026 | Listed for sale | $349,000$338/sqft |
Source: MLSOK/OKCMAR as distributed by MLS GRID #1241622 Report a problem | ||
Public tax history
| Year | Property taxes | Tax assessment |
|---|---|---|
| 2019 | -- | -- |
| 2018 | $405 | $3,784 |
| 2017 | -- | -- |
Find assessor info on the county website
Monthly payment
Est. payment
Payment breakdown
Explore the cost of this home by adjusting the details. Changes won't be saved.Climate risks
Neighborhood: 74801
Nearby schools
Schools provided by the listing agent
- Elementary: Bethel ES
- Middle: Bethel MS
- High: Bethel HS
Source: MLSOK/OKCMAR as distributed by MLS GRID. This data may not be complete. We recommend contacting the local school district to confirm school assignments for this home.
Similar homes
- $--3 bd2 ba1.4k sqft42072 Cadens Trl, Shawnee, OK 74804AuctionAuction.com 2
- $315,0004 bd3 ba1.5k sqft19800 Aaron Dr, Harrah, OK 73045For Sale
 MLS ID #1240255, Christopher Clark, Real Broker LLC. MLSOK/OKCMAR as distributed by MLS GRID
 - $310,0004 bd2 ba1.4k sqft44659 Candlewood Dr, Shawnee, OK 74804For Sale By Owner

- $349,0001 bd1 ba717 sqft12501 Big Sky Dr, Shawnee, OK 74804For Sale
 MLS ID #1213381, Blake Christ, Copper Creek Real Estate. MLSOK/OKCMAR as distributed by MLS GRID
