Skip main navigation
Sold
  • Listed by: COMPASS • Joseph Keeler
    Bought with: Coldwell Banker Bain
    $899,000

    16617 3rd Drive SE, Bothell, WA 98012

    5beds
    2,878sqft
    Single Family Residence
    Built in 1984
    8,276 Square Feet Lot
    $902,400 Zestimate®
    $312/sqft
    $4,019 Estimated rent

    Home value

    $902,400

    $857,000 - $948,000

    $4,019/mo

    Zestimate® history
    Loading
    Loading...

    Owner options

    List your home for rent

    $4,019/mo

    Rent Zestimate®

    Find your next renter with Zillow Rental Manager. Plus, with online applications, you can quickly screen prospective tenants – for free.

    Learn more

    $4,019/mo

    Rent Zestimate®

    Refinance and save

    $5,929/mo

    Est. payment

    Refinancing to a lower rate could help reduce your monthly payments and save thousands over the life of the loan.

    See today's rates

    $5,929/mo

    Est. payment

    Explore your selling options

    Work with a Zillow partner agent

    Leverage their expertise and Zillow's premium Showcase listings to get your home seen by more buyers.

    Get started

    List with your own agent

    Get your home in front of millions of buyers by listing it on Zillow.

    Learn how to do it

    Sell it yourself

    Take full control of how buyers see your home on Zillow by listing For Sale by Owner (FSBO).

    List your home

    What's special

    Elegant quartz countertopsUpdated kitchenBeautifully renovatedBeautifully refinished hardwood floorsNew carpetingThoughtfully designedMultiple inviting living spaces
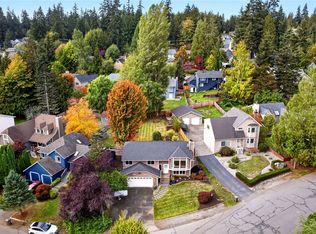
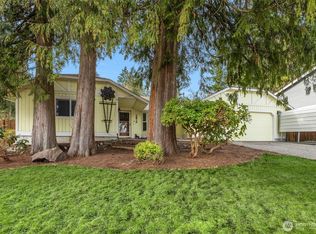
    Look no further—this is the home you’ve been waiting for! Beautifully renovated and thoughtfully designed, this nearly 3,000-square-foot residence is ideally situated on an expansive 8,276-square-foot lot in a prime Bothell location. Offering 5 bedrooms, 4 bathrooms, with multiple inviting living spaces, the home provides an exceptional blend of comfort, versatility, and style—with a layout particularly well-suited for multi-generational living. More than $150,000 in recent enhancements have transformed this home from top to bottom. Highlights include a fresh interior repaint, new carpeting, beautifully refinished hardwood floors, and an updated kitchen featuring elegant quartz countertops and new stainless-steel appliances. The bathrooms have been reimagined with a serene, spa-esque aesthetic, while numerous additional improvements elevate the home throughout. And when it comes to location, it’s hard to beat. Enjoy easy access to major highways, shopping, dining, parks, and everything the Eastside has to offer—all just moments from your doorstep. Turn the key and settle in—your new home awaits. With so much to offer and an opportunity not to be missed, this beautifully refreshed Bothell home is ready to welcome its next chapter.

    Zillow last checked:

    Listing updated:

    Listed by:

    Joseph Keeler,

    COMPASS,

    Meirav Golan Yaaran,

    COMPASS

    Bought with:

    Michael Greenman, 23012949

    Coldwell Banker Bain

    Source: NWMLS as distributed by MLS GRID,MLS#: 2579054MLS Logo

    Facts & features

    Interior

    Bedrooms & bathrooms
    • Bedrooms: 5
    • Bathrooms: 4
    • Full bathrooms: 3
    • 3/4 bathrooms: 1
    • Main level bathrooms: 1
    • Main level bedrooms: 2
    Primary bedroom
    • Level: Second
    Bedroom
    • Level: Main
    Bedroom
    • Level: Lower
    Bedroom
    • Level: Second
    Bedroom
    • Level: Main
    Bathroom full
    • Level: Main
    Bathroom full
    • Level: Lower
    Bathroom full
    • Level: Second
    Bathroom three quarter
    • Level: Second
    Other
    • Level: Lower
    Bonus room
    • Level: Lower
    Den office
    • Level: Main
    Dining room
    • Level: Main
    Entry hall
    • Level: Main
    Family room
    • Level: Main
    Kitchen with eating space
    • Level: Main
    Living room
    • Level: Main
    Heating
    • Fireplace, 90%+ High Efficiency, Forced Air, Electric, Natural Gas
    Cooling
    • Forced Air
    Appliances
    • Included: Dishwasher, Dryer, Microwave, Refrigerator, Stove(s)/Range(s), Washer, Dishwasher(s), Dryer(s), Microwave(s), Refrigerator(s), Washer(s), Water Heater: Gas, Water Heater Location: Garage
    Features
    • Bath Off Primary, Dining Room
    • Flooring: Hardwood, Carpet
    • Windows: Dbl Pane/Storm Window
    • Basement: Daylight,Finished
    • Number of fireplaces: 1
    • Fireplace features: Wood Burning, Main Level: 1, Fireplace
    Interior area
    • Total structure area: 2,878
    • Total interior livable area: 2,878 sqft

    Property

    Parking
    • Total spaces: 4
    • Parking features: Driveway, Attached Garage
    • Has attached garage: Yes
    • Covered spaces: 2
    • Uncovered spaces: 2
    Features
    • Levels: Two
    • Stories: 2
    • Entry location: Main
    • Patio & porch: Second Primary Bedroom, Bath Off Primary, Dbl Pane/Storm Window, Dining Room, Fireplace, Vaulted Ceiling(s), Walk-In Closet(s), Water Heater
    • Has view: Yes
    • View description: Territorial
    Lot
    • Size: 8,276 Square Feet
    • Features: Curbs, Dead End Street, Paved, Cable TV, Deck, Fenced-Fully, Gas Available, Patio
    • Topography: Partial Slope,Sloped
    • Residential vegetation: Garden Space
    Details
    • Parcel number: 00707600002700
    • Zoning description: Jurisdiction: City
    • Special conditions: Standard

    Construction

    Type & style
    • Home type: SingleFamily
    • Architectural style: 2 Stories w/Bsmnt
    • Property subtype: Single Family Residence
    Materials
    • Wood Siding
    • Foundation: Poured Concrete
    • Roof: Composition
    Condition
    • Good
    • Year built: 1984

    Utilities & green energy

    • Electric: Company: Snohomosh PUD
    • Sewer: Sewer Connected, Company: Alderwood Water & Wastewater District
    • Water: Public, Company: Alderwood Water & Wastewater District
    • Utilities for property: Ziply

    Community & HOA

    Community
    • Features: CCRs, Park
    • Subdivision: Mill Creek
    HOA
    • HOA fee: $131 annually
    • HOA phone: 425-741-9123
    Location
    • Region: Bothell

    Financial & listing details

    • Price per square foot: $312/sqft
    • Tax assessed value: $873,100
    • Annual tax amount: $6,442
    • Date on market: 9/11/2026
    • Listing terms: Conventional,FHA,VA Loan
    • Inclusions: Dishwasher(s), Dryer(s), Microwave(s), Refrigerator(s), Stove(s)/Range(s), Washer(s)

    Price history

    DateEventPrice
    10/6/2026Sold$899,000$312/sqft
    Source: NWMLS as distributed by MLS GRID #2579054 Report a problem
    9/14/2026Pending sale$899,000$312/sqft
    Source: NWMLS as distributed by MLS GRID #2579054 Report a problem
    9/11/2026Listed for sale$899,000+81.6%$312/sqft
    Source: NWMLS as distributed by MLS GRID #2579054 Report a problem
    8/30/2026Listing removed$3,990$1/sqft
    Source: Zillow Rentals Report a problem
    8/5/2026Price change$3,990-5%$1/sqft
    Source: Zillow Rentals Report a problem
    7/31/2026Price change$4,200-6.7%$1/sqft
    Source: Zillow Rentals Report a problem
    7/27/2026Price change$4,500-6.3%$2/sqft
    Source: Zillow Rentals Report a problem
    7/12/2026Listed for rent$4,800+71.7%$2/sqft
    Source: Zillow Rentals Report a problem
    2/25/2021Listing removed--
    Source: Owner Report a problem
    12/3/2018Listing removed$2,795$1/sqft
    Source: Owner Report a problem
    11/15/2018Price change$2,795-3.5%$1/sqft
    Source: Owner Report a problem
    11/3/2018Price change$2,895-3.5%$1/sqft
    Source: Owner Report a problem
    10/27/2018Listed for rent$2,999$1/sqft
    Source: Owner Report a problem
    10/7/2016Sold$495,000-1%$172/sqft
    Source: NWMLS as distributed by MLS GRID #1012613 Report a problem
    9/18/2016Listed for sale$500,000$174/sqft
    Source: Windermere Real Estate/East, Inc. #1012613 Report a problem
    9/6/2016Pending sale$500,000$174/sqft
    Source: Windermere Real Estate/East, Inc. #1012613 Report a problem
    8/13/2016Listed for sale$500,000+33.3%$174/sqft
    Source: Windermere Real Estate/East, Inc. #1012613 Report a problem
    9/12/2005Sold$375,000+27.1%$130/sqft
    Source: NWMLS as distributed by MLS GRID #25110383 Report a problem
    7/30/2003Sold$295,000+11.3%$103/sqft
    Source: NWMLS as distributed by MLS GRID #23084907 Report a problem
    6/1/2001Sold$265,000$92/sqft
    Source: Public Record Report a problem

    Public tax history

    YearProperty taxesTax assessment
    2025$7,142 +10.9%$873,100 +11.6%
    2024$6,442 +2.5%$782,600 +2.8%
    2023$6,288 -18.1%$761,000 -22.1%
    2022$7,676 +17.9%$977,300 +45.3%
    2021$6,509 +13%$672,500 +13.7%
    2020$5,759 -7.7%$591,600 +3.8%
    2019$6,241 $570,000 +11.9%
    2018-- $509,400 +43%
    2017$5,687 +43.1%$356,200 +18.8%
    2016$3,975 $299,800 -4.2%
    2015$3,975 +1.9%$313,100 +7%
    2013$3,902 $292,700
    2012-- --
    2011-- --
    2010-- --
    2009-- --
    2008-- --
    2007-- --
    2002-- --
    2001$2,636 -0.7%$190,200
    2000$2,655 $190,200
    Find assessor info on the county website

    Neighborhood: 98012

    Nearby schools

    GreatSchools rating
    Get a cash offer in 3 minutes
    Find out how much your home could sell for in as little as 3 minutes with a no-obligation cash offer.
    Estimated market value
    $902,400
    Get a cash offer in 3 minutes
    Find out how much your home could sell for in as little as 3 minutes with a no-obligation cash offer.
    Estimated market value
    $902,400