Dwell West proudly presents 3610 Trieste Drive! Every inch of this home has been renovated from top to bottom, blending modern & classic style. Step inside through a brand new front door to gorgeous new LVP flooring throughout & a stunning kitchen featuring brand-new cabinetry, a waterfall-edge island, new countertops, sink, faucet, disposal, stainless steel appliances, & more. Designer selected light fixtures & hardware are found throughout, along with newly added recessed lighting that brightens every room. The spa-like bathrooms have been beautifully tiled & updated with new vanities, mirrors, & fixtures, while additional hallway cabinetry adds extra storage & function. New ceiling fans complete the refreshed interior along with all new interior paint. Beyond the cosmetic upgrades, this home has been reimagined where it matters most: new electrical panel, new water heater, new air conditioning unit, new double-pane windows, epoxied garage floors, & a brand-new roof provide peace of mind for years to come. Outdoor living is just as impressive. Relax by the sparkling pool & enjoy low maintenance artificial turf & foliage. The backyard boasts a brand-new lattice patio, all thoughtfully landscaped by a designer. The front yard welcomes you with fresh sod & lush new plantings, offering incredible curb appeal. Ideally located less than 2.5 miles from the beach & the vibrant restaurants of Carlsbad Village, this home also offers easy access to shopping, dining, groceries, & both the 78 & 5 freeways. Hiking, parks, & lagoons all nearby & zoned for Carlsbad Unified Schools!
For sale
$1,595,000
3610 Trieste Dr, Carlsbad, CA 92010
3beds
1,613sqft
Single Family Residence
Built in 1967
-- sqft lot
$1,556,800 Zestimate®
$989/sqft
$-- HOA
What's special
Sparkling poolEpoxied garage floorsAll new interior paintNew countertopsStunning kitchenWaterfall-edge islandBrand-new roof
- 1 day |
- 523 |
- 57 |
Zillow last checked:
Listing updated:
Listed by:
Holly M Sanders DRE #01962867 858-210-5561,
The Avenue Home Collective
Source: SDMLS,MLS#: 260019901 Originating MLS: SDMLS
Originating MLS: SDMLSFacts & features
Interior
Bedrooms & bathrooms
- Bedrooms: 3
- Bathrooms: 2
- Full bathrooms: 2
Heating
- Forced Air Unit
Cooling
- Central Forced Air
Appliances
- Included: Dishwasher, Disposal, Garage Door Opener, Pool/Spa/Equipment, Refrigerator, Gas Oven, Range/Stove Hood, Gas Cooking, Gas Water Heater
- Laundry: Other/Remarks
Interior area
- Total structure area: 1,613
- Total interior livable area: 1,613 sqft
Property
Parking
- Total spaces: 5
- Parking features: Attached
- Garage spaces: 2
Accessibility
- Accessibility features: No Interior Steps
Features
- Levels: 1 Story
- Pool features: Below Ground, Private
- Has spa: Yes
- Fencing: Full,Blockwall
Details
- Parcel number: 1671510900
Construction
Type & style
- Home type: SingleFamily
- Property subtype: Single Family Residence
Materials
- Stucco
- Roof: Composition
Condition
- Year built: 1967
Utilities & green energy
- Sewer: Sewer Connected
- Water: Meter on Property, Public
Community & HOA
Community
- Subdivision: CARLSBAD WEST
Location
- Region: Carlsbad
Financial & listing details
- Price per square foot: $989/sqft
- Tax assessed value: $113,064
- Annual tax amount: $1,251
- Date on market: 8/13/2026
- Listing terms: Cash,Conventional,FHA,VA
Estimated market value
$1,556,800
$1.48M - $1.63M
$4,876/mo
Price history
| Date | Event | Price |
|---|---|---|
| 8/14/2026 | Listed for sale | $1,595,000+34.3%$989/sqft |
Source:  SDMLS #260019901 Report a problem SDMLS #260019901 Report a problem | ||
| 5/27/2026 | Sold | $1,188,000$737/sqft |
Source: Public Record Report a problem | ||
Public tax history
| Year | Property taxes | Tax assessment |
|---|---|---|
| 2025 | $1,251 +3.5% | $113,064 +2% |
| 2024 | $1,209 +0.7% | $110,848 +2% |
| 2023 | $1,200 +1.6% | $108,676 +2% |
| 2022 | $1,181 +0.8% | $106,546 +2% |
| 2021 | $1,171 +0.7% | $104,458 +1% |
| 2020 | $1,164 +11.9% | $103,388 +2% |
| 2019 | $1,039 -5.2% | $101,361 +2% |
| 2018 | $1,097 +1.7% | $99,375 +2% |
| 2017 | $1,078 +4.1% | $97,428 +2% |
| 2016 | $1,035 +0.5% | $95,519 +1.5% |
| 2015 | $1,030 +1.6% | $94,085 +2% |
| 2014 | $1,014 | $92,243 +0.5% |
| 2013 | -- | $91,827 +2% |
| 2012 | -- | $90,028 +2% |
| 2011 | -- | $88,264 +0.8% |
| 2010 | -- | $87,606 -0.2% |
| 2009 | -- | $87,815 +2% |
| 2008 | -- | $86,094 +2% |
| 2007 | -- | $84,407 +2% |
| 2006 | -- | $82,753 +2% |
| 2005 | -- | $81,132 +35.4% |
| 2004 | -- | $59,935 +1.9% |
| 2003 | -- | $58,838 +2% |
| 2002 | -- | $57,685 +2% |
| 2001 | -- | $56,555 |
Find assessor info on the county website
Monthly payment
Est. payment
Payment breakdown
Explore the cost of this home by adjusting the details. Changes won't be saved.Climate risks
Neighborhood: Tamarack Point
Nearby schools
GreatSchools rating
- 7/10Hope Elementary SchoolGrades: K-5Distance: 0.9 mi
- 6/10Calavera Hills Middle SchoolGrades: 6-8Distance: 1.7 mi
- 9/10Carlsbad High SchoolGrades: 9-12Distance: 0.8 mi
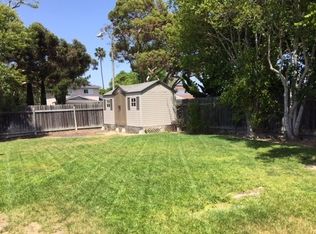
- $1,545,9004 bd2 ba2.1k sqft3602 Trieste Dr, Carlsbad, CA 92010Off Market
- $1,319,6004 bd2 ba1.7k sqft3620 Trieste Dr, Carlsbad, CA 92010Off Market
- $1,102,4004 bd2 ba1.6k sqft2430 Stevens Cir, Carlsbad, CA 92010Off Market
- $1,281,3004 bd2 ba1.5k sqft3640 Trieste Dr, Carlsbad, CA 92010Off Market
- $1,157,1004 bd2 ba1.6k sqft3609 Trieste Dr, Carlsbad, CA 92010Off Market
- $1,038,4004 bd2 ba1.5k sqft3605 Trieste Dr, Carlsbad, CA 92010Off Market
- $1,172,3004 bd2 ba1.5k sqft3621 Trieste Dr, Carlsbad, CA 92010Off Market
- $1,151,4000.39 acres2515 Chestnut Ave, Carlsbad, CA 92010Off Market
A local agent can set up tours, give advice and negotiate with sellers.
Similar homes
- $--4 bd2 ba1.7k sqft3835 Trieste Dr, Carlsbad, CA 92010Auction
 Auction.com 2
 - $1,665,0004 bd2 ba1.9k sqft2640 Chestnut Ave, Carlsbad, CA 92010For Sale
 MLS ID #NDP2607289, Ravneet Pahwa, Rise Realty. CRMLS
 - $2,025,0003 bd2 ba1.8k sqft3495 Ridgecrest Dr, Carlsbad, CA 92008For SaleMLS ID #NDP2607617, Angela Lee, LPT Realty. CRMLS
- $1,499,9003 bd3 ba1.8k sqftThe Summit, Carlsbad, CA 92010For Sale
 MLS ID #260012779, Ernie MacManus, Compass. SDMLS
 - $1,349,9903 bd2 ba1.3k sqft3429 Pontiac Dr, Carlsbad, CA 92010For SaleMLS ID #IG26139193, Chad Decker, Upper Deck Real Estate. CRMLS
- $1,020,0003 bd3 ba1.9k sqft4732 Amberwood Ct, Carlsbad, CA 92008For SaleMLS ID #HD26175378, Charlotte Volsch, Volsch Enterprises, Inc.. CRMLS
- $1,000,0004 bd3 ba1.9k sqft2052 Avenue Of The Trees, Carlsbad, CA 92008For SaleMLS ID #NDP2607601, Kristilyn DeAngelis, LPT Realty. CRMLS
- $1,949,0004 bd2 ba1.9k sqft2220 Nob Hill Dr, Carlsbad, CA 92008For SaleMLS ID #NDP2607411, Tamara Kapa, First Team Real Estate. CRMLS
- $1,375,0003 bd2 ba2k sqft3022 Villeta Ave, Carlsbad, CA 92010For SaleMLS ID #PTP2605817, Mattison Kidd, The Avenue Home Collective. CRMLS
- $1,049,9994 bd2 ba1.5k sqft4016 Mira Costa St, Oceanside, CA 92056For SaleMLS ID #PTP2606192, Vanessa Munoz, BLVDS Realty. CRMLS
- $--4 bd2 ba1.3k sqft3135 Linda Dr, Oceanside, CA 92056AuctionAuction.com 2
- $1,299,0004 bd3 ba2.2k sqft5048 Viewridge Way, Oceanside, CA 92056For SaleMLS ID #PTP2605795, Yeng Lor, Keller Williams La Jolla. CRMLS
- $1,790,0003 bd2 ba1.9k sqft5150 Frost Ave, Carlsbad, CA 92008For SaleMLS ID #260019261, Reza Niroomand, ERA Ranch and Sea Realty. SDMLS
- $979,0003 bd3 ba1.6k sqft2050 Trevino Ave, Oceanside, CA 92056For SaleMLS ID #NDP2607689, Sean McGalis, HomeSmart Realty West. CRMLS
- $799,9002 bd2 ba1.3k sqftMystic Point, Carlsbad, CA 92010For SaleMLS ID #260019330, Jenny Yin, EpicPoint Properties. SDMLS
- $899,0002 bd2 ba1.3k sqft6493 Friendly Pl, Carlsbad, CA 92011For SaleMLS ID #NDP2607499, Tamara Kapa, First Team Real Estate. CRMLS
- $1,199,9994 bd3 ba1.9k sqft1716 Soto St, Oceanside, CA 92054For SaleMLS ID #SW26172913, Shishana Hogg, Mogul Real Estate. CRMLS
- $--4 bd2 ba1.3k sqft3637 Esplanade St, Oceanside, CA 92056AuctionAuction.com 2
- $1,295,0002 bd2 ba942 sqft710 Morse St, Oceanside, CA 92054For SaleMLS ID #260019806, Frank Carpenter, Frank Carpenter Real Estate. SDMLS
- $799,0002 bd2 ba1.3k sqft4545 Essex Ct, Carlsbad, CA 92010For SaleMLS ID #NDP2607542, Tamara Kapa, First Team Real Estate. CRMLS
Local buyer's agents are ready to help
