Discover comfort and convenience in the heart of Reston with this beautifully appointed, 2-level condominium townhome. Boasting over 2,600 square feet of finished living space, this charming home features an inviting open-concept design along with a spectacular rooftop terrace; 1-car garage and 1-driveway parking space. Easy-care wide-plank LVP flooring flow through the main level, highlighting a spacious Great Room with custom board-and-batten trim, atrium door access to the Front Balcony; a shiplap accent wall w/ 2 scones & flat screen TV; and elegant plantation shutters. The Kitchen is a Chef’s dream showcasing a large quartz center island, gray 42-inch cabinetry, a Monogram 5-burner induction cooktop w/ professional grade hood and a wall oven & microwave. Enjoy meals in the adjacent dining area complete with a custom chandelier and wine rack. The Primary Retreat offers custom board-and-batten trim, an oversized walk-in closet, and an ensuite with dual vanities and an expanded tile shower. Two additional generous bedrooms, main hall Bath & Laundry Closet complete the interior. Unwind on the expansive rooftop patio, prepped for outdoor entertainment. Located under a mile to the Wiehle Avenue Silver Line Metro and minutes to Reston Town Center! This home is truly the perfect location if you want a quiet place to call home without missing out on a vibrant, fully connected lifestyle.
For sale
$845,000
1662 Bandit Loop Unit 3B, Reston, VA 20190
3beds
2,678sqft
Townhouse
Built in 2021
-- sqft lot
$834,600 Zestimate®
$316/sqft
$409/mo HOA
What's special
Front balconyBeautifully appointedCustom board-and-batten trimInviting open-concept designSpectacular rooftop terraceExpansive rooftop patioSpacious great room
- 4 days
- 220
- 16
Zillow last checked:
Listing updated:
Listed by:
Ann Beck 703-932-1274,
Keller Williams Realty 7036690099
Source: Bright MLS,MLS#: VAFX2339968
Facts & features
Interior
Bedrooms & bathrooms
- Bedrooms: 3
- Bathrooms: 3
- Full bathrooms: 2
- 1/2 bathrooms: 1
- Main level bathrooms: 1
Rooms
- Room types: Dining Room, Primary Bedroom, Bedroom 2, Bedroom 3, Kitchen, Great Room, Bathroom 2, Primary Bathroom
Primary bedroom
- Features: Attached Bathroom, Flooring - Luxury Vinyl Plank, Walk-In Closet(s)
- Level: Upper
Bedroom 2
- Features: Flooring - Carpet, Recessed Lighting, Window Treatments
- Level: Upper
Bedroom 3
- Features: Flooring - Carpet, Recessed Lighting, Walk-In Closet(s)
- Level: Upper
Primary bathroom
- Features: Bathroom - Walk-In Shower, Countertop(s) - Ceramic, Flooring - Ceramic Tile, Double Sink
- Level: Upper
Bathroom 2
- Features: Bathroom - Tub Shower, Countertop(s) - Ceramic, Flooring - Ceramic Tile
- Level: Upper
Dining room
- Features: Flooring - Luxury Vinyl Plank, Lighting - Ceiling, Recessed Lighting, Window Treatments
- Level: Main
Great room
- Features: Ceiling Fan(s), Flooring - Luxury Vinyl Plank, Recessed Lighting, Lighting - Wall sconces, Window Treatments, Balcony Access
- Level: Main
Kitchen
- Features: Countertop(s) - Quartz, Flooring - Luxury Vinyl Plank, Kitchen Island, Eat-in Kitchen, Kitchen - Electric Cooking, Lighting - Pendants, Recessed Lighting, Pantry
- Level: Main
Heating
- Forced Air, Electric
Cooling
- Ceiling Fan(s), Central Air, Electric
Appliances
- Included: Microwave, Cooktop, Dishwasher, Disposal, Dryer, Exhaust Fan, Ice Maker, Oven, Stainless Steel Appliance(s), Refrigerator, Washer, Water Heater, Range Hood, Electric Water Heater
- Laundry: Upper Level
Features
- Bathroom - Walk-In Shower, Ceiling Fan(s), Family Room Off Kitchen, Open Floorplan, Air Filter System, Pantry, Primary Bath(s), Upgraded Countertops, Walk-In Closet(s), Kitchen Island, Recessed Lighting, Bathroom - Stall Shower, Bathroom - Tub Shower
- Flooring: Carpet
- Windows: Window Treatments
- Has basement: No
- Has fireplace: No
Interior area
- Total structure area: 2,678
- Total interior livable area: 2,678 sqft
- Finished area above ground: 2,678
Video & virtual tour
Property
Parking
- Total spaces: 2
- Parking features: Garage Faces Rear, Driveway, Attached
- Attached garage spaces: 1
- Uncovered spaces: 1
Accessibility
- Accessibility features: None
Features
- Levels: Two
- Stories: 2
- Patio & porch: Roof Deck
- Exterior features: Sidewalks, Street Lights
- Pool features: Community
Details
- Additional structures: Above Grade
- Parcel number: 0172 43 0003B
- Zoning: 330
- Special conditions: Standard
Construction
Type & style
- Home type: Townhouse
- Architectural style: Contemporary
- Property subtype: Townhouse
Materials
- Brick, Stone
- Foundation: Slab
Condition
- New construction: No
- Year built: 2021
Details
- Builder model: Kellan
Utilities & green energy
- Sewer: Public Sewer
- Water: Public
Community & HOA
Community
- Condo and coop fee: $335 monthly
- Subdivision: Reston
HOA
- Has HOA: Yes
- Amenities included: Bike Trail, Common Grounds, Community Center, Pool
- Services included: Common Area Maintenance, Management, Sewer, Trash, Water
- HOA fee: $890 annually
- HOA name: RESTON ASSOCIATION
- Second HOA name: Tall Oaks
Location
- Region: Reston
Financial & listing details
- Price per square foot: $316/sqft
- Tax assessed value: $778,840
- Annual tax amount: $9,350
- Date on market: 9/18/2026
- Listing agreement: Exclusive Right To Sell
- Listing terms: Cash,Conventional,FHA,VA Loan
- Inclusions: Main Level Flat Screen Tv; Outdoor Monitor / Tv Mounting Bracket
- Ownership: Condominium
Estimated market value
$834,600
$793,000 - $876,000
$5,155/mo
Price history
| Date | Event | Price |
|---|---|---|
| 9/18/2026 | Listed for sale | $845,000$316/sqft |
Source:  Bright MLS #VAFX2339968 Report a problem Bright MLS #VAFX2339968 Report a problem | ||
Public tax history
| Year | Property taxes | Tax assessment |
|---|---|---|
| 2025 | $9,097 +5.8% | $756,160 +6% |
| 2024 | $8,600 +1.8% | $713,360 -0.8% |
| 2023 | $8,450 +0.7% | $718,830 +2% |
| 2022 | $8,390 | $704,740 |
Find assessor info on the county website
Monthly payment
Est. payment
Payment breakdown
Explore the cost of this home by adjusting the details. Changes won't be saved.Climate risks
Neighborhood: 20190
Nearby schools
Schools provided by the listing agent
- Elementary: Forest Edge
- Middle: Hughes
- High: South Lakes
- District: Fairfax County Public Schools
Source: Bright MLS. This data may not be complete. We recommend contacting the local school district to confirm school assignments for this home.
Similar homes
- $809,0003 bd4 ba2.4k sqft11480 Links Dr, Reston, VA 20190For Sale

 MLS ID #VAFX2331128, Connie Hartke, National Realty, LLC. Bright MLS
 - $--3 bd3 ba1.3k sqft1662 Oak Spring Way, Reston, VA 20190Auction
 Auction.com 2
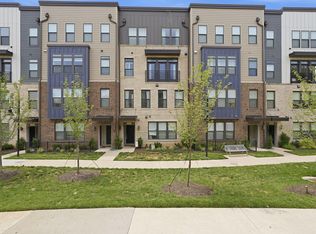
 - $835,0003 bd3 ba2.6k sqft1702 Bandit Loop, Reston, VA 20190For Sale
 MLS ID #VAFX2324712, Graham Tracey, Compass. Bright MLS
 - $880,0004 bd3 ba1.9k sqft11005 Ring Rd, Reston, VA 20190For Sale
 MLS ID #VAFX2340966, Margaret O'Gorman, Paul Wesley Real Estate. Bright MLS
 - $899,0004 bd4 ba3k sqft11202 Wedge Dr, Reston, VA 20190For SaleMLS ID #VAFX2339736, Tom Bauer, Pearson Smith Realty, LLC. Bright MLS
- $1,015,0003 bd4 ba2.4k sqft1650 Bandit Loop, Reston, VA 20190For SaleMLS ID #VAFX2337236, Julie Bowman, Pearson Smith Realty, LLC. Bright MLS
- $829,9003 bd4 ba2.1k sqft1604 Apricot Ct, Reston, VA 20190For SaleMLS ID #VAFX2336416, Keith Howard, Keller Williams Realty. Bright MLS
- $849,0003 bd4 ba1.6k sqft12091 Edgemere Cir, Reston, VA 20190For SaleMLS ID #VAFX2340138, Tracy Chandler, Berkshire Hathaway HomeServices PenFed Realty. Bright MLS
- $849,9004 bd3 ba2k sqft2165 Cabots Point Ln, Reston, VA 20191For SaleMLS ID #VAFX2341822, Shawn Battle, Real Broker, LLC. Bright MLS
- $674,9003 bd4 ba2.3k sqft1629 Bentana Way, Reston, VA 20190For SaleMLS ID #VAFX2338000, Neil Evans, Real Broker, LLC. Bright MLS
- $799,9004 bd3 ba1.7k sqft12066 Edgemere Cir, Reston, VA 20190For SaleMLS ID #VAFX2340354, Julie Gibson, RE/MAX Distinctive Real Estate, Inc.. Bright MLS
- $709,5003 bd3 ba2.6k sqft1591 Inlet Ct, Reston, VA 20190For SaleMLS ID #VAFX2336222, Kathy Scoggin, Coldwell Banker Realty. Bright MLS
- $985,0003 bd2 ba1.6k sqftMidtown At Reston Town C, Reston, VA 20190For SaleMLS ID #VAFX2339802, Meg Marsh, Compass. Bright MLS
- $850,0002 bd2 ba1.4k sqftMidtown @ Reston Town Center, Reston, VA 20190For SaleMLS ID #VAFX2338402, Brian Lester, Pearson Smith Realty, LLC. Bright MLS
- $864,0005 bd3 ba2.4k sqft12312 Coleraine Ct, Reston, VA 20191For SaleMLS ID #VAFX2340206, Candyce Astroth, Samson Properties. Bright MLS
- $1,069,5553 bd5 ba2.4k sqft11657 Vantage Hill Rd Lot 4, Reston, VA 20190New ConstructionBright MLS
- $775,0004 bd4 ba1.7k sqft1711 Blue Flint Ct, Reston, VA 20190For SaleMLS ID #VAFX2282516, Nikki Quinn, Coldwell Banker Realty. Bright MLS
- $1,230,0004 bd5 ba2.7k sqft1888 Easterly Rd, Reston, VA 20190For SaleMLS ID #VAFX2334790, Twee Ramos, Long & Foster Real Estate, Inc.. Bright MLS
- $875,0004 bd3 ba1.9k sqftStratton Woods Hoa, Reston, VA 20191For SaleMLS ID #VAFX2332422, Kristi Guidry, Long & Foster Real Estate, Inc.. Bright MLS
