Skip main navigation
For sale
  • $385,000

    1662 S Martingale Road, Gilbert, AZ 85295

    2beds
    1,460sqft
    : 
    $2,468/mo
    Get pre-qualified
    Single Family Residence
    Built in 2009
    3,479 Square Feet Lot
    $-- Zestimate®
    $264/sqft
    $150/mo HOA

    What's special

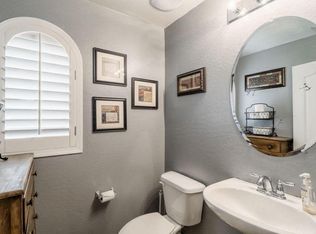
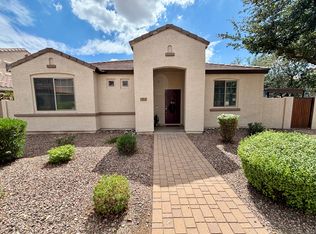
    This move-in-ready home is nestled in the highly desirable master-planned community of Lyons Gate in Gilbert. Featuring a freshly painted interior and brand-new carpet throughout, as well as a newly painted exterior in 2024. The downstairs boasts a bright, open-concept living area that flows seamlessly into a spacious eat-in kitchen complete with all appliances. Upstairs, you will find two bedrooms, two bathrooms, and a versatile loft area that serves as the perfect space for a home office nitch. Outside, the home features a cute, low-maintenance side yard, while the HOA takes care of all front yard landscaping for ultimate convenience. Living here grants you access to three sparkling community pools, endless playgrounds equipped with picnic areas and grills, and countless lush greenbelts winding throughout the neighborhood. This home offers incredibly quick access to the Loop 202, local grocery stores, and excellent dining, and is located less than two miles from the premier shopping and entertainment at SanTan Village Mall.
    57 days
    |
    954
    |
    52
    |

    Zillow last checked:

    Listing updated:

    Listed by:

    Tammy Knight 480-329-5688,

    On Q Property Management

    Source: ARMLS,MLS#: 7053687MLS Logo

      Facts & features

      Interior

      Bedrooms & bathrooms
      • Bedrooms: 2
      • Bathrooms: 3
      • Full bathrooms: 2
      • 1/2 bathrooms: 1
      Heating
      • Natural Gas
      Cooling
      • Central Air, Ceiling Fan(s)
      Appliances
      • Included: Dryer, Washer, Refrigerator, Built-in Microwave, Dishwasher, Electric Range, Electric Oven
      Features
      • High Speed Internet, Upstairs, Eat-in Kitchen, 9+ Flat Ceilings, 3/4 Bath Master Bdrm, Laminate Counters
      • Flooring: Carpet, Tile
      • Windows: Screens
      • Has basement: No
      • Has fireplace: No
      Interior area
      • Total structure area: 1,460
      • Total interior livable area: 1,460 sqft

      Property

      Parking
      • Total spaces: 2
      • Parking features: Garage Door Opener
      • Garage spaces: 2
      Features
      • Stories: 2
      • Spa features: None
      • Fencing: Block
      Lot
      • Size: 3,479 Square Feet
      • Features: North/South Exposure, Sprinklers In Front, Desert Front, Gravel/Stone Front, Gravel/Stone Back
      Details
      • Parcel number: 30439593

      Construction

      Type & style
      • Home type: SingleFamily
      • Property subtype: Single Family Residence
      Materials
      • Stucco, Other, Painted
      • Foundation: Slab
      • Roof: Tile
      Condition
      • Year built: 2009
      Details
      • Builder name: William Lyon

      Utilities & green energy

      • Sewer: Public Sewer
      • Water: City Water

      Community & HOA

      Community
      • Features: Pool, Near Bus Stop, Playground, Biking/Walking Path
      • Subdivision: LYONS GATE
      HOA
      • Has HOA: Yes
      • Services included: Maintenance Grounds, Front Yard Maint
      • HOA fee: $150 monthly
      • HOA name: Lyons Gate Phase 6
      • HOA phone: 480-539-1396
      Location
      • Region: Gilbert

      Financial & listing details

      • Price per square foot: $264/sqft
      • Tax assessed value: $342,500
      • Annual tax amount: $1,497
      • Date on market: 7/14/2026
      • Cumulative days on market: 29 days
      • Listing terms: Cash,Conventional,FHA,VA Loan
      • Ownership: Fee Simple
      • Road surface type: Asphalt

        Estimated market value

        Not available

        Estimated sales range

        Not available

        Not available

        Price history

        DateEventPrice
        7/14/2026Listed for sale$385,000+147.3%$264/sqft
        Source: ARMLS #7053687 Report a problem
        5/24/2021Listing removed--
        Source: Zillow Rental Network Premium Report a problem
        5/6/2021Price change$1,725-1.4%$1/sqft
        Source: Zillow Rental Network Premium Report a problem
        4/14/2021Listed for rent$1,750+18.6%$1/sqft
        Source: Zillow Rental Network Premium Report a problem
        7/2/2019Listing removed$1,475$1/sqft
        Source: On Q Property Management Report a problem
        5/17/2019Listed for rent$1,475+13.5%$1/sqft
        Source: On Q Property Management Report a problem
        10/27/2017Listing removed$1,300$1/sqft
        Source: Zillow Rental Network Report a problem
        8/30/2017Listed for rent$1,300$1/sqft
        Source: On Q Property Management Report a problem
        5/15/2009Sold$155,672$107/sqft
        Source: Public Record Report a problem

        Public tax history

        YearProperty taxesTax assessment
        2025$1,458 -4.9%$34,250 -2.6%
        2024$1,534 -14.3%$35,150 +101%
        2023$1,790 +1.8%$17,491 -31.4%
        2022$1,759 -2.6%$25,510 +29.4%
        2021$1,806 +3%$19,720 +4.1%
        2020$1,753 +21.7%$18,950 +10.3%
        2019$1,441 $17,180 +7.2%
        2018$1,441 +3.7%$16,020 +9.2%
        2017$1,389 +12.7%$14,670 +4.8%
        2016$1,232 +1.3%$14,000 -11.9%
        2015$1,216 $15,900 +35.5%
        2014-- $11,730 +14.4%
        2013-- $10,250 -3.1%
        2012-- $10,580 -7.8%
        2011-- $11,480 +143.2%
        2009-- $4,720 +34.1%
        2008-- $3,520
        Find assessor info on the county website

        Monthly payment

        Est. payment

        Payment breakdown

        Explore the cost of this home by adjusting the details. Changes won't be saved.
        All calculations are estimates and provided by Zillow, Inc. for informational purposes only. Actual amounts may vary.
        HOA fees may include property taxes on listings classified as Co-Ops. Contact the listing agent and/or owner for fee details.
        See how much you could borrow to make a competitive offer.

        Climate risks

        Neighborhood: Lyon's Gate

        Getting around

        66 / 100
        Somewhat Walkable
        0 / 100
        No Nearby Transit
        50 / 100
        Bikeable

        Nearby schools

        GreatSchools rating
        Schools provided by the listing agent
        • Elementary: Higley Traditional Academy
        • Middle: Cooley Middle School
        • High: Williams Field High School
        • District: Higley Unified School District

        Source: ARMLS. This data may not be complete. We recommend contacting the local school district to confirm school assignments for this home.

        A local agent can set up tours, give advice and negotiate with sellers.

        Browse local experts

        Similar homes