Skip main navigation
Pending
  • Price cut: $5K (8/5)
    $494,410

    1662 Stinson Rd, Delaware, OH 43015

    3beds
    1,728sqft
    : 
    $3,460/mo
    Get pre-qualified
    Single Family Residence
    Built in 2026
    0.34 Acres Lot
    $-- Zestimate®
    $286/sqft
    $71/mo HOA

    What's special

    Direct vent fireplaceStudy with masonite doorsOpen-concept living spaceCarefully crafted layoutFull basementRefined interior details
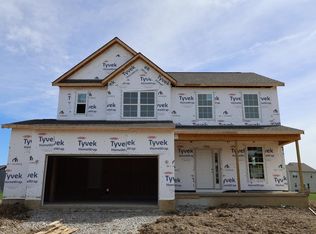
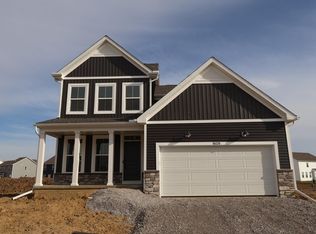
    Welcome to 1662 Stinson Road -- a stunning new construction home for sale in Delaware, Ohio. This thoughtfully designed home offers an abundance of well-planned living space with 3 bedrooms, 2.5 bathrooms, and an open-concept living space that's perfect for everyday living and entertaining! Additional features include a study with Masonite doors, a direct vent fireplace, a box bay window in the breakfast area, and a full basement. Every detail has been carefully considered, from the layout of the open-concept living space to the placement of the owner's bedroom on the upper level, creating a comfortable retreat. The floorplan balances shared living areas with private spaces, offering a home that works for a variety of lifestyles. This home is situated in a welcoming neighborhood with convenient proximity to local parks, offering plenty of opportunities for outdoor recreation and relaxation. The surrounding area provides a friendly atmosphere with well-maintained streets and a true sense of community pride. The attention to quality of design sets this home apart, from the carefully crafted layout to the refined interior details. Every element has been considered to deliver a comfortable and functional living environment. This move-in ready home at 1662 Stinson Road is priced for sale and waiting for its new owners to make it their own!
    23 days
    |
    214
    |
    8
    |

    Zillow last checked:

    Listing updated:

    Listed by:

    Daniel V Tartabini 614-321-1139,

    New Advantage, LTD

    Source: Columbus and Central Ohio Regional MLS ,MLS#: 226028607MLS Logo

      Facts & features

      Interior

      Bedrooms & bathrooms
      • Bedrooms: 3
      • Bathrooms: 3
      • Full bathrooms: 2
      • 1/2 bathrooms: 1
      Heating
      • Forced Air
      Cooling
      • Central Air
      Appliances
      • Included: Dishwasher, Electric Range, Microwave, Refrigerator
      Features
      • Flooring: Carpet, Vinyl
      • Windows: Insulated Windows
      • Basement: Full
      • Number of fireplaces: 1
      • Fireplace features: One, Direct Vent
      • Common walls with other units/homes: No Common Walls
      Interior area
      • Total structure area: 1,728
      • Total interior livable area: 1,728 sqft

      Property

      Parking
      • Total spaces: 2
      • Parking features: Garage Door Opener, Attached
      • Garage spaces: 2
      Features
      • Levels: Two
      • Patio & porch: Porch
      Lot
      • Size: 0.34 Acres
      Details
      • Parcel number: 41824020009000
      • Special conditions: Standard

      Construction

      Type & style
      • Home type: SingleFamily
      • Architectural style: Traditional
      • Property subtype: Single Family Residence
      Condition
      • New construction: Yes
      • Year built: 2026
      Details
      • Warranty included: Yes

      Utilities & green energy

      • Sewer: Public Sewer
      • Water: Public

      Community & HOA

      Community
      • Subdivision: Berlin Farm
      HOA
      • Has HOA: Yes
      • Amenities included: Bike/Walk Path, Clubhouse, Park, Pool, Sidewalk
      • HOA fee: $425 semi-annually
      Location
      • Region: Delaware

      Financial & listing details

      • Price per square foot: $286/sqft
      • Tax assessed value: $90,000
      • Annual tax amount: $324
      • Date on market: 7/29/2026
      • Listing terms: VA Loan,FHA,Conventional

        Estimated market value

        Not available

        Estimated sales range

        Not available

        Not available

        Price history

        DateEventPrice
        8/10/2026Pending sale$494,410$286/sqft
        Source: Columbus and Central Ohio Regional MLS #226028607 Report a problem
        8/5/2026Price change$494,410-1%$286/sqft
        Source: Columbus and Central Ohio Regional MLS #226028607 Report a problem
        7/31/2026Price change$499,410-2.9%$289/sqft
        Source: Columbus and Central Ohio Regional MLS #226028607 Report a problem
        7/29/2026Listed for sale$514,410$298/sqft
        Source: Columbus and Central Ohio Regional MLS #226028607 Report a problem

        Public tax history

        YearProperty taxesTax assessment
        2025$324 $31,500
        2024-- --
        Find assessor info on the county website

        Monthly payment

        Est. payment

        Payment breakdown

        Explore the cost of this home by adjusting the details. Changes won't be saved.
        All calculations are estimates and provided by Zillow, Inc. for informational purposes only. Actual amounts may vary.
        HOA fees may include property taxes on listings classified as Co-Ops. Contact the listing agent and/or owner for fee details.
        See how much you could borrow to make a competitive offer.

        Climate risks

        Neighborhood: 43015

        Getting around

        1 / 100
        Car-Dependent
        25 / 100
        Somewhat Bikeable

        Nearby schools

        GreatSchools rating

        A local agent can set up tours, give advice and negotiate with sellers.

        A local lender can help you make sure your offer is ready when you are.

        Browse local experts

        Similar homes