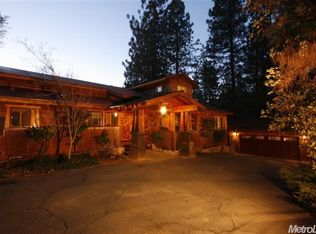
Nestled among the pines, in a highly desirable neighborhood near the heart of Placerville, this 4 BR 3.5 BA on .81 acre is conveniently located minutes from Main Street, Apple Hill, and many wineries, and a short drive to South Lake Tahoe. This country charmer offers comfort, tranquility, and convenience. Main level includes dining and living room with vaulted knotty pine ceilings and views out into the woods on the property, a primary retreat with updated spa-like ensuite with jetted tub, separate shower, double vanity, walk-in closet, & access to the expansive backyard Trex deck and serene sunset views, ideal for relaxing or entertaining, JR suite with direct access to hall bathroom and view of the pines, 3rd bedroom, and additional half bathroom. Cozy up by the woodstove or enjoy the country style eat-in kitchen, complete with an island, pantry, Kitchen Aid SS appliances, and granite countertops. Ample storage throughout, and laundry hookups on both the main level and downstairs. Venture downstairs to the lower-level 4th bedroom and another full bathroom, ideal for multi-generational living, hosting guests, home office, or simply enjoying the large bonus/media room with wet bar and separate ground floor entrance. This home will not disappoint!!
Closed
$590,000
1662 Stonecrest Rd, Placerville, CA 95667
4beds
2,732sqft
Single Family Residence
Built in 1984
0.81 Acres Lot
$611,500 Zestimate®
$216/sqft
$3,370 Estimated rent
Home value
$611,500
$569,000 - $654,000
$3,370/mo
Zestimate® history
Owner options
List your home for rent
$3,370/mo
Rent Zestimate®
Find your next renter with Zillow Rental Manager. Plus, with online applications, you can quickly screen prospective tenants – for free.
$3,370/mo
Rent Zestimate®
Refinance and save
$3,860/mo
Est. payment
Refinancing to a lower rate could help reduce your monthly payments and save thousands over the life of the loan.
$3,860/mo
Est. payment
Explore your selling options
Work with a Zillow partner agent
Leverage their expertise and Zillow's premium Showcase listings to get your home seen by more buyers.
Get startedList with your own agent
Get your home in front of millions of buyers by listing it on Zillow.
Learn how to do itSell it yourself
Take full control of how buyers see your home on Zillow by listing For Sale by Owner (FSBO).
List your homeWhat's special
Expansive backyard trex deckSerene sunset viewsKitchen aid ss appliancesGranite countertopsJetted tubCountry style eat-in kitchenUpdated spa-like ensuite
Zillow last checked:
Listing updated:
Listed by:
Mary Grebitus DRE #01483498 916-342-1282,
Re/Max Gold Fair Oaks,
Leah Cox DRE #01989623 916-521-2672,
Re/Max Gold Fair Oaks
Bought with:
David Howie, DRE #01368869
Aston Morley
Source: MetroList Services of CA,MLS#: 224111104Originating MLS: MetroList Services, Inc.
Facts & features
Interior
Bedrooms & bathrooms
- Bedrooms: 4
- Bathrooms: 4
- Full bathrooms: 3
- Partial bathrooms: 1
Primary bedroom
- Features: Balcony, Ground Floor, Outside Access
Primary bathroom
- Features: Closet, Shower Stall(s), Double Vanity, Soaking Tub, Tile, Walk-In Closet(s), Window
Dining room
- Features: Breakfast Nook, Space in Kitchen, Formal Area
Kitchen
- Features: Breakfast Area, Pantry Closet, Granite Counters, Kitchen Island
Heating
- Propane, Central
Cooling
- Ceiling Fan(s), Central Air
Appliances
- Included: Built-In Electric Oven, Dishwasher, Disposal, Microwave, Plumbed For Ice Maker, Electric Cooktop, Tankless Water Heater
- Laundry: Ground Floor, Upper Level, See Remarks, Inside
Features
- Flooring: Carpet, Laminate, Tile
- Number of fireplaces: 1
- Fireplace features: Circulating, Wood Burning Stove
Interior area
- Total structure area: 0
- Total interior livable area: 2,732 sqft
Property
Parking
- Total spaces: 4
- Parking features: Boat, Covered, RV Possible
- Carport spaces: 3
- Uncovered spaces: 1
Features
- Levels: Two
- Stories: 2
Lot
- Size: 0.81 Acres
- Features: Sprinklers In Rear, Low Maintenance
- Topography: Trees Many,Trees Many
Details
- Additional structures: RV/Boat Storage, Shed(s), Storage, Workshop
- Parcel number: 002291016000
- Zoning: RES
- Special conditions: Other
Construction
Type & style
- Home type: SingleFamily
- Architectural style: Traditional
- Property subtype: Single Family Residence
Materials
- Frame, Wood
- Foundation: Combination, Raised, Slab
- Roof: Composition
Condition
- Year built: 1984
Utilities & green energy
- Electric: 220 Volts in Laundry
- Sewer: Septic System
- Water: Public
- Utilities for property: Propane Tank Owned, Electric
Community & HOA
Location
- Region: Placerville
Financial & listing details
- Price per square foot: $216/sqft
- Tax assessed value: $601,800
- Price range: $590K - $590K
- Date on market: 9/20/2026
Price history
| Date | Event | Price |
|---|---|---|
| 2/20/2025 | Sold | $590,000-3.3%$216/sqft |
Source: MetroList Services of CA #224111104 Report a problem | ||
| 1/28/2025 | Pending sale | $610,000$223/sqft |
Source: MetroList Services of CA #224111104 Report a problem | ||
| 1/22/2025 | Price change | $610,000-2.4%$223/sqft |
Source: MetroList Services of CA #224111104 Report a problem | ||
| 12/7/2024 | Price change | $625,000-3.8%$229/sqft |
Source: MetroList Services of CA #224111104 Report a problem | ||
| 10/25/2024 | Listed for sale | $650,000+103.1%$238/sqft |
Source: MetroList Services of CA #224111104 Report a problem | ||
| 5/14/2013 | Sold | $320,000+18.5%$117/sqft |
Source: Public Record Report a problem | ||
| 12/10/2010 | Sold | $270,0000%$99/sqft |
Source: MetroList Services of CA #10083446 Report a problem | ||
| 10/4/2010 | Sold | $270,049+13.5%$99/sqft |
Source: Public Record Report a problem | ||
| 5/7/1999 | Sold | $238,000$87/sqft |
Source: MetroList Services of CA #129804325 Report a problem | ||
Public tax history
| Year | Property taxes | Tax assessment |
|---|---|---|
| 2026 | -- | $601,800 +66.2% |
| 2025 | $3,808 +2.2% | $361,992 +2% |
| 2024 | $3,728 +1.2% | $354,895 +2% |
| 2023 | $3,684 +1.5% | $347,937 +2% |
| 2022 | $3,631 +1.2% | $341,116 +2% |
| 2021 | $3,589 +1.5% | $334,428 +1% |
| 2020 | $3,535 +1.3% | $331,000 +2% |
| 2019 | $3,491 +3.1% | $324,511 +2% |
| 2018 | $3,385 +1.5% | $318,149 +2% |
| 2017 | $3,334 +1.6% | $311,911 +2% |
| 2016 | $3,282 +4.8% | $305,796 +1.5% |
| 2015 | $3,131 | $301,205 +2% |
| 2014 | $3,131 | $295,307 +5.1% |
| 2013 | -- | $280,908 +4% |
| 2012 | -- | $270,000 |
| 2011 | -- | $270,000 -6.6% |
| 2010 | -- | $289,047 -0.2% |
| 2009 | -- | $289,736 +2% |
| 2008 | -- | $284,056 +2% |
| 2007 | -- | $278,487 +2% |
| 2006 | -- | $273,027 +2% |
| 2005 | -- | $267,674 +2% |
| 2004 | -- | $262,426 +1.9% |
| 2003 | -- | $257,617 +2% |
| 2002 | -- | $252,566 +2% |
| 2001 | -- | $247,615 +2% |
| 2000 | -- | $242,760 |
Find assessor info on the county website
Neighborhood: 95667
Nearby homes
- $601,0002 bd2 ba2.4k sqft2840 Windsong Ln, Placerville, CA 95667Off Market
- $512,6003 bd2 ba1.9k sqft2831 Windsong Ln, Placerville, CA 95667Off Market
- $411,5003 bd3 ba1 sqft1661 Stonecrest Rd, Placerville, CA 95667Off Market
- $505,9003 bd2 ba1.4k sqft2850 Windsong Ln, Placerville, CA 95667Off Market
- $473,2003 bd2 ba1.5k sqft1666 Stonecrest Rd, Placerville, CA 95667Off Market
- $412,8003 bd1 ba2k sqft2845 Windsong Ln, Placerville, CA 95667Off Market
- $175,0005.95 acres1660 Stonecrest Rd, Placerville, CA 95667Sold
- $651,0003 bd3 ba2.4k sqft1665 Stonecrest Rd, Placerville, CA 95667Off Market
Nearby schools
GreatSchools rating
- 3/10Louisiana Schnell Elementary SchoolGrades: K-5Distance: 0.2 mi
- 7/10Edwin Markham Middle SchoolGrades: 6-8Distance: 2.2 mi
- 7/10El Dorado High SchoolGrades: 9-12Distance: 2.1 mi
Get a cash offer in 3 minutes
Find out how much your home could sell for in as little as 3 minutes with a no-obligation cash offer.
Estimated market value
$611,500
Get a cash offer in 3 minutes
Find out how much your home could sell for in as little as 3 minutes with a no-obligation cash offer.
Estimated market value
$611,500
- California
- El Dorado County
- Placerville
- 95667
- 1662 Stonecrest Rd
