One level, full brick, rambler layout home featuring two fireplaces in main gathering areas. Sits on a well groomed lawn facing east overlooking a thriving, fully irrigated pasture with great sunrise views!
The house is 2,300 sq ft with 4 bedrooms and two 3/4 baths. Features one large family room with vaulted ceilings and propane fireplace, there is also another living room with views that overlook the lawn and pasture. There are three access points to the patio area that is beautifully landscaped and provides lots of shade. There is also an attached two car garage.
This beautiful property is also a great setting for weddings, parties & many more events. Perfect venue for about 200 people!
Main Shop:
40x100ft (4,000sqft)
3 Enclosed bays
+1 Exposed bay (carport) 25x40ft
+1 Covered Storage Area (19x75ft) **Attached to East side of the Main Shop**
Including electric heating & air, enclosed office, walk in cooler(8x12), 3/4 bath + 1 man door & 400amp electric service.
Shop #2
24x30ft (720sqft)
1 Bay with 16x12ft Roll up door & 12x30ft concrete apron + 1 man door
Covered RV Storage
36x22x14ft high (792sqft)
Wood Shop
20x40ft (800sqft)
Includes 200amp electric service, built in benches, 7x8ft roll up door + 1 man door.
Wellhouse
20x40ft (800sqft)
Includes 176ft well that services the entire farm, extra storage room & 4ft walk-in double door.
Barn (Built in the 1940's from the Army Air-force)
20x40ft (800sqft)
Useful for livestock shelter and includes a 10x20ft attached chicken coop.
Covered Patio Area
22x22ft
Custom built. Includes a ceiling fan & 6x8ft garden shed. Surrounded by well groomed gardens.
Pasture(s)
13 Acres. Includes an irrigation circle + irrigated corners. Pasture satisfies 30 head of cattle per growing season.
+ 1.5 Acres of side pasture used for rotation.
Lawn/Garden Areas
All areas are underground irrigated
House Updates:
2020 Fascias, leaf guard covered gutters & soffits
2020 House Garage Doors & openers
2019 Furnace & Heat Pump
2013 Propane Fireplace
2013 Vaulted ceiling in Family room
2003 Kitchen
***Responses from Principals ONLY, thank you***
Sold for $900,000
$900,000
16620 Frey Rd, Ephrata, WA 98823
4beds
2,300sqft
SingleFamily
Built in 1970
16 Acres Lot
$848,500 Zestimate®
$391/sqft
$2,476 Estimated rent
Home value
$848,500
$764,000 - $942,000
$2,476/mo
Zestimate® history
Owner options
List your home for rent
$2,476/mo
Rent Zestimate®
Find your next renter with Zillow Rental Manager. Plus, with online applications, you can quickly screen prospective tenants – for free.
$2,476/mo
Rent Zestimate®
Refinance and save
$5,870/mo
Est. payment
Refinancing to a lower rate could help reduce your monthly payments and save thousands over the life of the loan.
$5,870/mo
Est. payment
Explore your selling options
Work with a Zillow partner agent
Leverage their expertise and Zillow's premium Showcase listings to get your home seen by more buyers.
Get startedList with your own agent
Get your home in front of millions of buyers by listing it on Zillow.
Learn how to do itSell it yourself
Take full control of how buyers see your home on Zillow by listing For Sale by Owner (FSBO).
List your homeWhat's special
Facts & features
Interior
Bedrooms & bathrooms
- Bedrooms: 4
- Bathrooms: 2
- 3/4 bathrooms: 2
Heating
- Forced air, Heat pump, Stove, Electric, Propane / Butane
Cooling
- Central
Appliances
- Included: Dishwasher, Dryer, Freezer, Microwave, Range / Oven, Refrigerator, Washer
Features
- Flooring: Tile, Carpet, Concrete, Hardwood
- Basement: None
- Has fireplace: Yes
Interior area
- Total interior livable area: 2,300 sqft
Property
Parking
- Parking features: Carport, Garage - Attached, Garage - Detached, Off-street
Features
- Exterior features: Brick, Cement / Concrete, Composition
- Has view: Yes
- View description: Territorial
Lot
- Size: 16 Acres
Details
- Parcel number: 141352000
Construction
Type & style
- Home type: SingleFamily
Materials
- Foundation: Concrete
- Roof: Metal
Condition
- Year built: 1970
Community & HOA
Location
- Region: Ephrata
Financial & listing details
- Price per square foot: $391/sqft
- Tax assessed value: $464,965
- Annual tax amount: $5,165
Price history
| Date | Event | Price |
|---|---|---|
| 6/18/2024 | Sold | $900,000-28%$391/sqft |
Source: Public Record Report a problem | ||
| 3/6/2023 | Listing removed | -- |
Source: Owner Report a problem | ||
| 12/6/2022 | Price change | $1,250,000-7.4%$543/sqft |
Source: Owner Report a problem | ||
| 7/6/2022 | Listed for sale | $1,350,000$587/sqft |
Source: Owner Report a problem | ||
Public tax history
| Year | Property taxes | Tax assessment |
|---|---|---|
| 2024 | $5,165 -4% | $464,965 |
| 2023 | $5,380 -6.9% | $464,965 +0.1% |
| 2022 | $5,782 +4.5% | $464,410 +6.1% |
| 2021 | $5,532 +7.3% | $437,695 +12.5% |
| 2020 | $5,156 | $388,990 +10.1% |
| 2019 | $5,156 +1.6% | $353,365 -0.7% |
| 2018 | $5,074 -2.2% | $355,810 +15.1% |
| 2017 | $5,188 | $309,265 +3.1% |
| 2016 | $5,188 +19.2% | $300,100 +4% |
| 2013 | $4,352 | $288,430 |
Find assessor info on the county website
Neighborhood: 98823
Nearby homes
- $388,700-- bd-- ba-- sqft16622 Frey Rd, Ephrata, WA 98823Off Market
- $900,0004 bd2 ba2.5k sqft16620 Frey Rd NW, Ephrata, WA 98823Sold
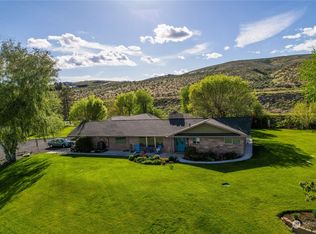
- $667,5004 bd2 ba2.3k sqft2851 Pierce Rd, Ephrata, WA 98823Off Market
- $294,4003 bd2 ba1.4k sqft16455 Frey Rd NW, Ephrata, WA 98823Off Market
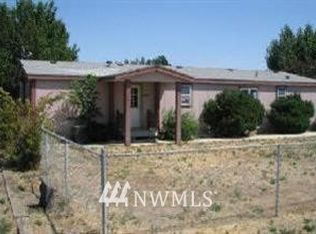
- $238,9154 bd2 ba2.3k sqft2828 Pierce Rd, Ephrata, WA 98823Off Market
- $178,9003 bd1 ba1.4k sqft2796 Pierce Rd, Ephrata, WA 98823Off Market
- $270,9003 bd1 ba1.5k sqft16760 Frey Rd, Ephrata, WA 98823Off Market
- $271,9002 bd1 ba1.5k sqft16768 Frey Rd, Ephrata, WA 98823Off Market
Nearby schools
GreatSchools rating
- 4/10Grant Elementary SchoolGrades: PK-4Distance: 0.6 mi
- 4/10Ephrata Middle SchoolGrades: 7-8Distance: 1.4 mi
- 3/10Ephrata High SchoolGrades: 9-12Distance: 0.5 mi


Get pre-qualified for a loan
At Zillow Home Loans, we can pre-qualify you in as little as 5 minutes with no impact to your credit score.An equal housing lender. NMLS #10287.
- Washington
- Grant County
- Ephrata
- 98823
- 16620 Frey Rd
