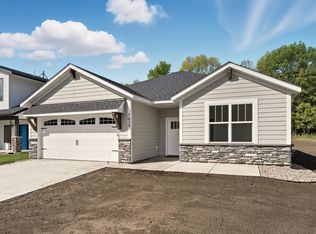
Beautifully designed with both style and functionality in mind, this 3-bedroom, 2-bath home offers modern comfort in a welcoming open-concept layout. Filled with natural light, the home features soaring 9-foot ceilings, durable luxury vinyl plank flooring, and a stunning kitchen complete with granite countertops, stainless steel appliances, and soft-close cabinetry.
Thoughtfully designed for everyday living, the home also includes a convenient mudroom and dedicated laundry space. The private owner’s suite provides a relaxing retreat with an en-suite bath and spacious walk-in closet.
Situated on a generously sized lot in St. Cloud, this home offers peaceful living just minutes from town amenities and highway access. Schedule your showing today!
Active
$349,900
1663 39th St S, Saint Cloud, MN 56301
3beds
1,485sqft
Single Family
Built in 2025
0.33 Acres Lot
$349,200 Zestimate®
$236/sqft
$-- HOA
What's special
Modern comfortFilled with natural lightEn-suite bathStainless steel appliancesDedicated laundry spaceGranite countertopsSoft-close cabinetry
- 21 days |
- 338 |
- 15 |
Zillow last checked:
Listing updated:
Listed by:
Price Realty 612-502-5500,
eXp Realty
Source: NorthstarMLS as distributed by MLS GRID,MLS#: 7072793
Tour with a local agent
Facts & features
Interior
Bedrooms & bathrooms
- Bedrooms: 3
- Bathrooms: 2
- Full bathrooms: 2
Bedroom
- Level: Main
- Area: 143 Square Feet
- Dimensions: 11x13
Bedroom 2
- Level: Main
- Area: 110 Square Feet
- Dimensions: 11x10
Bedroom 3
- Level: Main
- Area: 100 Square Feet
- Dimensions: 10x10
Dining room
- Level: Main
- Area: 99 Square Feet
- Dimensions: 11x9
Foyer
- Level: Main
- Area: 42 Square Feet
- Dimensions: 6x7
Kitchen
- Level: Main
- Area: 143 Square Feet
- Dimensions: 11x13
Laundry
- Level: Main
- Area: 35 Square Feet
- Dimensions: 5x7
Living room
- Level: Main
- Area: 374 Square Feet
- Dimensions: 17x22
Heating
- Forced Air
Cooling
- Central Air
Appliances
- Included: Dishwasher, Microwave, Range, Refrigerator
- Laundry: Main Level
Features
- Basement: None
Interior area
- Total structure area: 1,485
- Total interior livable area: 1,485 sqft
- Finished area above ground: 1,485
- Finished area below ground: 0
Property
Parking
- Total spaces: 2
- Parking features: Attached
- Attached garage spaces: 2
- Details: Garage Dimensions (20x20), Garage Door Height (7), Garage Door Width (16)
Accessibility
- Accessibility features: No Stairs Internal
Features
- Levels: One
- Stories: 1
Lot
- Size: 0.33 Acres
- Dimensions: 60 x 218 x 74 x 261
Details
- Foundation area: 1485
- Parcel number: 82458170005
- Zoning description: Residential-Single Family
Construction
Type & style
- Home type: SingleFamily
- Property subtype: Single Family
Materials
- Concrete, Frame
- Roof: Asphalt
Condition
- New construction: No
- Year built: 2025
Utilities & green energy
- Electric: 200+ Amp Service
- Gas: Natural Gas
- Sewer: City Sewer/Connected
- Water: City Water/Connected
Community & HOA
Community
- Subdivision: Coyote Creek
HOA
- Has HOA: No
Location
- Region: Saint Cloud
Financial & listing details
- Price per square foot: $236/sqft
- Tax assessed value: $15,000
- Annual tax amount: $274
- Date on market: 5/15/2026
- Cumulative days on market: 135 days
- Road surface type: Paved
Estimated market value
$349,200
$332,000 - $367,000
$2,221/mo
Price history
| Date | Event | Price |
|---|---|---|
| 6/5/2026 | Listed for rent | $2,495$2/sqft |
Source: Zillow Rentals Report a problem | ||
| 5/15/2026 | Listed for sale | $349,900$236/sqft |
Source:  NorthstarMLS as distributed by MLS GRID #7072793 Report a problem NorthstarMLS as distributed by MLS GRID #7072793 Report a problem | ||
| 11/18/2025 | Listing removed | $349,900$236/sqft |
Source: NorthstarMLS as distributed by MLS GRID #6758642 Report a problem | ||
| 7/22/2025 | Listed for sale | $349,900$236/sqft |
Source: NorthstarMLS as distributed by MLS GRID #6758642 Report a problem | ||
| 7/22/2025 | Listing removed | $349,900$236/sqft |
Source: NorthstarMLS as distributed by MLS GRID #6691360 Report a problem | ||
| 3/26/2025 | Listed for sale | $349,900+1149.6%$236/sqft |
Source: NorthstarMLS as distributed by MLS GRID #6691360 Report a problem | ||
| 2/12/2025 | Sold | $28,000-3.1%$19/sqft |
Source: NorthstarMLS as distributed by MLS GRID #6627731 Report a problem | ||
| 1/10/2025 | Pending sale | $28,900$19/sqft |
Source: NorthstarMLS as distributed by MLS GRID #6627731 Report a problem | ||
| 11/7/2024 | Listed for sale | $28,900-27.6%$19/sqft |
Source: NorthstarMLS as distributed by MLS GRID #6627731 Report a problem | ||
| 5/18/2024 | Listing removed | -- |
Source: NorthstarMLS as distributed by MLS GRID #6372148 Report a problem | ||
| 5/17/2023 | Listed for sale | $39,900+2.3%$27/sqft |
Source: NorthstarMLS as distributed by MLS GRID #6372148 Report a problem | ||
| 12/16/2022 | Listing removed | -- |
Source: NorthstarMLS as distributed by MLS GRID #6174574 Report a problem | ||
| 4/5/2022 | Listed for sale | $39,000+4%$26/sqft |
Source: NorthstarMLS as distributed by MLS GRID #6174574 Report a problem | ||
| 12/24/2021 | Listing removed | -- |
Source: NorthstarMLS as distributed by MLS GRID #6006596 Report a problem | ||
| 9/1/2021 | Listed for sale | $37,500$25/sqft |
Source: NorthstarMLS as distributed by MLS GRID #6006596 Report a problem | ||
Public tax history
| Year | Property taxes | Tax assessment |
|---|---|---|
| 2024 | $242 -2.4% | $15,000 |
| 2023 | $248 -88.6% | $15,000 |
| 2022 | $2,176 | $15,000 |
| 2021 | $2,176 | $15,000 |
| 2020 | -- | $15,000 |
| 2019 | -- | $15,000 |
| 2018 | -- | $15,000 |
| 2017 | -- | $15,000 |
| 2016 | -- | -- |
| 2015 | -- | -- |
| 2014 | -- | -- |
| 2012 | $2,320 -1.9% | -- |
| 2011 | $2,364 -0.9% | -- |
| 2010 | $2,386 +317.3% | -- |
| 2009 | $572 +37.7% | -- |
| 2008 | $415 +40% | -- |
| 2007 | $296 +72.9% | -- |
| 2006 | $171 | -- |
Find assessor info on the county website
Monthly payment
Est. payment$--/mo
Payment breakdown
Explore the cost of this home by adjusting the details. Changes won't be saved.
All calculations are estimates and provided by Zillow, Inc. for informational purposes only. Actual amounts may vary.
HOA fees may include property taxes on listings classified as Co-Ops. Contact the listing agent and/or owner for fee details.
Mortgage interest rates are dependent on a number of factors, including credit score, down payment, and repayment length. Interest rate data provided by Zillow Group Marketplace, Inc. as of 1/1/1970 from various mortgage lenders with which we have lead or other similar arrangements; the Estimated Payment is an average of those rates.
See how much you could borrow to make a competitive offer.
Climate risks
Neighborhood: 56301
Nearby schools
GreatSchools rating
- 3/10Oak Hill Community Elementary SchoolGrades: PK-5Distance: 2.2 mi
- 3/10South Junior High SchoolGrades: 6-8Distance: 3 mi
- 3/10Technical Senior High SchoolGrades: 9-12Distance: 2 mi
A local agent can set up tours, give advice and negotiate with sellers.



- Minnesota
- Stearns County
- Saint Cloud
- 56301
- 1663 39th St S
Nearby cities
Nearby neighborhoods
Nearby zip codes
Other Saint Cloud Topics
