Enjoy comfortable single-level living in Hood River’s desirable Pacific Heights neighborhood. This well-built 3-bedroom, 2-bath home offers 1,872 square feet on approximately .13 acres. The spacious open-concept kitchen, dining and living area creates an inviting setting for everyday living and entertaining, while a versatile bonus room offers space for an office, den, hobby room or guest area. Wide-plank American white oak flooring flows throughout the home, complemented by solid hardwood interior doors and trim, solid wood kitchen cabinetry and ceramic tile in the bathrooms and utility room. The primary bath features a walk-in shower and double-sink vanity, while the guest bath includes a tub/shower combination.The oversized two-car garage comfortably accommodates two SUVs with additional room for shelving, pantry items and household storage. Additional features include cement siding, double-pane windows, attic insulation, a protected crawl space, gas heat, heat-pump air conditioning and a gas water heater with an expansion tank. An 11-panel rooftop solar system provides low cost energy-saving power with the existing contract to be assumed by the buyer.Outside, mature landscaping and a vine-covered fence create privacy around the east-facing concrete patio, offering a peaceful space for relaxing or outdoor dining. City water serves both the home and irrigation needs. Conveniently located near shopping, dining, medical services and fitness centers, with the Indian Creek Trail approximately 500 feet away.
Active
$790,000
1663 5th St, Hood River, OR 97031
3beds
1,872sqft
Residential, Single Family Residence
Built in 2005
5,662 Square Feet Lot
$762,700 Zestimate®
$422/sqft
$-- HOA
What's special
Single-level livingDouble-pane windowsSolid wood kitchen cabinetryMature landscapingCement siding
- 23 days
- 1,171
- 47
Likely to sell faster than
Zillow last checked:
Listing updated:
Listed by:
Carol Annala 541-490-5099,
Don Nunamaker
Source: RMLS (OR),MLS#: 378357902
Facts & features
Interior
Bedrooms & bathrooms
- Bedrooms: 3
- Bathrooms: 2
- Full bathrooms: 2
- Main level bathrooms: 2
Rooms
- Room types: Bonus Room, Laundry, Bedroom 2, Bedroom 3, Dining Room, Family Room, Kitchen, Living Room, Primary Bedroom
Primary bedroom
- Features: Hardwood Floors, Ensuite, Walkin Closet
- Level: Main
Bedroom 2
- Features: Hardwood Floors
- Level: Main
Bedroom 3
- Features: Hardwood Floors
- Level: Main
Dining room
- Features: Hardwood Floors
- Level: Main
Kitchen
- Features: Builtin Range, Hardwood Floors, Free Standing Refrigerator
- Level: Main
Living room
- Features: Fireplace, Hardwood Floors, Sliding Doors
- Level: Main
Heating
- Forced Air, Fireplace(s)
Cooling
- Heat Pump
Appliances
- Included: Dishwasher, Free-Standing Range, Free-Standing Refrigerator, Microwave, Plumbed For Ice Maker, Stainless Steel Appliance(s), Water Purifier, Washer/Dryer, Built-In Range, Gas Water Heater
- Laundry: Laundry Room
Features
- High Ceilings, High Speed Internet, Walk-In Closet(s)
- Flooring: Hardwood, Wood
- Doors: Sliding Doors
- Windows: Double Pane Windows, Vinyl Frames
- Basement: Crawl Space
- Fireplace features: Gas
Interior area
- Total structure area: 1,872
- Total interior livable area: 1,872 sqft
Video & virtual tour
Property
Parking
- Total spaces: 2
- Parking features: Off Street, On Street, Garage Door Opener, Attached
- Attached garage spaces: 2
- Has uncovered spaces: Yes
Accessibility
- Accessibility features: Accessible Hallway, Bathroom Cabinets, Garage On Main, Ground Level, Main Floor Bedroom Bath, Minimal Steps, Utility Room On Main, Walkin Shower, Accessibility
Features
- Levels: One
- Stories: 1
- Patio & porch: Patio, Porch
- Exterior features: Yard
- Fencing: Fenced
- Has view: Yes
- View description: Territorial, Trees/Woods
Lot
- Size: 5,662 Square Feet
- Features: Level, SqFt 5000 to 6999
Details
- Additional structures: Gazebo
- Parcel number: 13125
- Zoning: UR2
Construction
Type & style
- Home type: SingleFamily
- Architectural style: Contemporary
- Property subtype: Residential, Single Family Residence
Materials
- Cement Siding
- Foundation: Concrete Perimeter
- Roof: Composition
Condition
- Approximately
- New construction: No
- Year built: 2005
Utilities & green energy
- Gas: Gas
- Sewer: Public Sewer
- Water: Public
- Utilities for property: Cable Connected
Green energy
- Energy generation: Solar
Community & HOA
HOA
- Has HOA: No
Location
- Region: Hood River
Financial & listing details
- Price per square foot: $422/sqft
- Tax assessed value: $651,770
- Annual tax amount: $5,069
- Date on market: 9/18/2026
- Listing terms: Cash,Conventional,FHA
- Road surface type: Paved
Estimated market value
$762,700
$725,000 - $801,000
$3,047/mo
Price history
| Date | Event | Price |
|---|---|---|
| 9/18/2026 | Listed for sale | $790,000+163.4%$422/sqft |
Source:  RMLS (OR) #378357902 Report a problem RMLS (OR) #378357902 Report a problem | ||
| 10/3/2013 | Sold | $299,900$160/sqft |
Source: RMLS (OR) #13084399 Report a problem | ||
| 8/26/2013 | Price change | $299,900-3.1%$160/sqft |
Source: Gorge Property Real Estate Team Report a problem | ||
| 8/1/2013 | Price change | $309,500-3.1%$165/sqft |
Source: Gorge Property Real Estate Team Report a problem | ||
| 7/30/2013 | Price change | $319,500+3.2%$171/sqft |
Source: Gorge Property Real Estate Team Report a problem | ||
| 7/25/2013 | Price change | $309,500-3.1%$165/sqft |
Source: Gorge Property Real Estate Team Report a problem | ||
| 5/20/2013 | Price change | $319,500-3.2%$171/sqft |
Source: Gorge Property Real Estate Team Report a problem | ||
| 3/29/2013 | Listed for sale | $330,000+11.3%$176/sqft |
Source: Gorge Property Real Estate Team Report a problem | ||
| 10/26/2005 | Sold | $296,540$158/sqft |
Source: Public Record Report a problem | ||
Public tax history
| Year | Property taxes | Tax assessment |
|---|---|---|
| 2025 | $5,069 +2.7% | $339,770 +3% |
| 2024 | $4,936 +2.8% | $329,880 +3% |
| 2023 | $4,803 +2.1% | $320,280 +3% |
| 2022 | $4,703 -0.5% | $310,960 +3% |
| 2021 | $4,725 +10.9% | $301,910 +3% |
| 2020 | $4,261 | $293,120 +3% |
| 2019 | $4,261 +2% | $284,590 +3% |
| 2018 | $4,176 | $276,310 +3% |
| 2017 | $4,176 +4.5% | $268,270 +3% |
| 2016 | $3,996 | $260,460 +3% |
| 2015 | $3,996 +3.4% | $252,880 +3% |
| 2014 | $3,865 | $245,520 +3% |
| 2013 | $3,865 +4.3% | $238,370 +3% |
| 2012 | $3,706 +3.1% | $231,430 +3% |
| 2011 | $3,594 -0.4% | $224,690 +3% |
| 2010 | $3,608 +5.9% | $218,150 +3% |
| 2009 | $3,408 +9.8% | $211,800 +3% |
| 2008 | $3,103 | $205,640 +3% |
| 2007 | -- | $199,660 |
Find assessor info on the county website
Monthly payment
Est. payment
Payment breakdown
Explore the cost of this home by adjusting the details. Changes won't be saved.Climate risks
Neighborhood: 97031
Nearby schools
Schools provided by the listing agent
- Elementary: May Street
- Middle: Hood River
- High: Hood River Vall
Source: RMLS (OR). This data may not be complete. We recommend contacting the local school district to confirm school assignments for this home.


Similar homes
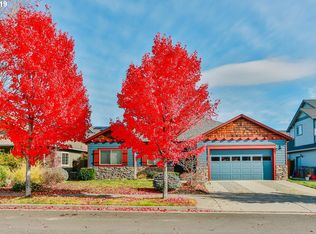
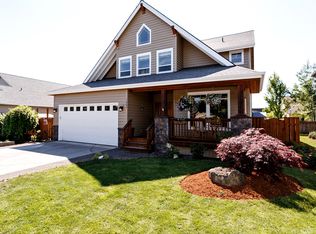
- $845,0003 bd2 ba2k sqft1414 C St, Hood River, OR 97031Active
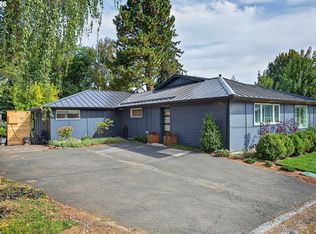
 MLS ID #535384553, Jill Guenther, Don Nunamaker. RMLS (OR)
 - $799,0005 bd5 ba2.5k sqft1332 Wasco St, Hood River, OR 97031Active
 MLS ID #360483262, Hunter Lowery, Copper West Real Estate. RMLS (OR)
 - $668,0003 bd2 ba1.8k sqft1612 Belmont Ave, Hood River, OR 97031Active
 MLS ID #517808193, Cyndee Kurahara, Copper West Real Estate. RMLS (OR)
 - $835,0003 bd2 ba2.1k sqft1041 Cannon Dr, Hood River, OR 97031Active
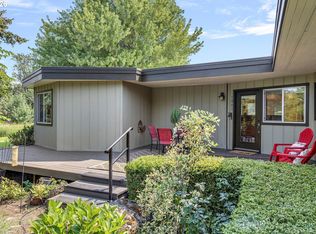 MLS ID #603485698, Julie Gilbert, Copper West Real Estate. RMLS (OR)
 - $950,0003 bd3 ba1.6k sqft1409 Taylor Ave, Hood River, OR 97031ActiveMLS ID #132872424, Jane Parker, Don Nunamaker. RMLS (OR)
- $699,9003 bd2 ba960 sqft2260 Sherman Ave, Hood River, OR 97031ActiveMLS ID #567045242, Jorge Barragan Jr, Columbia Gorge Real Estate. RMLS (OR)
- $749,0003 bd3 ba2k sqft3056 Highway 35, Hood River, OR 97031ActiveMLS ID #231729672, Vanessa Lalli Dittenhofer, RE/MAX River City. RMLS (OR)
- $649,0003 bd4 ba1.7k sqft1534 Solar Ln, Hood River, OR 97031ActiveMLS ID #332241274, Cyndee Kurahara, Copper West Real Estate. RMLS (OR)
- $818,0002 bd1 ba1.1k sqft1016 Oak St, Hood River, OR 97031ActiveMLS ID #200470587, Jane Parker, Don Nunamaker. RMLS (OR)
- $649,0002 bd2 ba1.4k sqft3088 Eliot Dr, Hood River, OR 97031ActiveMLS ID #280015170, Carol Annala, Don Nunamaker. RMLS (OR)
- $629,0004 bd2 ba1.6k sqft1305 Tucker Rd, Hood River, OR 97031ActiveMLS ID #444036235, Jill Guenther, Don Nunamaker. RMLS (OR)
- $559,0003 bd2 ba1.3k sqft2060 Martha Ln, Hood River, OR 97031ActiveMLS ID #415173581, Erin Valverde Pollard, Copper West Real Estate. RMLS (OR)
- $770,0002 bd2 ba1.8k sqft3483 Avalon Dr APT 233, Hood River, OR 97031ActiveMLS ID #706282226, Hunter Lowery, Copper West Real Estate. RMLS (OR)
- $945,0003 bd2 ba1.6k sqft905 Columbia St, Hood River, OR 97031ActiveMLS ID #115095143, Carol Annala, Don Nunamaker. RMLS (OR)
- $699,9503 bd2 ba1.7k sqft556 Forestview Dr, Hood River, OR 97031ActiveMLS ID #194630610, Vanessa Lalli Dittenhofer, RE/MAX River City. RMLS (OR)
- $749,0003 bd2 ba1.5k sqft2760 Odell Hwy, Hood River, OR 97031ActiveMLS ID #298719435, Claudia Murdock, eXp Realty, LLC. RMLS (OR)
- $599,0003 bd2 ba1.3k sqft2735 Montello Ave, Hood River, OR 97031ActiveMLS ID #213958370, Nathan Devol, Copper West Real Estate. RMLS (OR)
- $725,0003 bd2 ba1.4k sqft1810 Carter Rd, Hood River, OR 97031ActiveMLS ID #189708273, Cody Cornett, Copper West Real Estate. RMLS (OR)
- $555,0003 bd2 ba1.5k sqft1606 Taylor Ave, Hood River, OR 97031ActiveMLS ID #103004915, Judy Dutcher, Copper West Real Estate. RMLS (OR)
- $670,0003 bd3 ba1.4k sqft2273 June St, Hood River, OR 97031ActiveMLS ID #222893247, Carol Annala, Don Nunamaker. RMLS (OR)
