Brand new, energy-efficient home available NOW! The Gardenia floorplan features an open-concept layout where the kitchen seamlessly connects to the dining area, great room, and outdoor patio. The private primary suite provides a spacious retreat for relaxation. Visit The Reserve at Van Oaks community and explore new single-family homes for sale in Auburndale, Florida right off of Lake Van. Located just six miles from I-4, this community offers easy access to Tampa, Orlando and Lakeland. Residents can enjoy the ideal Florida lifestyle with the community’s pool and cabana. Each home is built with innovative and energy-efficient features. Schedule a community tour and visit The Reserve at Van Oaks today. Each of our homes is built with innovative, energy-efficient features designed to help you enjoy more savings, better health, real comfort and peace of mind.
New construction
Price increase: $130 (8/27)
$297,070
1663 BARK RIDGE DRIVE, AUBURNDALE, FL 33823
4beds
1,710sqft
Single Family Residence
Built in 2026
0.32 Acres Lot
$-- Zestimate®
$174/sqft
$13/mo HOA
What's special
Open-concept layout
- 188 days
- 115
- 7
Zillow last checked:
Listing updated:
Listed by:
Bryan Sumner 813-336-5895,
MERITAGE HOMES OF FL REALTY 813-703-8860
Source: Stellar MLS,MLS#: TB8489333 Originating MLS: Orlando Regional
Originating MLS: Orlando Regional
Facts & features
Interior
Bedrooms & bathrooms
- Bedrooms: 4
- Bathrooms: 2
- Full bathrooms: 2
Primary bedroom
- Features: Walk-In Closet(s)
- Level: First
- Area: 168 Square Feet
- Dimensions: 14x12
Bedroom 2
- Features: Built-in Closet
- Level: First
- Area: 143 Square Feet
- Dimensions: 13x11
Bedroom 3
- Features: Built-in Closet
- Level: First
- Area: 110 Square Feet
- Dimensions: 11x10
Bedroom 4
- Features: Built-in Closet
- Level: First
- Area: 110 Square Feet
- Dimensions: 11x10
Dining room
- Level: First
- Area: 110 Square Feet
- Dimensions: 11x10
Great room
- Level: First
- Area: 187 Square Feet
- Dimensions: 11x17
Kitchen
- Features: Stone Counters, Pantry
- Level: First
- Area: 143 Square Feet
- Dimensions: 11x13
Heating
- Electric, Exhaust Fan
Cooling
- Central Air
Appliances
- Included: Convection Oven, Dishwasher, Disposal, Dryer, Exhaust Fan, Microwave
- Laundry: Laundry Room
Features
- Eating Space In Kitchen, Open Floorplan, Thermostat, Walk-In Closet(s)
- Flooring: Carpet, Ceramic Tile
- Has fireplace: No
Interior area
- Total structure area: 1,710
- Total interior livable area: 1,710 sqft
Property
Parking
- Total spaces: 2
- Parking features: Driveway, Garage Door Opener
- Attached garage spaces: 2
- Has uncovered spaces: Yes
- Details: Garage Dimensions: 20x20
Features
- Levels: One
- Stories: 1
- Exterior features: Irrigation System, Sidewalk
Lot
- Size: 0.32 Acres
Details
- Parcel number: 252726300817001080
- Zoning: RES
- Special conditions: None
Construction
Type & style
- Home type: SingleFamily
- Architectural style: Florida,Ranch,Traditional
- Property subtype: Single Family Residence
Materials
- Block, Concrete, Stucco
- Foundation: Slab
- Roof: Shingle
Condition
- Completed
- New construction: Yes
- Year built: 2026
Details
- Builder model: GARDENIA
- Builder name: Meritage Homes
- Warranty included: Yes
Utilities & green energy
- Sewer: Public Sewer
- Water: Public
- Utilities for property: BB/HS Internet Available, Cable Available, Phone Available, Public, Street Lights, Water Available, Water Connected
Green energy
- Energy efficient items: Appliances, Energy Monitoring System, HVAC, Insulation, Lighting, Thermostat, Water Heater, Windows
Community & HOA
Community
- Features: Irrigation-Reclaimed Water, Pool, Sidewalks
- Pet fee: $0 monthly
- Subdivision: RESERVE AT VAN OAKS
HOA
- Has HOA: Yes
- Services included: Other
- HOA fee: $13 monthly
- HOA name: The Reserve at Van Oaks
- HOA phone: 855-588-6374
Location
- Region: Auburndale
Financial & listing details
- Price per square foot: $174/sqft
- Tax assessed value: $62,000
- Annual tax amount: $1,014
- Date on market: 4/8/2026
- Listing terms: Cash,Conventional,FHA,VA Loan
- Ownership: Fee Simple
- Total actual rent: 0
- Road surface type: Concrete
Estimated market value
Not available
Estimated sales range
Not available
$2,176/mo
Price history
| Date | Event | Price |
|---|---|---|
| 8/27/2026 | Price change | $297,070+0%$174/sqft |
Source:  Stellar MLS #TB8489333 Report a problem Stellar MLS #TB8489333 Report a problem | ||
| 4/8/2026 | Pending sale | $296,940$174/sqft |
Source: Stellar MLS #TB8489333 Report a problem | ||
| 4/8/2026 | Listed for sale | $296,940$174/sqft |
Source: Stellar MLS #TB8489333 Report a problem | ||
| 3/26/2026 | Listing removed | $296,940$174/sqft |
Source:  Meritage Homes Report a problem Meritage Homes Report a problem | ||
| 3/22/2026 | Listed for sale | $296,940-10%$174/sqft |
Source: Meritage Homes Report a problem | ||
| 10/24/2025 | Listing removed | $330,115$193/sqft |
Source: Meritage Homes Report a problem | ||
| 10/22/2025 | Listed for sale | $330,115$193/sqft |
Source: Meritage Homes Report a problem | ||
Public tax history
| Year | Property taxes | Tax assessment |
|---|---|---|
| 2025 | $1,014 -0.1% | $62,000 |
| 2024 | $1,015 | $62,000 |
Find assessor info on the county website
Monthly payment
Est. payment
Payment breakdown
Explore the cost of this home by adjusting the details. Changes won't be saved.Climate risks
Neighborhood: 33823
Nearby schools
Schools provided by the listing agent
- Elementary: Walter Caldwell Elem
- Middle: Stambaugh Middle
- High: Auburndale High School
Source: Stellar MLS. This data may not be complete. We recommend contacting the local school district to confirm school assignments for this home.
Similar homes
- $308,3404 bd2 ba1.8k sqft1757 FOREST RUN LANE, AUBURNDALE, FL 33823New Construction

 Stellar MLS
 - from $304,9904 bd2 ba1.7k sqftHillcrest Plan, Willowbrook North, Winter Haven, FL 33881New Construction
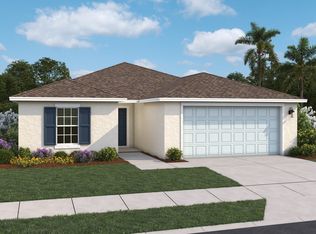 Dream Finders Homes
 - from $300,9003 bd2 ba1.7k sqftThe Westminster Plan, Sand Lake Groves, Bartow, FL 33830New Construction
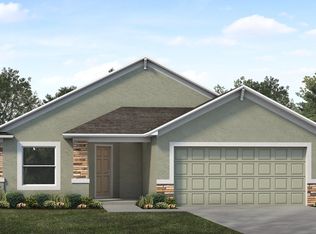 My Southern Homes
 - from $289,9905 bd2 ba1.7k sqftDUNDEE Plan, Willowbrook South, Winter Haven, FL 33881New Construction
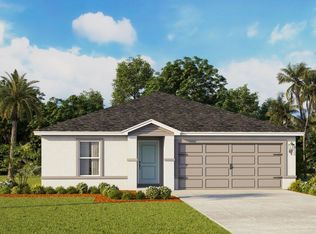 DR Horton
 - $324,0004 bd2 ba1.8k sqft5190 GREEN BELT DRIVE, HAINES CITY, FL 33844New ConstructionStellar MLS
- $291,9904 bd2 ba1.8k sqft975 LEATHERWOOD DRIVE, DUNDEE, FL 33838New ConstructionMLS ID #C7529397, Trish Lohela, HOLIDAY BUILDERS GULF COAST. Stellar MLS
- $339,5404 bd3 ba1.9k sqft5186 GREEN BELT DRIVE, HAINES CITY, FL 33844New ConstructionStellar MLS
- $289,6253 bd2 ba1.4k sqft1409 POCKET WILDERNESS WAY, LAKE HAMILTON, FL 33851New ConstructionMLS ID #O6371613, Bryan Sumner, MERITAGE HOMES OF FL REALTY. Stellar MLS
