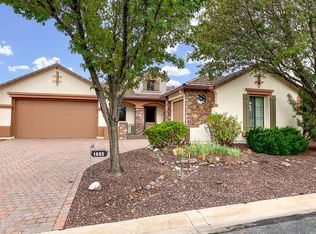
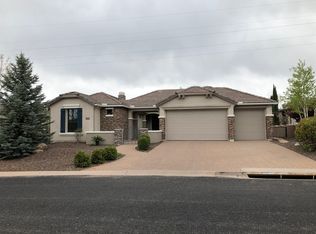
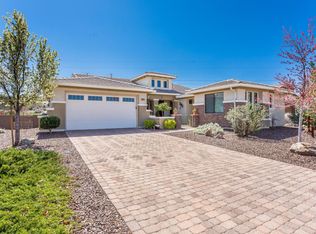
Experience elevated Prescott living in this beautifully appointed Willowbrook model, perfectly positioned in the highly desirable Prescott Lakes community. Offering 2,454 square feet of thoughtfully designed living space, this home combines luxury, comfort, and breathtaking backyard views in one exceptional package. From the moment you arrive, you'll appreciate the pride of ownership and meticulous care that make this residence truly move-in ready. Inside, the highly sought-after floor plan features 3 spacious bedrooms, 2.5 bathrooms, a dedicated flex space currently used as an office/den, and a generous 3-car garage. The expansive great room design creates a seamless flow between living, dining, and entertaining spaces, while large windows frame picturesque views and fill the home with an abundance of natural light. The chef-inspired kitchen is the centerpiece of the home, featuring granite countertops, a large gathering island, abundant cabinetry, a morning kitchen, and the perfect setup for all your gatherings! Step outside and discover your own private backyard retreat. Beautifully landscaped and designed for enjoyment, the outdoor living space showcases lovely long-range views and a peaceful setting that captures the beauty of Prescott's four-season lifestyle. Mature fruit trees--including peach, nectarine, apple, pear, and cherry--add both charm and abundance to this exceptional property. Thoughtful upgrades include zoned heating and cooling, leased solar for energy efficiency, reverse osmosis, pre-wiring for surround sound and security, and an automated drip irrigation system.Located within the prestigious Prescott Lakes master-planned community, in the Lakeside neighborhood, residents enjoy access to an unmatched lifestyle with championship golf, athletic facilities, indoor and outdoor pools, pickleball and tennis courts, clubhouse dining, social activities, and more. This is more than a home--it's a chance to enjoy the luxury, views, and lifestyle that make Prescott Lakes one of Prescott's most sought-after communities.
36 days
|
649
|
19
|
Likely to sell faster than
Zillow last checked:
Listing updated:
Listed by:
Jamie Lynn Hines928-713-0323,
Realty ONE Group Mountain Desert
Source: PAAR as distributed by MLS GRID,MLS#: 1082872
Facts & features
Interior
Bedrooms & bathrooms
Bedrooms: 3
Bathrooms: 3
Full bathrooms: 2
3/4 bathrooms: 1
Heating
Forced - Gas
Cooling
Ceiling Fan(s), Central Air, Zoned
Appliances
Included: Dishwasher, Disposal, Double Oven, Gas Range, Microwave, Oven, Range, Trash Compactor, Water Softener Owned, Rev Osmosis System
Laundry: Wash/Dry Connection
Features
Ceiling Fan(s), Wired for Data, Eat-in Kitchen, Formal Dining, Granite Counters, Kitchen Island, Live on One Level, Marble Counters, Master Downstairs, High Ceilings, Wired for Sound, Walk-In Closet(s)
Explore the cost of this home by adjusting the details. Changes won't be saved.
Principal & interest
$1,547
Mortgage insurance
$0
Property taxes
$170
Home insurance
$105
HOA fees
$0
Utilities
Not included
All calculations are estimates and provided by Zillow, Inc. for informational purposes only. Actual amounts may vary.
HOA fees may include property taxes on listings classified as Co-Ops. Contact the listing agent and/or owner for fee details.
Mortgage interest rates are dependent on a number of factors, including credit score, down payment, and repayment length. Interest rate data provided by Zillow Group Marketplace, Inc. as of 1/1/1970 from various mortgage lenders with which we have lead or other similar arrangements; the Estimated Payment is an average of those rates.
See how much you could borrow to make a competitive offer.