If you are looking for that perfect move-in ready paradise for comfort and seclusion, this is it! This is like a brand new home-completely remodeled down to the studs! They thought of everything! All new wiring, plumbing, HVACs and the most modern updates! 2 Master BR & Baths. Real hardwood floors on the M/L - not laminate! Great Laundry Rm on M/L connected to Mst walk-in closet and the hall. SS appliances, gas stove and farmhouse sink in island peninsula. Brick on all 4 sides (just painted) with great front porch looking out over a winding drive and expansive front lawn. 9.5 ACs with some cleared (could be pasture) and some wooded plus a pond with a pier! Also on the property is add'l power pole, water line, septic - ready to add a guest house, in-law quarters or even could add a mobile home. There is an outbldg that could be remodeled for gar or stalls for animals. This could be that perfect spot you've been looking for! Too many extras to add here - you've got to come see it!
For sale
Price cut: $39K (7/20)
$599,999
1663 County Road 2, Montevallo, AL 35115
4beds
2,500sqft
:
Get pre-qualified$3,530/mo
Single Family Residence
Built in 1978
9.5 Acres Lot
$-- Zestimate®
$240/sqft
$-- HOA
What's special
- 31 days |
- 570 |
- 20 |
Likely to sell faster than
Zillow last checked:
Listing updated:
Listed by:
Melanie Bristow 205-365-6519,
Lowe and Associates Realty Inc
Source: GALMLS,MLS#: 21457359
Facts & features
Interior
Bedrooms & bathrooms
- Bedrooms: 4
- Bathrooms: 4
- Full bathrooms: 3
- 1/2 bathrooms: 1
Rooms
- Room types: 2nd Master (ROOM), Bedroom, Bathroom, Great Room, Half Bath (ROOM), Kitchen, Master Bathroom, Master Bedroom
Primary bedroom
- Level: First
Bedroom
- Level: Second
Bedroom 1
- Level: Second
Bedroom 2
- Level: Second
Primary bathroom
- Level: First
Bathroom 1
- Level: First
Kitchen
- Features: Breakfast Bar, Eat-in Kitchen, Pantry
- Level: First
Basement
- Area: 0
Heating
- 3+ Systems (HEAT)
Cooling
- 3+ Systems (COOL), Ceiling Fan(s)
Appliances
- Included: Dishwasher, Microwave, Stove-Gas, Electric Water Heater
- Laundry: Electric Dryer Hookup, Washer Hookup, Main Level, Laundry Room, Laundry (ROOM), Yes
Features
- Smooth Ceilings, Soaking Tub, Linen Closet, Separate Shower, Walk-In Closet(s)
- Flooring: Carpet, Hardwood, Tile
- Windows: Bay Window(s), Double Pane Windows
- Basement: Crawl Space
- Attic: Pull Down Stairs,Yes
- Number of fireplaces: 1
- Fireplace features: Blower Fan, Brick (FIREPL), Insert, Great Room, Wood Burning
Interior area
- Total interior livable area: 2,500 sqft
- Finished area above ground: 2,500
- Finished area below ground: 0
Video & virtual tour
Property
Parking
- Parking features: Driveway
- Has uncovered spaces: Yes
Features
- Levels: 2+ story
- Pool features: None
- Has view: Yes
- View description: None
- Waterfront features: No
Lot
- Size: 9.5 Acres
- Features: Acreage, Horses Permitted, Pasture, Few Trees
Details
- Additional structures: Storage
- Parcel number: 0501020000003.001
- Special conditions: N/A
- Horses can be raised: Yes
Construction
Type & style
- Home type: SingleFamily
- Property subtype: Single Family Residence
Materials
- Brick
Condition
- Year built: 1978
Utilities & green energy
- Sewer: Septic Tank
- Water: Public
Community & HOA
Community
- Subdivision: None
Location
- Region: Montevallo
Financial & listing details
- Price per square foot: $240/sqft
- Tax assessed value: $310,100
- Annual tax amount: $978
- Price range: $600K - $600K
- Date on market: 6/26/2026
Estimated market value
Not available
Estimated sales range
Not available
$1,756/mo
Price history
| Date | Event | Price |
|---|---|---|
| 7/20/2026 | Price change | $599,999-6.1%$240/sqft |
Source:  GALMLS #21457359 Report a problem GALMLS #21457359 Report a problem | ||
| 6/26/2026 | Listed for sale | $639,000+326%$256/sqft |
Source: GALMLS #21457359 Report a problem | ||
| 12/4/2025 | Sold | $150,000-38.5%$60/sqft |
Source: GALMLS #21403411 Report a problem | ||
| 11/22/2024 | Listed for sale | $244,000+144%$98/sqft |
Source:  RE/Max of Alabama #21403411 Report a problem RE/Max of Alabama #21403411 Report a problem | ||
| 9/14/2018 | Listing removed | $100,000$40/sqft |
Source: Realty South - Chilton #438640 Report a problem | ||
| 8/20/2018 | Price change | $100,000+733.3%$40/sqft |
Source: Realty South - Chilton #438640 Report a problem | ||
| 7/31/2018 | Listed for sale | $12,000-33.3%$5/sqft |
Source: Realty South - Chilton #438640 Report a problem | ||
| 8/19/2015 | Sold | $18,000$7/sqft |
Source: Agent Provided Report a problem | ||
Public tax history
| Year | Property taxes | Tax assessment |
|---|---|---|
| 2024 | $978 +0.3% | $26,760 +0.3% |
| 2023 | $975 +16.7% | $26,680 -4.5% |
| 2022 | $835 +22.7% | $27,940 +21.1% |
| 2021 | $681 +793% | $23,080 |
| 2020 | $76 -41.7% | $23,080 +5.4% |
| 2018 | $131 | $21,900 |
| 2017 | $131 +9.8% | -- |
| 2016 | $119 | -- |
| 2015 | $119 -1.3% | -- |
| 2013 | $121 | $18,640 +7.7% |
| 2012 | -- | $17,300 |
| 2011 | -- | $17,300 |
Find assessor info on the county website
Monthly payment
Est. payment
Payment breakdown
Explore the cost of this home by adjusting the details. Changes won't be saved.Climate risks
Neighborhood: 35115
Getting around
0 / 100
Car-DependentNearby schools
GreatSchools rating
- 3/10Jemison Elementary SchoolGrades: PK-3Distance: 6.8 mi
- 5/10Jemison Middle SchoolGrades: 7-8Distance: 6.3 mi
- 2/10Jemison High SchoolGrades: 9-12Distance: 6.3 mi
Schools provided by the listing agent
- Elementary: Jemison
- Middle: Jemison
- High: Jemison
Source: GALMLS. This data may not be complete. We recommend contacting the local school district to confirm school assignments for this home.
- $13,8005 Acres1531 County Road 2, Montevallo, AL 35115Off Market
- $33,9002 Acres1663 County Road 2, Montevallo, AL 35115Off Market
- $979,700-- bd2 ba2.8k sqft1939 County Road 2, Montevallo, AL 35115Off Market
- $256,800-- bd2 ba1.4k sqft1531 County Road 2, Montevallo, AL 35115Off Market
- $28,7002 Acres1556 County Road 2, Montevallo, AL 35115Off Market
- $42,100-- bd2 ba1.3k sqft1562 County Road 2, Montevallo, AL 35115Off Market
- $282,900-- bd-- ba1.5k sqft1483 County Road 2, Montevallo, AL 35115Off Market
- $382,0004 bd3 ba2.5k sqft1840 County Road 2, Montevallo, AL 35115Sold
A local agent can set up tours, give advice and negotiate with sellers.
Similar homes
- $593,0004 bd3 ba2.9k sqft103 Washington Ln, Alabaster, AL 35007For Sale
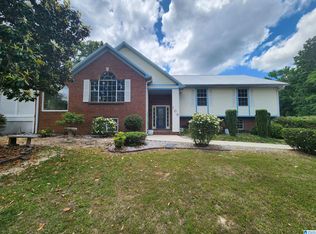
 MLS ID #21453456, Amy Spinks, Realty Pros, LLC. GALMLS
 - $579,9003 bd2 ba1.7k sqftAt&t, Calera, AL 35040For Sale
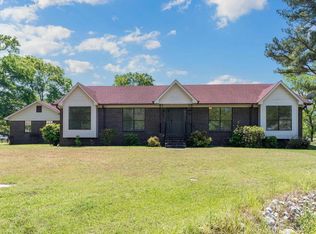 MLS ID #21450893, Courtney Turner, ARC Realty 280. GALMLS
 - $367,0003 bd2 ba1.6k sqft5343-B Country Ln #16, Montevallo, AL 35115For Sale
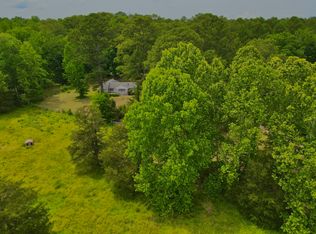 MLS ID #11737328, Gabe Goodson, National Land Realty, Birmingham, AL. My State MLS
 - $470,0003 bd2 ba1.8k sqft2262 Smokey Rd, Alabaster, AL 35007For Sale
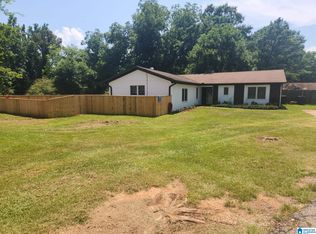 MLS ID #21457812, Amy Spinks, Realty Pros, LLC. GALMLS
 - $599,0004 bd3 ba3.2k sqftAt&t, Clanton, AL 35045For SaleMLS ID #21447327, Sandy Pate, RealtySouth - Chilton II. GALMLS
- $475,0003 bd2 ba2.2k sqftAt & T, West Blocton, AL 35184For SaleMLS ID #21458596, Christi Bria, Five Star Real Estate, LLC. GALMLS
- $308,9004 bd3 ba1.8k sqftSpectrum, Montevallo, AL 35115For SaleMLS ID #21454069, Alicia White, JMA Realty. GALMLS
- $329,0004 bd2 ba1.9k sqft0 State Highway 82, Lawley, AL 36793For SaleMLS ID #11677554, Will Hairston, National Land Realty, Gulf Coast. My State MLS
- $319,0006 bd4 ba3k sqftSpectrum, Montevallo, AL 35115For SaleMLS ID #21432351, Tonya Smitherman, BATS & Associates Legacy Group Inc. GALMLS
- $430,0005 bd3 ba2.6k sqft672 Wynlake Cv, Alabaster, AL 35007For SaleMLS ID #21459081, Beth Jones, Keller Williams Realty Vestavia. GALMLS
- $320,0004 bd4 ba2.1k sqftAt&t, Montevallo, AL 35115For SaleMLS ID #21456054, Melanee Rose, EXIT MelRose Realty. GALMLS
- $349,0003 bd3 ba2.1k sqft135 County Road 731, Clanton, AL 35046For SaleMLS ID #21453929, Susie Williams, TMI Real Estate. GALMLS
- $575,0005 bd3 ba2.9k sqft352 Strathaven Cir, Pelham, AL 35124For SaleMLS ID #21454456, Lori Weidenbach, Keller Williams Metro South. GALMLS
- $380,0004 bd3 ba2.1k sqft1709 Fieldstone Cir, Helena, AL 35080For SaleMLS ID #21459853, Gene Darden, Real Broker LLC. GALMLS
- $375,0004 bd3 ba2.1k sqftSpectrum, Maylene, AL 35114For SaleMLS ID #21456351, Leigh Ann Farrington, Keller Williams Realty Vestavia. GALMLS
- $409,6204 bd3 ba1.9k sqft330 County Road 739, Clanton, AL 35046For SaleMLS ID #21452930, John Hollingsworth, ARC Realty Vestavia. GALMLS
- $395,0003 bd3 ba1.7k sqftSpectrum Att, Columbiana, AL 35051For SaleMLS ID #21449695, Monica Clayton, World Impact Real Estate. GALMLS
- $361,0754 bd2 ba2.2k sqftAt&t, Montevallo, AL 35115For SaleMLS ID #21456819, James LoBretto Jr., Adams Homes, LLC. GALMLS
- $357,0754 bd2 ba2.2k sqftAtt Fiber And Charter Spectrum, Montevallo, AL 35115For SaleMLS ID #21456820, James LoBretto Jr., Adams Homes, LLC. GALMLS
- $385,0004 bd3 ba2.2k sqftSpectrum, Maylene, AL 35114For SaleMLS ID #21448932, Audryana Kelley, Realty Perks. GALMLS
