Skip main navigation
For sale
  • $2,998,000

    1663 Finch Way, Sunnyvale, CA 94087

    5beds
    2,216sqft
    : 
    Loading
    Get pre-qualified
    Single Family Residence, Residential
    Built in 1968
    7,405 Square Feet Lot
    $3,018,900 Zestimate®
    $1,353/sqft
    $-- HOA

    What's special

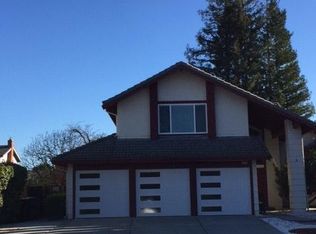
    Serene, east-facing home on a premium lot with beautiful sunrise views and exceptional privacy. The property is located at the corner of a private enclave that feels like a cul-de-sac. The home has been meticulously cared for and maintained with thoughtful attention to detail. French doors throughout fill the hallways with light and provide a touch of European flair. Elegant hardwood floors, multiple living spaces, and glorious natural light create an ideal flow for entertaining. The chefs kitchen features stainless steel appliances, a gas stove, a spacious pantry, and a wine rack. This 2,216 sq. ft. home offers 5 sizable bedrooms and 2.5 baths, including a luxurious primary suite with a walk-in closet and a spa-like bath with floor-to-ceiling tile, designed for calm and comfort. Enjoy central AC, an indoor laundry room, a long driveway, and a 2-car epoxy garage. The generous 7,405 sq. ft. lot is equipped with a secluded rose garden, a sunny pool, a meditation corner surrounded by a circle of redwoods, fruit trees, and a thriving olive tree. Spectacular location moments away from the Apple Spaceship Campus and Ortega Park. Exceptional public schools: Stocklmeir Elementary, Cupertino Middle, and Fremont High.
    9 days
    |
    1,295
    |
    53
    |

    Zillow last checked:

    Listing updated:

    Listed by:

    Miri Bialik 01164715 408-315-6555,

    Intero Real Estate Services 408-342-3000,

    Danna Bialik 02080969 408-315-4263,

    Intero Real Estate Services

    Source: MLSListings Inc,MLS#: ML82054043MLS Logo

      Facts & features

      Interior

      Bedrooms & bathrooms
      • Bedrooms: 5
      • Bathrooms: 3
      • Full bathrooms: 2
      • 1/2 bathrooms: 1
      Bedroom
      • Features: PrimarySuiteRetreat, WalkinCloset
      Bathroom
      • Features: PrimaryStallShowers, ShoweroverTub1, HalfonGroundFloor
      Dining room
      • Features: FormalDiningRoom
      Family room
      • Features: SeparateFamilyRoom
      Kitchen
      • Features: Countertop_Granite, Pantry
      Heating
      • Central Forced Air
      Cooling
      • Central Air
      Appliances
      • Included: Dishwasher, Freezer, Gas Oven/Range, Refrigerator, Washer/Dryer
      • Laundry: In Utility Room
      Features
      • Walk-In Closet(s)
      • Flooring: Hardwood, Tile
      • Number of fireplaces: 1
      • Fireplace features: Family Room, Wood Burning
      Interior area
      • Total structure area: 2,216
      • Total interior livable area: 2,216 sqft

      Property

      Parking
      • Total spaces: 2
      • Parking features: Attached
      • Attached garage spaces: 2
      Features
      • Stories: 2
      • Fencing: Wood
      Lot
      • Size: 7,405 Square Feet
      • Features: Level
      Details
      • Parcel number: 30945017
      • Zoning: R0
      • Special conditions: Standard

      Construction

      Type & style
      • Home type: SingleFamily
      • Property subtype: Single Family Residence, Residential
      Materials
      • Foundation: Crawl Space
      • Roof: Tile
      Condition
      • New construction: No
      • Year built: 1968

      Utilities & green energy

      • Gas: PublicUtilities
      • Sewer: Public Sewer
      • Water: Public
      • Utilities for property: Public Utilities, Water Public

      Community & HOA

      Location
      • Region: Sunnyvale

      Financial & listing details

      • Price per square foot: $1,353/sqft
      • Tax assessed value: $686,972
      • Annual tax amount: $8,187
      • Date on market: 7/13/2026
      • Listing agreement: ExclusiveRightToSell

        Estimated market value

        $3,018,900

        $2.87M - $3.17M

        $7,394/mo

        Price history

        DateEventPrice
        7/13/2026Listed for sale$2,998,000+633%$1,353/sqft
        Source: MLSListings Inc #ML82054043 Report a problem
        1/4/1995Sold$409,000$185/sqft
        Source: Public Record Report a problem

        Public tax history

        YearProperty taxesTax assessment
        2025$8,187 +2.7%$686,972 +2%
        2024$7,968 +1.8%$673,503 +2%
        2023$7,828 -1.1%$660,298 +2%
        2022$7,917 +0.9%$647,352 +2%
        2021$7,843 +1.1%$634,660 +1%
        2020$7,754 $628,153 +2%
        2019$7,754 +4.6%$615,838 +2%
        2018$7,416 $603,764 +2%
        2017$7,416 +0.5%$591,926 +2%
        2016$7,380 +3.8%$580,321 +1.5%
        2015$7,111 +2.5%$571,605 +2%
        2014$6,940 $560,409 +0.5%
        2013-- $557,877 +2%
        2012-- $546,939 +2%
        2011-- $536,215 +0.8%
        2010-- $532,209 -0.2%
        2009-- $533,475 +2%
        2008-- $523,015 +2%
        2007-- $512,761 +2%
        2006-- $502,708 +2%
        2005-- $492,852 +2%
        2004-- $483,189 +1.9%
        2003-- $474,334 +2%
        2002-- $465,034 +2%
        2001-- $455,917
        Find assessor info on the county website

        Monthly payment

        Est. payment

        Payment breakdown

        Explore the cost of this home by adjusting the details. Changes won't be saved.
        All calculations are estimates and provided by Zillow, Inc. for informational purposes only. Actual amounts may vary.
        HOA fees may include property taxes on listings classified as Co-Ops. Contact the listing agent and/or owner for fee details.
        Mortgage interest rates are dependent on a number of factors, including credit score, down payment, and repayment length. Interest rate data provided by Zillow Group Marketplace, Inc. as of 1/1/1970 from various mortgage lenders with which we have lead or other similar arrangements; the Estimated Payment is an average of those rates.
        See how much you could borrow to make a competitive offer.

        Climate risks

        Neighborhood: Ortega

        Getting around

        66 / 100
        Somewhat Walkable
        37 / 100
        Some Transit
        71 / 100
        Very Bikeable

        Nearby schools

        GreatSchools rating
        Schools provided by the listing agent
        • Elementary: LouisVStocklmeirElementary
        • Middle: CupertinoMiddle
        • High: FremontHigh
        • District: CupertinoUnion

        Source: MLSListings Inc. This data may not be complete. We recommend contacting the local school district to confirm school assignments for this home.

        A local agent can set up tours, give advice and negotiate with sellers.

        Browse local experts

        Similar homes

            • Local buyer's agents are ready to help