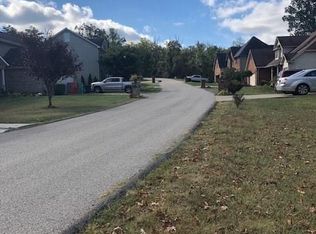
Cute 1½-story home in Sissonville with lots of updates and plenty of space to enjoy! The main level features 9-foot ceilings, recessed lighting, and an updated kitchen and bathroom that give the home a bright, fresh feel. The finished basement offers extra living space and would make a great family room, game room, home office, or even an additional bedroom. Sitting on almost an acre, there's plenty of room to spread out, garden, or entertain. A detached two-car garage adds extra storage and convenience. Come see everything this charming home has to offer!
Sold for $147,000
Zillow last checked:
Listing updated:
Bought with:
Charessa Wilkinson, 0028900
Sold Sisters Realty, LLC
Source: KVBR,MLS#: 284451 Originating MLS: Kanawha Valley Board of REALTORS
Originating MLS: Kanawha Valley Board of REALTORSPrice history
| Date | Event | Price |
|---|---|---|
| 9/4/2026 | Sold | $147,000+1.4%$77/sqft |
Source:  KVBR #284451 Report a problem KVBR #284451 Report a problem | ||
| 7/17/2026 | Pending sale | $145,000$76/sqft |
Source: KVBR #284451 Report a problem | ||
| 7/13/2026 | Listed for sale | $145,000+15.5%$76/sqft |
Source: KVBR #284451 Report a problem | ||
| 3/20/2024 | Sold | $125,500$66/sqft |
Source: KVBR #270826 Report a problem | ||
| 2/19/2024 | Pending sale | $125,500$66/sqft |
Source: KVBR #270826 Report a problem | ||
| 2/16/2024 | Listed for sale | $125,500$66/sqft |
Source: KVBR #270826 Report a problem | ||
Sell for more on Zillow
Get a Zillow Showcase℠ listing at no additional cost and you could sell for .
$147,100
2% more
+$2,942
With Zillow Showcase(estimated)
$150,042
