Come tour this Beautiful and spacious home that offers plenty of space for gatherings and entertaining with a unique, spacious, and stylish layout that offers 4 bedrooms, which one of the rooms can be used as a bedroom, playroom or office space. A nicely renovated full bath, living room, dining room, kitchen, with a dishwasher, stove, refrigerator, and a nice open space off of the kitchen. This area is a great space for entertaining in the updated family room, with high beamed ceilings and recessed lighting, while overlooking the nice open display of the enclosed back yard, with a bonus half bath located off of the room! One car attached garage, basement with plenty of storage areas.
The home has been completely renovated, freshly painted, updated recess lighting, new roof, hot water tank (2022) and a newer furnace. Additional repairs, upgrades and renovations performed 6/16/26 (See repair list in supplements) The home is conveniently located near Legacy Village, Beachwood Place, and highways.
Price decrease and more improvements, updates and renovations conducted. Updated picture to reflect. Must see this beautiful home and submit an offer and make this home yours today!
Contingent
Price cut: $5K (8/1)
$259,900
1663 Lyndhurst Rd, Lyndhurst, OH 44124
4beds
2,259sqft
Single Family Residence
Built in 1949
8,581 Square Feet Lot
$-- Zestimate®
$115/sqft
$-- HOA
What's special
One car attached garageUpdated family roomRecessed lightingFreshly paintedHigh beamed ceilingsDining roomNew roof
- 206 days
- 344
- 14
Zillow last checked:
Listing updated:
Listed by:
Tosha M Anderson 216-663-0330 tmruffinrealty@yahoo.com,
Ruffin Real Estate Co.
Source: MLS Now,MLS#: 5195065 Originating MLS: Akron Cleveland Association of REALTORS
Originating MLS: Akron Cleveland Association of REALTORSFacts & features
Interior
Bedrooms & bathrooms
- Bedrooms: 4
- Bathrooms: 2
- Full bathrooms: 1
- 1/2 bathrooms: 1
- Main level bathrooms: 1
Primary bedroom
- Description: Flooring: Carpet
- Features: Window Treatments
- Level: Second
- Dimensions: 18 x 15
Bedroom
- Description: Flooring: Carpet
- Features: Window Treatments
- Level: Second
- Dimensions: 10 x 7
Bedroom
- Description: Flooring: Carpet
- Features: Window Treatments
- Level: Second
- Dimensions: 15 x 11
Bedroom
- Description: Flooring: Carpet
- Features: Window Treatments
- Level: Second
- Dimensions: 11 x 10
Dining room
- Description: Flooring: Wood
- Features: Window Treatments
- Level: First
- Dimensions: 10 x 10
Family room
- Description: Flooring: Luxury Vinyl Tile
- Level: First
- Dimensions: 21 x 13
Kitchen
- Description: Flooring: Luxury Vinyl Tile
- Level: First
- Dimensions: 13 x 10
Living room
- Description: Flooring: Wood
- Features: Fireplace, Window Treatments
- Level: First
- Dimensions: 18 x 15
Recreation
- Description: Flooring: Carpet
- Level: Lower
- Dimensions: 16 x 14
Heating
- Forced Air, Gas
Cooling
- Central Air
Appliances
- Included: Dishwasher, Range, Refrigerator
- Laundry: In Basement
Features
- Beamed Ceilings, Ceiling Fan(s)
- Windows: Blinds
- Basement: Partially Finished
- Number of fireplaces: 1
- Fireplace features: Living Room
Interior area
- Total structure area: 2,259
- Total interior livable area: 2,259 sqft
- Finished area above ground: 1,683
- Finished area below ground: 576
Video & virtual tour
Property
Parking
- Total spaces: 1
- Parking features: Attached, Garage
- Attached garage spaces: 1
Features
- Levels: Three Or More
- Fencing: Back Yard,Chain Link,Fenced
Lot
- Size: 8,581 Square Feet
Details
- Parcel number: 71410034
Construction
Type & style
- Home type: SingleFamily
- Architectural style: Colonial
- Property subtype: Single Family Residence
Materials
- Stone, Vinyl Siding
- Roof: Asphalt,Fiberglass
Condition
- Year built: 1949
Utilities & green energy
- Sewer: Public Sewer
- Water: Public
Community & HOA
Community
- Subdivision: Lyndhurst Manor Sub
HOA
- Has HOA: No
Location
- Region: Lyndhurst
Financial & listing details
- Price per square foot: $115/sqft
- Tax assessed value: $214,000
- Annual tax amount: $5,204
- Date on market: 3/25/2026
- Cumulative days on market: 206 days
Estimated market value
Not available
Estimated sales range
Not available
Not available
Price history
| Date | Event | Price |
|---|---|---|
| 8/1/2026 | Price change | $259,900-1.9%$115/sqft |
Source:  MLS Now #5195065 Report a problem MLS Now #5195065 Report a problem | ||
| 6/19/2026 | Price change | $264,900-3.6%$117/sqft |
Source: MLS Now #5195065 Report a problem | ||
| 5/13/2026 | Price change | $274,900-5.2%$122/sqft |
Source: MLS Now #5195065 Report a problem | ||
| 3/25/2026 | Listed for sale | $289,900+16%$128/sqft |
Source: MLS Now #5195065 Report a problem | ||
| 1/22/2024 | Listing removed | -- |
Source: MLS Now #5008690 Report a problem | ||
| 12/29/2023 | Listed for sale | $249,900+16.8%$111/sqft |
Source: MLS Now #5008690 Report a problem | ||
| 7/27/2022 | Sold | $214,000+7%$95/sqft |
Source: MLS Now #4384310 Report a problem | ||
| 6/27/2022 | Pending sale | $200,000$89/sqft |
Source: MLS Now #4384310 Report a problem | ||
| 6/23/2022 | Listed for sale | $200,000+98%$89/sqft |
Source: MLS Now #4384310 Report a problem | ||
| 9/10/2018 | Sold | $101,000$45/sqft |
Source: Public Record Report a problem | ||
Public tax history
| Year | Property taxes | Tax assessment |
|---|---|---|
| 2025 | $5,628 +11.7% | $74,900 |
| 2024 | $5,038 +71.1% | $74,900 +111.9% |
| 2023 | $2,944 +0.6% | $35,350 |
| 2022 | $2,927 +0.9% | $35,350 |
| 2021 | $2,900 -21.1% | $35,350 -10% |
| 2020 | $3,675 +8.2% | $39,270 |
| 2019 | $3,397 -3.8% | $39,270 |
| 2018 | $3,532 -0.1% | $39,270 +8.7% |
| 2017 | $3,537 +0.8% | $36,130 |
| 2016 | $3,510 | $36,130 |
| 2015 | $3,510 -1.2% | $36,130 -2% |
| 2014 | $3,553 +1.4% | $36,860 |
| 2013 | $3,504 +2.3% | $36,860 |
| 2012 | $3,424 -0.2% | $36,860 -12.2% |
| 2011 | $3,430 0% | $41,970 |
| 2010 | $3,430 +906.3% | $41,970 |
| 2009 | $341 -90.3% | $41,970 -9% |
| 2008 | $3,506 +8.9% | $46,130 |
| 2007 | $3,220 +0.6% | $46,130 |
| 2006 | $3,202 +11.3% | $46,130 +16.9% |
| 2005 | $2,876 +8.8% | $39,450 |
| 2004 | $2,642 +6.3% | $39,450 |
| 2003 | $2,487 +5.8% | $39,450 +10.5% |
| 2002 | $2,350 -44.6% | $35,700 |
| 2001 | $4,245 +7.1% | $35,700 |
| 2000 | $3,963 | $35,700 |
Find assessor info on the county website
Monthly payment
Est. payment
Payment breakdown
Explore the cost of this home by adjusting the details. Changes won't be saved.Climate risks
Neighborhood: 44124
Nearby schools
Schools provided by the listing agent
- District: South Euclid-Lyndhurst - 1829
Source: MLS Now. This data may not be complete. We recommend contacting the local school district to confirm school assignments for this home.
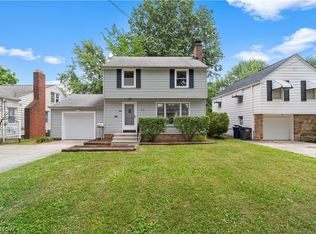
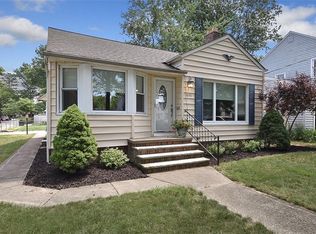
Similar homes
- $259,0003 bd1 ba1.4k sqft1723 Lander Rd, Mayfield Heights, OH 44124For Sale
 MLS ID #5222903, Shannon Insana, Keller Williams Living. MLS Now
 - $229,0004 bd2 ba1.2k sqft1277 Iroquois Ave, Mayfield Heights, OH 44124For Sale
 MLS ID #5237715, Cynthia M Chiudioni, CC Sells Homes, LLC.. MLS Now
 - $--3 bd1 ba1.2k sqft772 Quilliams Rd, Cleveland Heights, OH 44121Auction
 ServiceLink Auction
 - $370,0004 bd3 ba2.8k sqft1905 Camberly Dr, Lyndhurst, OH 44124For Sale
 MLS ID #5244402, Danh Nguyen, Century 21 Homestar. MLS Now
