Welcome to 1663 Maremont Road, an incredible opportunity to own a well-priced home with endless potential! Offered well below market value, and being sold as-is, this property is perfect for buyers looking to build equity with little updating while enjoying a home that is completely livable from day one.
Featuring 3 bedrooms, 2 full bathrooms, and an enormous owner's suite, this thoughtfully designed split-bedroom floor plan offers both privacy and functionality. The spacious living room boasts vaulted ceilings and a cozy gas fireplace, creating a warm and inviting gathering space. The kitchen comes fully equipped with all stainless steel appliances, which will remain with the home.
Step outside to enjoy the covered patio overlooking the fenced backyard, providing the perfect space for pets, children, gardening, or entertaining.
Whether you're searching for your first home, looking to downsize, or wanting to add a solid investment property to your portfolio, this home checks all the boxes. With great bones, an excellent layout, and an attractive price point, this is a rare opportunity to make it your own while gaining instant value.
Don't miss your chance to own a home with so much potential at an exceptional price!
Pending - continue to show - financing
$350,000
1663 Maremont Rd, Knoxville, TN 37918
3beds
1,857sqft
Single Family Residence
Built in 1998
10,018 Square Feet Lot
$-- Zestimate®
$188/sqft
$11/mo HOA
What's special
Cozy gas fireplaceFenced backyardCovered patioVaulted ceilings
- 76 days
- 72
- 3
Zillow last checked:
Listing updated:
Listed by:
Jackie Sue Mills,
Realty Executives Associates 865-983-0011
Source: East Tennessee Realtors,MLS#: 1348958
Facts & features
Interior
Bedrooms & bathrooms
- Bedrooms: 3
- Bathrooms: 2
- Full bathrooms: 2
Heating
- Central, Natural Gas, Electric
Cooling
- Central Air, Ceiling Fan(s)
Appliances
- Included: Dishwasher, Microwave, Range, Refrigerator
Features
- Walk-In Closet(s), Pantry
- Flooring: Tile
- Windows: Windows - Vinyl, Insulated Windows
- Basement: Slab
- Number of fireplaces: 1
- Fireplace features: Insert, Gas Log
Interior area
- Total structure area: 1,857
- Total interior livable area: 1,857 sqft
Property
Parking
- Total spaces: 2
- Parking features: Garage Door Opener, Attached, Main Level
- Attached garage spaces: 2
Features
- Has view: Yes
- View description: Other
Lot
- Size: 10,018 Square Feet
- Dimensions: 80 x 126.21 x IRR
- Features: Level
Details
- Parcel number: 058AA047
Construction
Type & style
- Home type: SingleFamily
- Architectural style: Traditional
- Property subtype: Single Family Residence
Materials
- Vinyl Siding, Frame
Condition
- Year built: 1998
Utilities & green energy
- Sewer: Public Sewer
- Water: Public
- Utilities for property: Cable Available
Community & HOA
Community
- Subdivision: Sterchi Village Unit 1
HOA
- Has HOA: Yes
- Services included: Some Amenities
- HOA fee: $135 annually
Location
- Region: Knoxville
Financial & listing details
- Price per square foot: $188/sqft
- Tax assessed value: $270,200
- Annual tax amount: $1,050
- Date on market: 8/6/2026
Estimated market value
Not available
Estimated sales range
Not available
Not available
Price history
| Date | Event | Price |
|---|---|---|
| 8/24/2026 | Pending sale | $350,000$188/sqft |
Source:  East Tennessee Realtors #1348958 Report a problem East Tennessee Realtors #1348958 Report a problem | ||
| 8/6/2026 | Listed for sale | $350,000$188/sqft |
Source: East Tennessee Realtors #1348958 Report a problem | ||
| 8/4/2026 | Pending sale | $350,000$188/sqft |
Source: East Tennessee Realtors #1348958 Report a problem | ||
| 7/21/2026 | Listed for sale | $350,000+171.5%$188/sqft |
Source: East Tennessee Realtors #1348958 Report a problem | ||
| 6/8/1999 | Sold | $128,900$69/sqft |
Source: Public Record Report a problem | ||
Public tax history
| Year | Property taxes | Tax assessment |
|---|---|---|
| 2025 | $1,050 | $67,550 |
| 2024 | $1,050 | $67,550 |
| 2023 | $1,050 | $67,550 |
| 2022 | $1,050 +17.3% | $67,550 +60.1% |
| 2021 | $895 | $42,200 -75% |
| 2020 | $895 | $168,800 |
| 2019 | $895 | $168,800 |
| 2018 | $895 | -- |
| 2017 | $895 -5.2% | $42,200 |
| 2016 | $944 | -- |
| 2015 | $944 | -- |
| 2014 | $944 0% | -- |
| 2013 | $944 -57.4% | -- |
| 2012 | $2,217 | -- |
| 2011 | $2,217 | $46,000 |
| 2010 | $2,217 | $46,000 |
| 2009 | $2,217 +14.9% | $46,000 +31.1% |
| 2008 | $1,929 +0% | $35,075 |
| 2007 | $1,929 | $35,075 |
| 2006 | $1,929 | $35,075 |
| 2005 | $1,929 +1% | $35,075 +10.4% |
| 2004 | $1,910 +6.2% | $31,775 |
| 2003 | $1,798 | $31,775 |
| 2002 | -- | $31,775 |
| 2001 | -- | $31,775 -1.1% |
| 2000 | -- | $32,125 |
Find assessor info on the county website
Monthly payment
Est. payment
Payment breakdown
Explore the cost of this home by adjusting the details. Changes won't be saved.Climate risks
Neighborhood: 37918
Similar homes
- $349,9003 bd2 ba1.6k sqft1427 Creekwood Dr, Knoxville, TN 37918Active
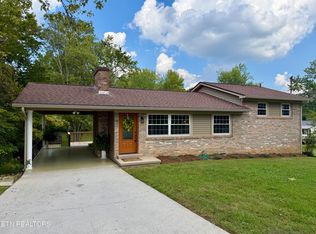
 MLS ID #1354764, Gretchen H. Hollifield, Roberts Real Estate. East Tennessee Realtors
 - $320,0002 bd2 ba1.5k sqft1513 Fair Dr, Knoxville, TN 37918Active
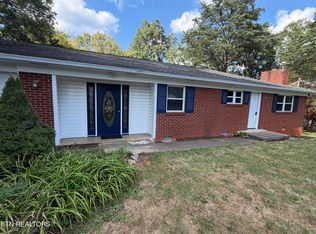 MLS ID #1356132, Donna Beeco, CENTURY 21 Legacy. East Tennessee Realtors
 - $359,9003 bd2 ba1.7k sqft4408 Genny Lynn Dr, Knoxville, TN 37918Active
 MLS ID #1346050, Andreea Toader, Realty Executives Associates. East Tennessee Realtors
 - $420,0003 bd2 ba2.4k sqft6861 Cardindale Dr, Knoxville, TN 37918Active
 MLS ID #1346611, Major Ward, Realty Executives Associates. East Tennessee Realtors
 - $350,0003 bd3 ba1.4k sqft7900 Quail Run Rd, Knoxville, TN 37938ActiveMLS ID #1354497, Laura Bailey, The Bailey Group, Realty Executives. East Tennessee Realtors
- $364,0004 bd3 ba1.6k sqft1216 Pilleaux Dr, Knoxville, TN 37912ActiveMLS ID #1336841, Josh Braden, Southern Homes & Farms, LLC. East Tennessee Realtors
- $278,0003 bd2 ba1.4k sqft704 Ike Ln, Knoxville, TN 37918ActiveMLS ID #1355495, Kelly Webster, Realty Executives Associates. East Tennessee Realtors
- $319,0003 bd2 ba1.6k sqft1016 Oglewood Ave, Knoxville, TN 37917ActiveMLS ID #1355857, Jacob Bailey, King Real Estate Services,Inc. East Tennessee Realtors
- $324,9003 bd3 ba2.1k sqft7422 Tylers Garden Way, Knoxville, TN 37918ActiveMLS ID #1357385, Sue McKnight, Elite Realty. East Tennessee Realtors
- $271,0002 bd2 ba1.5k sqft2205 Adair Dr, Knoxville, TN 37918ActiveMLS ID #1349086, Karen Albright, Opendoor Brokerage, LLC. East Tennessee Realtors
- $339,9003 bd3 ba1.2k sqft8201 Oak Terrace Ln, Powell, TN 37849ActiveMLS ID #1353173, Travis T Garrett, ReMax Preferred Properties, In. East Tennessee Realtors
- $315,0002 bd2 ba1.3k sqft2828 Knob Creek Ln, Knoxville, TN 37912ActiveMLS ID #1355916, Mike Butcher, MCB Properties. East Tennessee Realtors
- $369,9003 bd2 ba1.7k sqft5848 Outer Dr, Knoxville, TN 37921ActiveMLS ID #1349962, Christy CJ Pace, Pace Probity Asset Management. East Tennessee Realtors
- $310,0003 bd2 ba1.5k sqft7230 Beelertown Rd, Powell, TN 37849ActiveMLS ID #1353963, Laura Bailey, The Bailey Group, Realty Executives. East Tennessee Realtors
- $299,9003 bd2 ba1.4k sqft8135 Harmon Rd, Powell, TN 37849ActiveMLS ID #1345340, Beatrice Carter, The Real Estate Firm, Inc.. East Tennessee Realtors
- $329,9003 bd2 ba1.5k sqft2337 Scanlon Ct, Powell, TN 37849ActiveMLS ID #1344223, Laura Bailey, The Bailey Group, Realty Executives. East Tennessee Realtors
- $359,9005 bd3 ba2.3k sqft7518 Kilbridge Dr, Knoxville, TN 37924ActiveMLS ID #1355765, Tracy J Southard, Realty Executives Associates. East Tennessee Realtors
- $350,0003 bd2 ba1.8k sqft311 Eldorado Cir, Seymour, TN 37865ActiveMLS ID #1357760, Tiffany Winchell, Brougham Properties. East Tennessee Realtors
- $490,0003 bd3 ba2.1k sqft6422 Tazewell Pike, Knoxville, TN 37918ActiveMLS ID #1355872, Kristy Clow, Honors Real Estate Services LLC. East Tennessee Realtors
- $264,9003 bd2 ba1.1k sqft7619 Trey Oaks Ln #2, Knoxville, TN 37918For Sale
 MLS ID #3592389, Quint Bourgeois. RealTracs MLS as distributed by MLS GRID
