Welcome to 1663 Oakmount Road, a charming and inviting home offering character, and charm. With 4 bedrooms and 1.5 baths, this home offers a flexible floor plan with room for everyone, including space for a home office, guests, hobbies, or everyday living. From the moment you enter, you will appreciate the open flow and classic character of the home. The living room features beautiful crown molding and original hardwood floors that continue into the dining room and through the home, creating a warm and connected feel throughout the main living spaces. The kitchen offers an eat-in area and generous counter space, making it a comfortable gathering place for preparing meals. Two bedrooms and a full bathroom are conveniently located on the first floor, while the second floor offers two additional bedrooms and a half bathroom, providing flexibility for families. Outside, the generous lot offers plenty of room to relax, garden, play, entertain, or create your own backyard retreat. Located in a welcoming residential neighborhood with convenient access to shopping, dining, schools, parks, and major roadways, this home combines everyday convenience with the charm of an established community. Whether you are a first-time buyer ready to put down roots, looking for additional bedroom space, or searching for a home with character and room to personalize, 1663 Oakmount Road offers wonderful possibilities. Come see the original charm, comfortable layout, and potential this home has to offer. Schedule your private showing today and imagine the memories you could create here!
Active
$229,000
1663 Oakmount Rd, South Euclid, OH 44121
4beds
1,683sqft
Single Family Residence
Built in 1951
7,000 Square Feet Lot
$-- Zestimate®
$136/sqft
$-- HOA
What's special
Classic characterFlexible floor planOpen flowComfortable layoutOriginal charm
- 2 days
- 349
- 18
Zillow last checked:
Listing updated:
Listed by:
Mary Lou McHenry 216-319-3333 marylou.mchenry@exprealty.com,
EXP Realty, LLC.,
Karen M Ruppe 216-214-6945,
EXP Realty, LLC.
Source: MLS Now,MLS#: 5244512 Originating MLS: Akron Cleveland Association of REALTORS
Originating MLS: Akron Cleveland Association of REALTORSFacts & features
Interior
Bedrooms & bathrooms
- Bedrooms: 4
- Bathrooms: 2
- Full bathrooms: 1
- 1/2 bathrooms: 1
- Main level bathrooms: 1
- Main level bedrooms: 2
Primary bedroom
- Description: Flooring: Hardwood,Wood
- Features: Window Treatments
- Level: First
- Dimensions: 13 x 12
Bedroom
- Description: Flooring: Hardwood,Wood
- Features: Window Treatments
- Level: First
- Dimensions: 8 x 8
Bedroom
- Description: Flooring: Hardwood,Wood
- Level: Second
- Dimensions: 10 x 13
Bedroom
- Description: Flooring: Hardwood,Wood
- Features: Built-in Features
- Level: Second
- Dimensions: 17 x 14
Dining room
- Description: Flooring: Hardwood
- Features: Chandelier
- Level: First
- Dimensions: 10 x 8
Kitchen
- Description: Flooring: Laminate,Wood
- Features: Laminate Counters, Window Treatments
- Level: First
- Dimensions: 12 x 9
Living room
- Description: Original hardwood floors and coved-style ceiling,Flooring: Hardwood,Wood
- Features: Window Treatments
- Level: First
- Dimensions: 20 x 12
Heating
- Forced Air
Cooling
- Central Air
Appliances
- Included: Dryer, Dishwasher, Disposal, Range, Refrigerator, Washer
- Laundry: In Basement
Features
- Chandelier, Entrance Foyer, Eat-in Kitchen, Primary Downstairs, Storage
- Windows: Screens, Window Treatments
- Basement: Storage Space,Unfinished
- Has fireplace: No
Interior area
- Total structure area: 1,683
- Total interior livable area: 1,683 sqft
- Finished area above ground: 1,683
Video & virtual tour
Property
Parking
- Total spaces: 2
- Parking features: Detached, Garage
- Garage spaces: 2
Features
- Levels: Two
- Stories: 2
- Exterior features: Private Yard
- Fencing: Partial
- Has view: Yes
- View description: Neighborhood
Lot
- Size: 7,000 Square Feet
- Features: Back Yard, Front Yard, Landscaped
Details
- Parcel number: 70309039
Construction
Type & style
- Home type: SingleFamily
- Architectural style: Cape Cod
- Property subtype: Single Family Residence
Materials
- Vinyl Siding
- Roof: Asphalt,Fiberglass
Condition
- Year built: 1951
Utilities & green energy
- Sewer: Public Sewer
- Water: Public
Community & HOA
Community
- Features: Public Transportation
- Subdivision: Transit Park
HOA
- Has HOA: No
Location
- Region: South Euclid
Financial & listing details
- Price per square foot: $136/sqft
- Tax assessed value: $192,900
- Annual tax amount: $4,839
- Date on market: 9/23/2026
- Cumulative days on market: 5 days
- Listing terms: Cash,Conventional
Estimated market value
Not available
Estimated sales range
Not available
Not available
Price history
| Date | Event | Price |
|---|---|---|
| 9/23/2026 | Listed for sale | $229,000+59%$136/sqft |
Source:  MLS Now #5244512 Report a problem MLS Now #5244512 Report a problem | ||
| 5/25/2018 | Sold | $144,000-3.4%$86/sqft |
Source: MLS Now #3955970 Report a problem | ||
| 4/13/2018 | Pending sale | $149,000$89/sqft |
Source: Howard Hanna - Mayfield Village #3955970 Report a problem | ||
| 11/14/2017 | Listed for sale | $149,000$89/sqft |
Source: Howard Hanna - Mayfield Village #3955970 Report a problem | ||
Public tax history
| Year | Property taxes | Tax assessment |
|---|---|---|
| 2025 | $4,524 +10.4% | $67,520 |
| 2024 | $4,097 +16.1% | $67,520 +37.8% |
| 2023 | $3,529 -0.5% | $49,000 |
| 2022 | $3,545 +0.8% | $49,000 |
| 2021 | $3,516 +5% | $49,000 +16% |
| 2020 | $3,349 -14.7% | $42,250 +0% |
| 2019 | $3,925 +19.4% | $42,240 0% |
| 2018 | $3,289 -0.2% | $42,250 +6.8% |
| 2017 | $3,297 +3.1% | $39,550 |
| 2016 | $3,198 | $39,550 |
| 2015 | $3,198 +0.6% | $39,550 |
| 2014 | $3,178 +1.3% | $39,550 |
| 2013 | $3,139 +5.7% | $39,550 |
| 2012 | $2,970 +874.9% | $39,550 -10.9% |
| 2011 | $305 -90% | $44,390 |
| 2010 | $3,046 +904.1% | $44,390 |
| 2009 | $303 -90.8% | $44,390 -12% |
| 2008 | $3,292 +8.5% | $50,440 |
| 2007 | $3,035 -16.2% | $50,440 |
| 2006 | $3,619 +5.7% | $50,440 +12.8% |
| 2005 | $3,424 +9.4% | $44,730 |
| 2004 | $3,130 +11.2% | $44,730 |
| 2003 | $2,813 +5.4% | $44,730 +10.2% |
| 2002 | $2,668 -46.3% | $40,600 |
| 2001 | $4,969 +6.9% | $40,600 |
| 2000 | $4,649 | $40,600 |
Find assessor info on the county website
Monthly payment
Est. payment
Payment breakdown
Explore the cost of this home by adjusting the details. Changes won't be saved.Climate risks
Neighborhood: 44121
Nearby schools
Schools provided by the listing agent
- District: South Euclid-Lyndhurst - 1829
Source: MLS Now. This data may not be complete. We recommend contacting the local school district to confirm school assignments for this home.
- $201,2003 bd1 ba1.4k sqft1665 Oakmount Rd, South Euclid, OH 44121Off Market
- $186,1003 bd1 ba1.2k sqft1655 Oakmount Rd, South Euclid, OH 44121Off Market
- $231,5003 bd2 ba1.5k sqft1651 Oakmount Rd, South Euclid, OH 44121Off Market
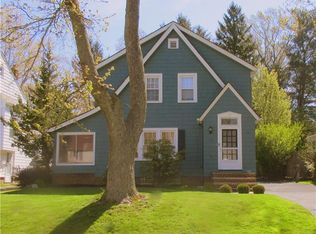

- $249,5003 bd3 ba2.2k sqft1675 Oakmount Rd, South Euclid, OH 44121Off Market
Similar homes
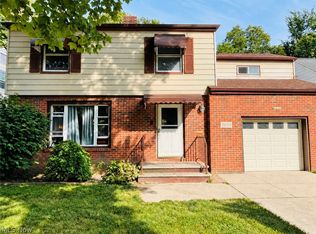
- $239,9004 bd2 ba2.2k sqft2025 Wrenford Rd, South Euclid, OH 44121For Sale
 MLS ID #5247994, Terri M Shurney, Mia Brown Realty. MLS Now
 - $229,9003 bd2 ba1.8k sqft2031 Wrenford Rd, South Euclid, OH 44121For Sale
 MLS ID #5248225, Terri M Shurney, Mia Brown Realty. MLS Now
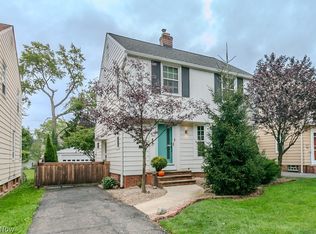
 - $219,9004 bd2 ba1.7k sqft1243 Winston Rd, South Euclid, OH 44121For Sale
 MLS ID #5244720, Jenny Salvaggio, Keller Williams Greater Metropolitan. MLS Now
 - $229,9003 bd2 ba1.6k sqft1293 Avondale Rd, South Euclid, OH 44121For Sale
 MLS ID #5247481, Laurie C Mireiter, Real Estate Quest, Inc.. MLS Now
