Skip main navigation
Sold for $865,000
  • Listed by: RE/MAX TOP PRODUCERS • John Algattas • Contact: 626-262-1015
    Bought with: Wetrust Realty
    $865,000

    1663 Rosewell Rd, West Covina, CA 91791

    3beds
    1,637sqft
    Condominium
    Built in 2023
    -- sqft lot
    $873,600 Zestimate®
    $528/sqft
    $3,596 Estimated rent

    Home value

    $873,600

    $830,000 - $917,000

    $3,596/mo

    Zestimate® history
    Loading
    Loading...

    Owner options

    List your home for rent

    $3,596/mo

    Rent Zestimate®

    Find your next renter with Zillow Rental Manager. Plus, with online applications, you can quickly screen prospective tenants – for free.

    Learn more

    $3,596/mo

    Rent Zestimate®

    Refinance and save

    $5,839/mo

    Est. payment

    Refinancing to a lower rate could help reduce your monthly payments and save thousands over the life of the loan.

    See today's rates

    $5,839/mo

    Est. payment

    Explore your selling options

    Work with a Zillow partner agent

    Leverage their expertise and Zillow's premium Showcase listings to get your home seen by more buyers.

    Get started

    List with your own agent

    Get your home in front of millions of buyers by listing it on Zillow.

    Learn how to do it

    Sell it yourself

    Take full control of how buyers see your home on Zillow by listing For Sale by Owner (FSBO).

    List your home

    What's special


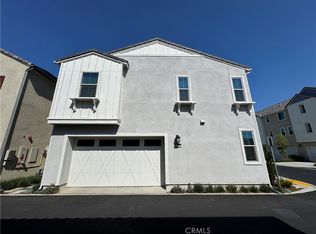
    Welcome to this stunning newer construction home located in the highly sought-after Asteria community, offering the perfect blend of luxury, privacy, and modern convenience. Ideally situated at the rear of the community maximizing privacy, this beautifully upgraded two-story residence features 3 bedrooms, 2.5 bathrooms, a spacious loft, and an exceptional open-concept floor plan designed for today's lifestyle. From the moment you enter, you'll appreciate the abundant natural light, high ceilings, recessed lighting, luxury vinyl plank flooring throughout, and countless builder upgrades. The expansive family room flows seamlessly into the gourmet kitchen, showcasing white shaker cabinetry, a dramatic full-height herringbone tile backsplash, stainless steel appliances, oversized range hood, large center island with breakfast bar seating, custom pull-out trash bin, spacious dining area, and an oversized walk-in pantry complete with a custom frosted glass door. Upstairs, the versatile loft offers the perfect space for a home office, media room, or secondary living area. The luxurious primary suite features two separate walk-in closets with professionally designed custom organizers, abundant windows, and a spa-inspired bathroom with dual vanities, ample cabinetry, oversized walk-in shower with bench seating, and upgraded tile flooring. Two additional bedrooms and a convenient indoor laundry closet complete the upper level, including an LG ThinQ large-capacity stackable washer and dryer that are included with the sale. The backyard has been thoughtfully designed for relaxation and entertaining, featuring professional landscaping, stamped concrete, mature plantings, additional drainage improvements, custom electrical outlets, and a tranquil automatic water fountain. A premium Weber natural gas grill with natural gas hookup is also included, creating the perfect outdoor gathering space. Additional upgrades include fully paid solar panels with two large battery storage systems, EV charging via a 220-volt outlet in the garage, tankless water heater, custom shutters throughout, upgraded ceiling fans in every room, Ring security system with front and rear cameras, epoxy garage flooring, and custom-built garage cabinetry and shelving. This residence offers the rare opportunity to own a highly upgraded home in one of the area's most desirable communities—where modern efficiency, thoughtful design, exceptional privacy, and community amenities come together perfectly.

    Zillow last checked:

    Listing updated:

    Listed by:

    John Algattas DRE #01276107 626-262-1015,

    RE/MAX TOP PRODUCERS,

    Jasmine Algattas DRE #02035839,

    RE/MAX TOP PRODUCERS

    Bought with:

    SIRUI REN, DRE #02123407

    Wetrust Realty

    Source: CRMLS,MLS#: CV26132477MLS LogoOriginating MLS: California Regional MLS

    Facts & features

    Interior

    Bedrooms & bathrooms
    • Bedrooms: 3
    • Bathrooms: 3
    • Full bathrooms: 3
    • Main level bathrooms: 1
    Rooms
    • Room types: Bedroom, Kitchen, Laundry, Loft, Living Room, Primary Bathroom, Primary Bedroom, Other, Pantry, Dining Room
    Primary bedroom
    • Features: Primary Suite
    Bedroom
    • Features: All Bedrooms Up
    Bathroom
    • Features: Bathtub, Quartz Counters, Separate Shower, Tub Shower, Upgraded
    Kitchen
    • Features: Kitchen Island, Kitchen/Family Room Combo, Walk-In Pantry
    Other
    • Features: Walk-In Closet(s)
    Pantry
    • Features: Walk-In Pantry
    Heating
    • Central
    Cooling
    • Central Air
    Appliances
    • Included: Dishwasher, Gas Cooktop, Gas Oven, Tankless Water Heater
    • Laundry: Laundry Closet
    Features
    • Built-in Features, Ceiling Fan(s), Separate/Formal Dining Room, Eat-in Kitchen, High Ceilings, Open Floorplan, Pantry, All Bedrooms Up, Loft, Primary Suite, Walk-In Pantry, Walk-In Closet(s)
    • Flooring: Laminate, Tile
    • Windows: Double Pane Windows, Shutters
    • Has fireplace: No
    • Fireplace features: None
    • Common walls with other units/homes: No Common Walls
    Interior area
    • Total interior livable area: 1,637 sqft

    Property

    Parking
    • Total spaces: 2
    • Parking features: Garage
    • Attached garage spaces: 2
    Features
    • Levels: Two
    • Stories: 2
    • Entry location: Front
    • Patio & porch: Concrete
    • Pool features: None
    • Spa features: None
    • Fencing: Vinyl
    Lot
    • Size: 10,667 Square Feet
    • Features: Back Yard
    Details
    • Parcel number: 8442002185
    • Special conditions: Standard

    Construction

    Type & style
    • Home type: Condo
    • Architectural style: Traditional
    • Property subtype: Condominium
    Materials
    • Foundation: Slab
    • Roof: Tile
    Condition
    • Updated/Remodeled,Turnkey
    • New construction: No
    • Year built: 2023

    Utilities & green energy

    • Electric: 220 Volts in Garage, Standard
    • Sewer: Public Sewer
    • Water: Public
    • Utilities for property: Cable Available, Electricity Connected, Natural Gas Connected, Phone Not Available, Sewer Connected, Water Connected
    Green energy
    • Energy efficient items: Appliances, Construction, Insulation, Lighting, Thermostat, Windows
    • Energy generation: Solar

    Community & HOA

    Community
    • Features: Park, Street Lights, Sidewalks
    • Security: Security System
    HOA
    • Has HOA: Yes
    • Amenities included: Outdoor Cooking Area, Picnic Area, Playground
    • HOA fee: $141 monthly
    • HOA name: PMP
    • HOA phone: 661-295-4900
    Location
    • Region: West Covina

    Financial & listing details

    • Price per square foot: $528/sqft
    • Date on market: 6/23/2026
    • Cumulative days on market: 47 days
    • Listing terms: Cash,Conventional,FHA,VA Loan
    • Road surface type: Paved

    Price history

    DateEventPrice
    9/9/2026Sold$865,000-1.7%$528/sqft
    Source: CRMLS #CV26132477 Report a problem
    8/11/2026Pending sale$879,888$538/sqft
    Source: CRMLS #CV26132477 Report a problem
    6/23/2026Listed for sale$879,888+1.1%$538/sqft
    Source: CRMLS #CV26132477 Report a problem
    11/15/2023Sold$869,990$531/sqft
    Source: CRMLS #OC23123222 Report a problem
    9/23/2023Pending sale$869,990$531/sqft
    Source: CRMLS #OC23123222 Report a problem
    9/22/2023Price change$869,990-4.4%$531/sqft
    Source: CRMLS #OC23123222 Report a problem
    7/2/2023Listed for sale$909,990$556/sqft
    Source: Lennar Homes Report a problem

    Public tax history

    Tax history is unavailable.

    Neighborhood: 91791

    Nearby schools

    GreatSchools rating
    Schools provided by the listing agent
    • Elementary: Rowland
    • Middle: Traweek
    • High: Covina

    Source: CRMLS. This data may not be complete. We recommend contacting the local school district to confirm school assignments for this home.

    Get a cash offer in 3 minutes
    Find out how much your home could sell for in as little as 3 minutes with a no-obligation cash offer.
    Estimated market value
    $873,600
    Get a cash offer in 3 minutes
    Find out how much your home could sell for in as little as 3 minutes with a no-obligation cash offer.
    Estimated market value
    $873,600