
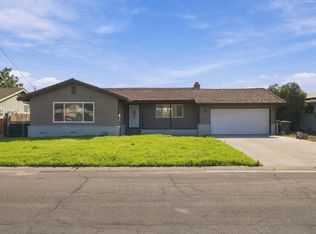
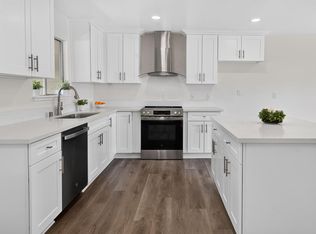
Beautifully Remodeled Home in the Desirable Royo Ranchero Area! Get ready! This beautifully remodeled 3-bedroom, 2-bathroom home is located in highly desirable neighborhoods. Offering approximately 1,560+/- square feet of comfortable living space, this home combines modern updates, an inviting open floor plan, and plenty of outdoor space. Almost everything in this home has been updated or replaced, giving it a fresh, modern feel throughout. The thoughtfully remodeled interior features an open-concept living design that creates a wonderful flow between the living areas, making it ideal for everyday living and entertaining family and friends. The property also features a two-car garage, along with additional boat/RV parking, providing the flexibility many buyers are looking for but don't always find. Step outside and discover a large backyard with plenty of room to enjoy the outdoors. Whether you're entertaining, gardening, relaxing, or simply enjoying the beautiful Yuba City evenings, there is plenty of space to make the backyard your own. A large Tuff Shed provides additional storage for tools, equipment, hobbies, or recreational gear. Located in the sought-after Royo Ranchero area of North Yuba City, this property offers a wonderful neighborhood setting while remaining conveniently located near schools, shopping, dining, and everyday amenities. Updated home. Open floor plan. Large lot. Two-car garage. Boat/RV parking. Large backyard. Tuff Shed. Desirable North Yuba City location. This is the kind of home that buyers have been waiting for and with so many updates already completed, you can simply move in and enjoy! DON'T MISS IT!
Active
Price cut: $20K (10/9)
$479,000
1663 Royo Ranchero Dr, Yuba City, CA 95993
3beds
1,563sqft
Single Family Residence
Built in 1987
7,840 Square Feet Lot
$474,600 Zestimate®
$306/sqft
$-- HOA
What's special
Two-car garageModern updatesThoughtfully remodeled interiorInviting open floor planOpen-concept living design
- 55 days
- 538
- 28
Zillow last checked:
Listing updated:
Listed by:
Jackie Moon DRE #01332143 530-300-4152,
Aztec Real Estate,
Cindy Wingfield DRE #01048881 530-713-1255,
Aztec Real Estate
Source: MetroList Services of CA,MLS#: 226106941Originating MLS: MetroList Services, Inc.
Facts & features
Interior
Bedrooms & bathrooms
- Bedrooms: 3
- Bathrooms: 2
- Full bathrooms: 2
Rooms
- Room types: Family Room, Great Room, Kitchen, Living Room
Primary bedroom
- Features: Closet, Outside Access
Primary bathroom
- Features: Shower Stall(s), Double Vanity, Tile
Dining room
- Features: Breakfast Nook, Dining/Family Combo, Space in Kitchen
Kitchen
- Features: Breakfast Area, Granite Counters, Kitchen/Family Combo
Heating
- Fireplace(s)
Cooling
- Ceiling Fan(s), Central Air
Appliances
- Included: Built-In Electric Range, Dishwasher, Disposal, Microwave
- Laundry: Laundry Closet, Gas Dryer Hookup, Inside
Features
- Flooring: Laminate, Tile
- Number of fireplaces: 1
- Fireplace features: Living Room, Wood Burning
Interior area
- Total interior livable area: 1,563 sqft
Property
Parking
- Total spaces: 2
- Parking features: RV Storage, Garage Door Opener, Garage Faces Front, Driveway
- Garage spaces: 2
- Has uncovered spaces: Yes
Features
- Fencing: Back Yard,Wood,Fenced
Lot
- Size: 7,840 Square Feet
- Features: Curb(s)/Gutter(s), Street Lights
Details
- Additional structures: Outbuilding
- Parcel number: 062150031000
- Zoning: R-1
- Special conditions: Standard
Construction
Type & style
- Home type: SingleFamily
- Architectural style: Ranch
- Property subtype: Single Family Residence
Materials
- Stucco, Frame, Wood, Wood Siding
- Foundation: Slab
- Roof: Composition
Condition
- Year built: 1987
Utilities & green energy
- Electric: 220 Volts
- Sewer: Public Sewer
- Water: Public, Meter on Site
- Utilities for property: Public, Sewer Connected, Natural Gas Available, Natural Gas Connected
Community & HOA
Location
- Region: Yuba City
Financial & listing details
- Price per square foot: $306/sqft
- Tax assessed value: $302,354
- Price range: $479K - $479K
- Date on market: 8/25/2026
- Road surface type: Paved Sidewalk
Estimated market value
$474,600
$451,000 - $498,000
$2,487/mo
Price history
| Date | Event | Price |
|---|---|---|
| 10/9/2026 | Price change | $479,000-4%$306/sqft |
Source: MetroList Services of CA #226106941 Report a problem | ||
| 9/8/2026 | Price change | $499,000-2%$319/sqft |
Source: MetroList Services of CA #226106941 Report a problem | ||
| 8/25/2026 | Listed for sale | $509,000+208.5%$326/sqft |
Source: MetroList Services of CA #226106941 Report a problem | ||
| 10/7/2024 | Sold | $165,000$106/sqft |
Source: Public Record Report a problem | ||
Public tax history
| Year | Property taxes | Tax assessment |
|---|---|---|
| 2026 | -- | $302,354 +2% |
| 2025 | $3,376 +54.4% | $296,426 +97.8% |
| 2024 | $2,186 +1.8% | $149,899 +2% |
| 2023 | $2,148 -15.5% | $146,961 +2% |
| 2022 | $2,542 +7.7% | $144,081 +2% |
| 2021 | $2,361 +22.7% | $141,300 +1% |
| 2020 | $1,925 +3.6% | $139,851 +6.1% |
| 2017 | $1,859 +2% | $131,784 +2% |
| 2016 | $1,821 +2.8% | $129,200 +1.5% |
| 2015 | $1,772 | $127,259 +2% |
| 2014 | $1,772 | $124,766 +2.5% |
| 2012 | -- | $121,767 +2% |
| 2011 | -- | $119,379 +0.8% |
| 2010 | -- | $118,486 -0.2% |
| 2009 | -- | $118,768 +8.5% |
| 2008 | -- | $109,439 -4.1% |
| 2007 | -- | $114,156 +2% |
| 2006 | -- | $111,918 +2% |
| 2005 | -- | $109,709 +2% |
| 2004 | -- | $107,557 +1.9% |
| 2003 | -- | $105,575 +2% |
| 2002 | -- | $103,512 +2% |
| 2001 | -- | $101,484 |
Find assessor info on the county website
Monthly payment
Est. payment
Payment breakdown
Explore the cost of this home by adjusting the details. Changes won't be saved.Climate risks
Neighborhood: 95993
- $410,2003 bd2 ba1.4k sqft1679 Royo Ranchero Dr, Yuba City, CA 95993Off Market
- $410,5003 bd2 ba1.4k sqft1649 Royo Ranchero Dr, Yuba City, CA 95993Off Market
- $500,400-- bd2 ba1 sqft1676 Lynchburg Ct, Yuba City, CA 95993Off Market
- $410,0003 bd2 ba1.3k sqft1695 Royo Ranchero Dr, Yuba City, CA 95993Off Market
Similar homes
- $455,0003 bd2 ba1.5k sqft1807 Elmer Ave, Yuba City, CA 95993For Sale
 MLS ID #226111630, Sherry Sawares-Ekdawy. MetroList Services of CA
 - $474,9994 bd2 ba1.6k sqft2041 Romero St, Yuba City, CA 95993For Sale
 MLS ID #226122063, Angel Huang. MetroList Services of CA
 - $480,0003 bd2 ba1.5k sqft1852 Harbor Town Dr, Yuba City, CA 95993For Sale
 MLS ID #226125102, Luis Herrejon Lopez. MetroList Services of CA
 - $439,9993 bd3 ba1.5k sqft1196 Kimberly Dr, Yuba City, CA 95993For Sale
 MLS ID #226105357, Liz Skutley. MetroList Services of CA
