Skip main navigation
Sold for $600,000
  • $600,000

    1663 S Vrain Street, Denver, CO 80219

    4beds
    1,980sqft
    Single Family Residence
    Built in 1955
    6,000 Square Feet Lot
    $599,800 Zestimate®
    $303/sqft
    $2,844 Estimated rent

    Home value

    $599,800

    $570,000 - $630,000

    $2,844/mo

    Zestimate® history
    Loading
    Loading...

    Owner options

    List your home for rent

    $2,844/mo

    Rent Zestimate®

    Find your next renter with Zillow Rental Manager. Plus, with online applications, you can quickly screen prospective tenants – for free.

    Learn more

    $2,844/mo

    Rent Zestimate®

    Refinance and save

    $3,621/mo

    Est. payment

    Refinancing to a lower rate could help reduce your monthly payments and save thousands over the life of the loan.

    See today's rates

    $3,621/mo

    Est. payment

    Explore your selling options

    Work with a Zillow partner agent

    Leverage their expertise and Zillow's premium Showcase listings to get your home seen by more buyers.

    Get started

    List with your own agent

    Get your home in front of millions of buyers by listing it on Zillow.

    Learn how to do it

    Sell it yourself

    Take full control of how buyers see your home on Zillow by listing For Sale by Owner (FSBO).

    List your home

    What's special

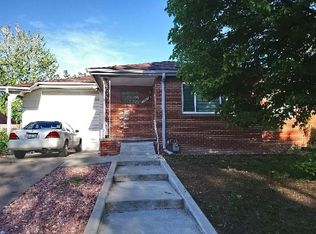
    Welcome to this Mar Lee stunner, where thoughtful design meets total peace of mind. This extensive renovation shines from the moment you step onto the gleaming original oak hardwoods that flow throughout the main floor. The family room is bright, spacious, and airy, and the dining room with its custom built-in bench with storage and included matching table makes for the perfect gathering place. The kitchen is an absolute showstopper, featuring custom hand-poured concrete countertops, a farmhouse sink, a gorgeous butcher block island, and a suite of new appliances. The main floor offers a seamless layout with two generously sized bedrooms and two baths. The primary bedroom features a custom built-in closet and a gorgeous ensuite bath with marble floors, hand-poured vanity tops, and custom tile. Head downstairs to find a fully finished basement that does not feel like a basement at all. Outfitted with AquaGuard flooring, a huge comfy family room, two additional bedrooms with egress windows, a beautifully remodeled bathroom, a hidden room perfect for play or meditation, and a renovated laundry room complete with brand-new washer and dryer. While the aesthetics are impressive, the recent infrastructure upgrades truly set this home apart. You can move in with total confidence thanks to a new furnace, A/C, whole-house dehumidifier, water heater, and sewer line—all completed in 2023. The outdoor space is just as inviting, featuring a massive fenced backyard with a lush lawn and a metal pergola equipped with lighting and power—perfect for evening hangouts. The oversized "L" shaped garage provides plenty of room for a vehicle plus a dedicated workshop, gym, storage, or studio. Located in this vibrant community, you’re just half a block from a great elementary school and the Sanderson Gulch Trail for easy walking and biking. Surrounded by parks, you are one mile from the well known Harvey Park Farmers Market. With its blend of character and upgrades, this home is a rare find.

    Zillow last checked:

    Listing updated:

    Listed by:

    Gina Saab 303-332-4293 gina.saab@compass.com,

    Compass - Denver

    Bought with:

    Pam Catania, 40035683

    West and Main Homes

    Source: REcolorado as distributed by MLS GRID,MLS#: 8554098MLS Logo

    Facts & features

    Interior

    Bedrooms & bathrooms
    • Bedrooms: 4
    • Bathrooms: 3
    • Full bathrooms: 1
    • 3/4 bathrooms: 1
    • 1/2 bathrooms: 1
    • Main level bathrooms: 2
    • Main level bedrooms: 2
    Bedroom
    • Features: Primary Suite
    • Level: Main
    Bedroom
    • Level: Main
    Bedroom
    • Level: Basement
    Bedroom
    • Level: Basement
    Bathroom
    • Features: En Suite Bathroom
    • Level: Main
    Bathroom
    • Level: Main
    Bathroom
    • Level: Basement
    Dining room
    • Level: Main
    Kitchen
    • Level: Main
    Laundry
    • Level: Basement
    Living room
    • Level: Main
    Living room
    • Level: Basement
    Heating
    • Forced Air, Natural Gas
    Cooling
    • Central Air
    Appliances
    • Included: Dishwasher, Disposal, Dryer, Gas Water Heater, Microwave, Oven, Refrigerator, Washer
    • Laundry: In Unit
    Features
    • Built-in Features, Butcher Counters, Ceiling Fan(s), Concrete Counters, Eat-in Kitchen, High Speed Internet, Kitchen Island, Open Floorplan, Primary Suite
    • Flooring: Laminate, Tile, Wood
    • Windows: Double Pane Windows, Window Coverings
    • Basement: Finished,Full,Interior Entry
    Interior area
    • Total structure area: 1,980
    • Total interior livable area: 1,980 sqft
    • Finished area above ground: 990

    Property

    Parking
    • Total spaces: 5
    • Parking features: Concrete, Dry Walled, Oversized, Storage
    • Garage spaces: 1
    • Details: Off Street Spaces: 4
    Features
    • Levels: One
    • Stories: 1
    • Patio & porch: Covered, Front Porch, Patio
    • Exterior features: Garden, Lighting, Private Yard, Rain Gutters
    • Fencing: Full
    Lot
    • Size: 6,000 Square Feet
    • Features: Landscaped, Level, Sprinklers In Front, Sprinklers In Rear
    • Residential vegetation: Grassed
    Details
    • Parcel number: 519308025
    • Zoning: S-SU-D
    • Special conditions: Standard

    Construction

    Type & style
    • Home type: SingleFamily
    • Architectural style: Traditional
    • Property subtype: Single Family Residence
    Materials
    • Brick, Frame, Metal Siding
    • Roof: Composition
    Condition
    • Updated/Remodeled
    • Year built: 1955

    Utilities & green energy

    • Sewer: Public Sewer
    • Water: Public
    • Utilities for property: Cable Available, Electricity Connected, Internet Access (Wired), Natural Gas Available, Natural Gas Connected, Phone Available

    Community & HOA

    Community
    • Security: Carbon Monoxide Detector(s), Smoke Detector(s)
    • Subdivision: Mar Lee
    HOA
    • Has HOA: No
    Location
    • Region: Denver

    Financial & listing details

    • Price per square foot: $303/sqft
    • Tax assessed value: $566,900
    • Annual tax amount: $3,057
    • Date on market: 10/1/2026
    • Listing terms: Cash,Conventional,FHA,VA Loan
    • Exclusions: Seller's Personal Possessions And Sauna In Basement
    • Ownership: Individual
    • Electric utility on property: Yes
    • Road surface type: Paved

    Price history

    DateEventPrice
    11/17/2026Sold$600,000$303/sqft
    Source: REcolorado as distributed by MLS GRID #8554098 Report a problem
    10/26/2026Pending sale$600,000$303/sqft
    Source: REcolorado as distributed by MLS GRID #8554098 Report a problem
    10/1/2026Listed for sale$600,000+34.8%$303/sqft
    Source: REcolorado as distributed by MLS GRID #8554098 Report a problem
    12/20/2019Sold$445,000-10.1%$225/sqft
    Source: Public Record Report a problem
    10/28/2019Pending sale$494,900$250/sqft
    Source: Live.Laugh.Denver. Real Estate Group #3566276 Report a problem
    10/17/2019Listed for sale$494,900+67.8%$250/sqft
    Source: Live.Laugh.Denver. Real Estate Group #3566276 Report a problem
    9/18/2017Sold$295,000-1.7%$149/sqft
    Source: Public Record Report a problem
    8/12/2017Listed for sale$300,000+18.7%$152/sqft
    Source: MB Eisenhard Realty Group #3745951 Report a problem
    8/10/2017Sold$252,800$128/sqft
    Source: Public Record Report a problem

    Public tax history

    YearProperty taxesTax assessment
    2025$2,943 +2.2%$39,960 +7.5%
    2024$2,879 +18.6%$37,160 -7.6%
    2023$2,429 +3.6%$40,230 +31.7%
    2022$2,344 +33.6%$30,540 -2.8%
    2021$1,755 +2.9%$31,410 +32.8%
    2020$1,706 +13.5%$23,653 -0.7%
    2019$1,502 $23,817 +22.6%
    2018$1,502 +0.3%$19,420
    2017$1,498 +23.1%$19,420 +24.7%
    2016$1,216 +50.1%$15,570
    2015$811 0%$15,570 +59.5%
    2014$811 -15.5%$9,760
    2013$959 +17.9%$9,760 -14.5%
    2012$814 +23.5%$11,410 +0%
    2011$659 +2.2%$11,408 +15.3%
    2010$644 -33.4%$9,890
    2009$968 -0.2%$9,890 -31.7%
    2008$969 -3.3%$14,490
    2007$1,002 +1.1%$14,490 -3.2%
    2006$991 +2.2%$14,970
    2005$970 +12%$14,970 -3.3%
    2003$866 +1.9%$15,480 +7%
    2002$850 $14,470 +20.3%
    2001-- $12,030
    Find assessor info on the county website

    Neighborhood: Mar Lee

    Nearby schools

    GreatSchools rating
    Schools provided by the listing agent
    • Elementary: Force
    • Middle: Strive Federal
    • High: John F. Kennedy
    • District: Denver 1

    Source: REcolorado as distributed by MLS GRID. This data may not be complete. We recommend contacting the local school district to confirm school assignments for this home.

    Get a cash offer in 3 minutes
    Find out how much your home could sell for in as little as 3 minutes with a no-obligation cash offer.
    Estimated market value

    $599,800

    Get a cash offer in 3 minutes
    Find out how much your home could sell for in as little as 3 minutes with a no-obligation cash offer.
    Estimated market value

    $599,800