Skip main navigation
Active
  • $395,000

    1663 SW 172nd Ter, Beaverton, OR 97003

    3beds
    1,456sqft
    : 
    $3,051/mo
    Get pre-qualified
    Residential, Townhouse
    Built in 2004
    1,742 Square Feet Lot
    $-- Zestimate®
    $271/sqft
    $297/mo HOA

    What's special

    Newer interior paintStylish modern updates throughoutOpen-concept floor planAmple natural lightStainless steel appliancesWasher dryer and acAttached garage

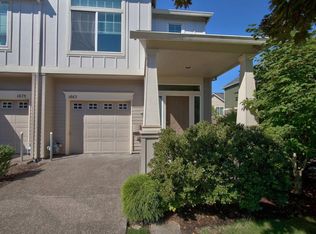
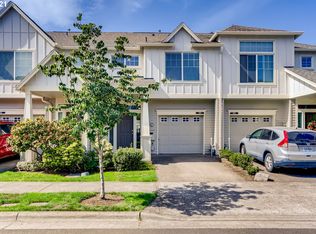
    Beautifully remodeled Arbor Station townhome with stylish, modern updates throughout! End unit with additional windows and ample natural light. The open-concept floor plan features hardwood floors on the main level, newer interior paint, upgraded granite countertops in kitchen and baths, stainless steel appliances, fridge, washer, dryer and AC. Usable backyard/patio! Upstairs offers spacious bedrooms, Attached garage, 1 car driveway and ample street parking in the community. The HOA has recently installed a brand-new roof, and the community is meticulously maintained. Enjoy resort-style amenities including a pool, hot tub, fitness center, and clubhouse. HOA dues include a high speed internet connect to each home. Just a short walk to parks like the Recuerdo Park and the MAX station, with quick access to Hwy 26, Nike, Intel, and other major employers, plus easy access to shopping and dining nearby. Must see. Currently rented out and the renters would like to stay! If you are an investor, you can start collecting the rent from Day 1! Occupied, do not disturb the renters.
    4 days
    |
    143
    |
    5
    |

    Likely to sell faster than

    Zillow last checked:

    Listing updated:

    Listed by:

    Vijay Gopalswamy 503-481-7555,

    Oregon First

    Source: RMLS (OR),MLS#: 236979051MLS Logo

      Facts & features

      Interior

      Bedrooms & bathrooms
      • Bedrooms: 3
      • Bathrooms: 3
      • Full bathrooms: 2
      • Partial bathrooms: 1
      • Main level bathrooms: 1
      Rooms
      • Room types: Bedroom 2, Bedroom 3, Dining Room, Family Room, Kitchen, Living Room, Primary Bedroom
      Primary bedroom
      • Level: Upper
      Bedroom 2
      • Level: Upper
      Bedroom 3
      • Level: Upper
      Dining room
      • Level: Main
      Kitchen
      • Level: Main
      Living room
      • Level: Main
      Heating
      • Forced Air
      Cooling
      • Central Air
      Appliances
      • Included: Built In Oven, Built-In Range, Dishwasher, Disposal, Free-Standing Gas Range, Free-Standing Refrigerator, Gas Appliances, Microwave, Plumbed For Ice Maker, Washer/Dryer, Gas Water Heater
      • Laundry: Laundry Room
      Features
      • Ceiling Fan(s), High Speed Internet, Soaking Tub, Granite, Pantry
      • Flooring: Laminate, Wall to Wall Carpet
      • Basement: Crawl Space
      • Number of fireplaces: 1
      • Fireplace features: Gas
      Interior area
      • Total structure area: 1,456
      • Total interior livable area: 1,456 sqft

      Property

      Parking
      • Total spaces: 1
      • Parking features: Driveway, On Street, Garage Door Opener, Attached
      • Attached garage spaces: 1
      • Has uncovered spaces: Yes
      Accessibility
      • Accessibility features: Garage On Main, Accessibility
      Features
      • Levels: Two
      • Stories: 2
      • Spa features: Association
      • Fencing: Fenced
      • Has view: Yes
      • View description: Territorial
      Lot
      • Size: 1,742 Square Feet
      • Features: Level, Sprinkler, SqFt 0K to 2999
      Details
      • Parcel number: R2127513

      Construction

      Type & style
      • Home type: Townhouse
      • Property subtype: Residential, Townhouse
      • Attached to another structure: Yes
      Materials
      • Board & Batten Siding, Lap Siding
      • Foundation: Concrete Perimeter
      • Roof: Composition
      Condition
      • Resale
      • New construction: No
      • Year built: 2004

      Utilities & green energy

      • Gas: Gas
      • Sewer: Public Sewer
      • Water: Public

      Community & HOA

      Community
      • Subdivision: Arbor Station
      HOA
      • Has HOA: Yes
      • Amenities included: All Landscaping, Exterior Maintenance, Front Yard Landscaping, Gym, Internet, Lap Pool, Management, Meeting Room, Party Room, Pool, Recreation Facilities, Spa Hot Tub, Weight Room
      • HOA fee: $297 monthly
      Location
      • Region: Beaverton

      Financial & listing details

      • Price per square foot: $271/sqft
      • Annual tax amount: $4,000
      • Date on market: 8/1/2026
      • Listing terms: Call Listing Agent,Cash,Conventional
      • Road surface type: Paved

        Estimated market value

        Not available

        Estimated sales range

        Not available

        Not available

        Price history

        DateEventPrice
        8/2/2026Listed for sale$395,000$271/sqft
        Source: RMLS (OR) #236979051 Report a problem
        3/1/2021Listing removed--
        Source: Owner Report a problem
        11/30/2020Listing removed$1,895$1/sqft
        Source: Owner Report a problem
        11/22/2020Listed for rent$1,895$1/sqft
        Source: Owner Report a problem

        Public tax history

        Tax history is unavailable.

        Monthly payment

        Est. payment

        Payment breakdown

        Explore the cost of this home by adjusting the details. Changes won't be saved.
        All calculations are estimates and provided by Zillow, Inc. for informational purposes only. Actual amounts may vary.
        HOA fees may include property taxes on listings classified as Co-Ops. Contact the listing agent and/or owner for fee details.
        Mortgage interest rates are dependent on a number of factors, including credit score, down payment, and repayment length. Interest rate data provided by Zillow Group Marketplace, Inc. as of 1/1/1970 from various mortgage lenders with which we have lead or other similar arrangements; the Estimated Payment is an average of those rates.
        See how much you could borrow to make a competitive offer.

        Climate risks

        Neighborhood: Aloha

        Getting around

        51 / 100
        Somewhat Walkable
        56 / 100
        Good Transit
        59 / 100
        Bikeable

        Nearby schools

        GreatSchools rating
        Schools provided by the listing agent
        • Elementary: Beaver Acres
        • Middle: Meadow Park
        • High: Aloha

        Source: RMLS (OR). This data may not be complete. We recommend contacting the local school district to confirm school assignments for this home.

        A local agent can set up tours, give advice and negotiate with sellers.

        Browse local experts

        Similar homes