Introducing an impeccably crafted KB Home, completed in 2021, nestled within the esteemed Canyons Subdivision. This two-story masterpiece welcomes you with three bedrooms and three bathrooms, offering a seamless blend of contemporary design and enduring charm. Elegance greets you at the entrance with an ample-sized front porch and Shaker-style doors, a nod to classic craftsmanship while meeting modern lifestyle demands. The COREtec brand wood floors add sophistication, leading the way to a marble gas log fireplace, a central element combining aesthetics and warmth. The open-concept layout unites the kitchen, dining, and living areas, bathing them with natural light. Lovely open-style kitchen complete with an island and dramatic cabinets to the ceiling. The dining area flows seamlessly onto a 14 by 19 deck, inviting you to embrace outdoor living. An airy loft-style office space awaits, providing an ideal spot for creativity and productivity. An extra large primary suite where practicality meets luxury, the ensuite offers double-bowl granite counters, ceramic tile floors, a garden tub, and a glass shower transforming routine activities into indulgent experiences where practicality and comfort merge effortlessly. The 6x11 walk-in closet offers ample storage space. The full unfinished basement, with a walkout leading to a 19 by 34 stamped concrete patio, holds endless potential for customization. The fenced rear yard offers a private outdoor sanctuary. For convenience, the 20x26 extended garage has finished walls and ceilings, a service door, and a Genie garage door opener. High-efficiency gas heating and central air ensure a comfortable environment while conserving energy. KB Home represents a lifestyle where modern comforts harmonize with timeless allure. Take advantage of this opportunity to own a piece of Canyons Subdivision luxury on a premium lot.
Sold for $775,000
$775,000
1663 Stable View Drive, Castle Pines, CO 80108
3beds
2,836sqft
Single Family Residence
Built in 2021
5,662 Square Feet Lot
$745,200 Zestimate®
$273/sqft
$3,720 Estimated rent
Home value
$745,200
$708,000 - $782,000
$3,720/mo
Zestimate® history
Owner options
List your home for rent
$3,720/mo
Rent Zestimate®
Find your next renter with Zillow Rental Manager. Plus, with online applications, you can quickly screen prospective tenants – for free.
$3,720/mo
Rent Zestimate®
Refinance and save
$5,049/mo
Est. payment
Refinancing to a lower rate could help reduce your monthly payments and save thousands over the life of the loan.
$5,049/mo
Est. payment
Explore your selling options
Work with a Zillow partner agent
Leverage their expertise and Zillow's premium Showcase listings to get your home seen by more buyers.
Get startedList with your own agent
Get your home in front of millions of buyers by listing it on Zillow.
Learn how to do itSell it yourself
Take full control of how buyers see your home on Zillow by listing For Sale by Owner (FSBO).
List your homeWhat's special
Marble gas log fireplaceClassic craftsmanshipFenced rear yardCentral airGlass showerService doorWalk-in closet
Zillow last checked:
Listing updated:
Listed by:
Moore at RE/MAX Alliance 303-679-4930 hello@MooreFamily.properties,
RE/MAX Alliance,
Louis Moore II 303-591-2075,
RE/MAX Alliance
Bought with:
Jill Bryant, 1325588
RE/MAX Alliance
Source: REcolorado as distributed by MLS GRID,MLS#: 2401891
Facts & features
Interior
Bedrooms & bathrooms
- Bedrooms: 3
- Bathrooms: 3
- Full bathrooms: 2
- 1/2 bathrooms: 1
- Main level bathrooms: 1
Primary bedroom
- Description: Wall-To-Wall Carpet, Ceiling & Fan Lights, Bath Adjoins
- Level: Upper
- Area: 288 Square Feet
- Dimensions: 18 x 16
Bedroom
- Description: Wall-To-Wall Carpet, Ceiling Fan
- Level: Upper
- Area: 120 Square Feet
- Dimensions: 12 x 10
Bedroom
- Description: Wall-To-Wall Carpet, Ceiling Fan
- Level: Upper
- Area: 120 Square Feet
- Dimensions: 12 x 10
Primary bathroom
- Description: Double Bowl Granite Counters, Ceramic Tile Floors, Garden Tub, Glass Shower, 6x11 Walk-In Closet
- Level: Upper
- Area: 110 Square Feet
- Dimensions: 11 x 10
Bathroom
- Description: Rivergrove Coretec Wood Floors, Guest Half Bath
- Level: Main
- Area: 30 Square Feet
- Dimensions: 6 x 5
Bathroom
- Description: Off The Hallway, Granite Counters, Shower
- Level: Upper
- Area: 55 Square Feet
- Dimensions: 11 x 5
Bonus room
- Description: Rivergrove Coretec Wood Floors, Coat Closet Walkout To Front 14x14 Porch
- Level: Main
- Area: 165 Square Feet
- Dimensions: 15 x 11
Dining room
- Description: Rivergrove Coretec Wood Floors, Chandelier, Walk Out To The Covered 14x19 Deck, Gas Hookup
- Level: Main
- Area: 150 Square Feet
- Dimensions: 15 x 10
Kitchen
- Description: Rivergrove Coretec Wood Floors, Granite Counter & Island, Pantry, Shaker Style Whirlpool Ss Dishwasher & Microwave, Electric Oven/Range, Ge Ss Refrigerator
- Level: Main
- Area: 165 Square Feet
- Dimensions: 15 x 11
Laundry
- Description: Ceramic Tile Floor, Huge Linen Closet In The Hall
- Level: Upper
- Area: 54 Square Feet
- Dimensions: 9 x 6
Living room
- Description: Rivergrove Coretec Wood Floors, Marble Gas Log Fireplace, Ceiling Lights
- Level: Main
- Area: 195 Square Feet
- Dimensions: 15 x 13
Office
- Description: Rivergrove Coretec Wood Floors, Loft Style
- Level: Upper
- Area: 130 Square Feet
- Dimensions: 13 x 10
Utility room
- Description: Walkout To Stamped Concrete Patio, Carrier Hi-Efficiency Gas Forced Air Furnace & Central Air, Sub-Panel (For Future Finishing), Sump Pump
- Level: Basement
- Area: 1089 Square Feet
- Dimensions: 33 x 33
Heating
- Forced Air, Natural Gas
Cooling
- Central Air
Appliances
- Included: Dishwasher, Dryer, Gas Water Heater, Microwave, Oven, Range, Refrigerator, Washer
Features
- Ceiling Fan(s), Five Piece Bath, Granite Counters, High Speed Internet, Kitchen Island, Open Floorplan, Pantry, Smoke Free, Walk-In Closet(s)
- Flooring: Carpet, Wood
- Windows: Double Pane Windows
- Basement: Full,Sump Pump,Unfinished,Walk-Out Access
- Number of fireplaces: 1
- Fireplace features: Gas Log, Living Room
Interior area
- Total structure area: 2,836
- Total interior livable area: 2,836 sqft
- Finished area above ground: 2,067
- Finished area below ground: 728
Property
Parking
- Total spaces: 2
- Parking features: Concrete, Insulated Garage, Oversized
- Attached garage spaces: 2
Features
- Levels: Two
- Stories: 2
- Patio & porch: Deck, Patio
- Exterior features: Gas Valve, Smart Irrigation
- Fencing: Partial
- Has view: Yes
- View description: Mountain(s)
Lot
- Size: 5,662 Square Feet
- Features: Landscaped, Level, Sprinklers In Front
Details
- Parcel number: R0604320
- Special conditions: Standard
Construction
Type & style
- Home type: SingleFamily
- Architectural style: Traditional
- Property subtype: Single Family Residence
Materials
- Cement Siding, Stone
- Foundation: Slab
- Roof: Composition
Condition
- Year built: 2021
Details
- Builder model: Glimpse 1923
- Builder name: KB Home
Utilities & green energy
- Electric: 110V, 220 Volts
- Sewer: Public Sewer
- Water: Public
- Utilities for property: Cable Available, Electricity Connected, Internet Access (Wired), Natural Gas Connected, Phone Connected
Community & HOA
Community
- Security: Carbon Monoxide Detector(s), Security System, Smoke Detector(s)
- Subdivision: The Canyons
HOA
- Has HOA: Yes
- Amenities included: Clubhouse, Fitness Center, Playground, Pool, Tennis Court(s), Trail(s)
- Services included: Recycling, Trash
- HOA fee: $139 monthly
- HOA name: THE CANYONS MASTER OWNER ASSOC.
- HOA phone: 303-779-5710
- Second HOA fee: $30 monthly
- Second HOA name: Canyon Metro Dist 6
- Second HOA phone: 303-265-7949
Location
- Region: Castle Pines
Financial & listing details
- Price per square foot: $273/sqft
- Tax assessed value: $755,000
- Annual tax amount: $6,955
- Date on market: 8/18/2023
- Listing terms: Cash,Conventional,FHA,VA Loan
- Exclusions: Living Room Tv (Leaving The Mount), Garage Tool Racks.
- Ownership: Individual
- Electric utility on property: Yes
Price history
| Date | Event | Price |
|---|---|---|
| 10/16/2023 | Sold | $775,000+18.8%$273/sqft |
Source:  REcolorado as distributed by MLS GRID #2401891 Report a problem REcolorado as distributed by MLS GRID #2401891 Report a problem | ||
| 8/3/2021 | Sold | $652,142$230/sqft |
Source: Public Record Report a problem | ||
Public tax history
| Year | Property taxes | Tax assessment |
|---|---|---|
| 2025 | $7,963 -2.7% | $47,190 -8.3% |
| 2024 | $8,182 +17.6% | $51,450 -0.9% |
| 2023 | $6,955 +75% | $51,940 +22.3% |
| 2022 | $3,975 | $42,460 +77.7% |
| 2021 | -- | $23,900 +30.2% |
| 2020 | $3,071 | $18,350 +64.7% |
| 2019 | -- | $11,140 |
Find assessor info on the county website
Neighborhood: 80108
Nearby homes
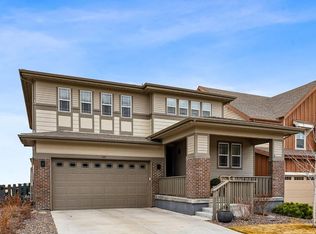
- $855,0004 bd4 ba3.4k sqft1669 Stable View Dr, Castle Pines, CO 80108Sold
- $715,8003 bd3 ba2k sqft1659 Stable View Dr, Castle Pines, CO 80108Off Market
- $792,2004 bd3 ba2.6k sqft1675 Stable View Dr, Castle Pines, CO 80108Off Market
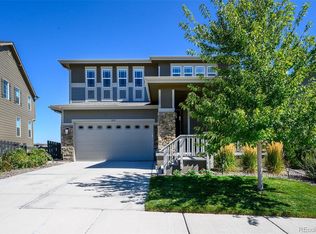
- $945,0004 bd4 ba3.4k sqft1655 Stable View Dr, Castle Pines, CO 80108Sold
- $760,0004 bd4 ba3.4k sqft1679 Stable View Dr, Castle Pines, CO 80108For Sale
- $811,0003 bd3 ba2.4k sqft1651 Stable View Dr, Castle Pines, CO 80108Off Market
- $767,9004 bd3 ba3.7k sqft1668 Stable View Dr, Castle Pines, CO 80108Off Market
- $674,6003 bd3 ba2.4k sqft1664 Stable View Dr, Castle Pines, CO 80108Off Market
Nearby schools
GreatSchools rating
- 10/10Timber Trail Elementary SchoolGrades: PK-5Distance: 2.7 mi
- 9/10Rocky Heights Middle SchoolGrades: 6-8Distance: 5.5 mi
- 10/10Rock Canyon High SchoolGrades: 9-12Distance: 5.7 mi
Schools provided by the listing agent
- Elementary: Timber Trail
- Middle: Rocky Heights
- High: Rock Canyon
- District: Douglas RE-1
Source: REcolorado as distributed by MLS GRID. This data may not be complete. We recommend contacting the local school district to confirm school assignments for this home.
Get a cash offer in 3 minutes
Find out how much your home could sell for in as little as 3 minutes with a no-obligation cash offer.
Estimated market value
$745,200
Get a cash offer in 3 minutes
Find out how much your home could sell for in as little as 3 minutes with a no-obligation cash offer.
Estimated market value
$745,200
- Colorado
- Douglas County
- Castle Pines
- 80108
- 1663 Stable View Drive
