Nestled in a beautiful wooded setting, this exceptional condominium offers nearly 2,500 square feet of comfortable living space on the main level plus 1,222 square feet of living area in Basement for a total of 3,686 square feet with privacy, charm, and outstanding amenities throughout. The inviting open floor plan features two spacious bedrooms and two full baths and basement providing ample room for family and guests. The heart of the home is the magnificent great room, highlighted by a stunning fireplace, creating a warm and welcoming atmosphere for everyday living and entertaining. The well-designed living areas flow seamlessly to a delightful screened porch, just off the updated gourmet kitchen, & gorgeous sunroom with a deck where you can relax and enjoy peaceful views of the surrounding trees and natural landscape. The walkout basement with a full bath provides additional living space and serves as an excellent family room, recreation room, hobby area, or gathering place. An oversized two-car garage offers abundant storage and convenience. Combining a serene wooded location with generous living space and quality features, this outstanding condominium presents a rare opportunity for comfortable, low-maintenance living in a truly picturesque setting. Room sizes are all spacious and beautiful windows throughout. Many updates to numerous to mention, so see the attached list in documents.
Sold
$429,900
1663 Walnut Trce, Greenfield, IN 46140
3beds
3,686sqft
Residential, Condominium
Built in 2002
-- sqft lot
$430,200 Zestimate®
$117/sqft
$2,178 Estimated rent
Home value
$430,200
$366,000 - $503,000
$2,178/mo
Zestimate® history
Owner options
List your home for rent
$2,178/mo
Rent Zestimate®
Find your next renter with Zillow Rental Manager. Plus, with online applications, you can quickly screen prospective tenants – for free.
$2,178/mo
Rent Zestimate®
Refinance and save
$3,054/mo
Est. payment
Refinancing to a lower rate could help reduce your monthly payments and save thousands over the life of the loan.
$3,054/mo
Est. payment
Explore your selling options
Work with a Zillow partner agent
Leverage their expertise and Zillow's premium Showcase listings to get your home seen by more buyers.
Get startedList with your own agent
Get your home in front of millions of buyers by listing it on Zillow.
Learn how to do itSell it yourself
Take full control of how buyers see your home on Zillow by listing For Sale by Owner (FSBO).
List your homeWhat's special
Additional living spaceStunning fireplaceBeautiful wooded settingSerene wooded locationTwo spacious bedroomsMagnificent great roomDelightful screened porch
Zillow last checked:
Listing updated:
Listed by:
Mark Dudley 317-409-5605,
RE/MAX Realty Group,
Mark Meier
Bought with:
Christy Cutsinger
F.C. Tucker Company
Mary Habiby-Lucchese
F.C. Tucker Company
Source: MIBOR as distributed by MLS GRID,MLS#: 22106209
Facts & features
Interior
Bedrooms & bathrooms
- Bedrooms: 3
- Bathrooms: 3
- Full bathrooms: 3
- Main level bathrooms: 2
- Main level bedrooms: 2
Primary bedroom
- Level: Main
- Area: 272 Square Feet
- Dimensions: 17 x 16
Bedroom 2
- Level: Main
- Area: 204 Square Feet
- Dimensions: 17 x 12
Bedroom 3
- Level: Basement
- Area: 312 Square Feet
- Dimensions: 13 x 24
Breakfast room
- Level: Main
- Area: 221 Square Feet
- Dimensions: 17 x 13
Family room
- Level: Basement
- Area: 735 Square Feet
- Dimensions: 35 x 21
Great room
- Level: Main
- Area: 480 Square Feet
- Dimensions: 24 x 20
Kitchen
- Level: Main
- Area: 221 Square Feet
- Dimensions: 17 x 13
Sun room
- Level: Main
- Area: 240 Square Feet
- Dimensions: 16 x 15
Heating
- Forced Air, Natural Gas
Cooling
- Central Air
Appliances
- Included: Electric Cooktop, Dishwasher, Dryer, Disposal, Gas Water Heater, Microwave, Oven, Range Hood, Refrigerator, Washer, Water Softener Owned
- Laundry: Main Level, Sink, Laundry Room
Features
- Attic Pull Down Stairs, Breakfast Bar, Built-in Features, Kitchen Island, Entrance Foyer, Ceiling Fan(s), High Speed Internet, Eat-in Kitchen, Pantry, Smart Thermostat, Walk-In Closet(s), Double Vanity, Tray Ceiling(s), Cathedral Ceiling(s)
- Windows: Wood Work Stained
- Basement: Exterior Entry,Finished,Finished Ceiling,Finished Walls,Full,Interior Entry,Storage Space,Walk-Out Access
- Attic: Pull Down Stairs
- Number of fireplaces: 1
- Fireplace features: Gas Log, Great Room
- Common walls with other units/homes: 1 Common Wall,No Common Walls
Interior area
- Total structure area: 3,686
- Total interior livable area: 3,686 sqft
- Finished area below ground: 1,222
Property
Parking
- Total spaces: 2
- Parking features: Attached, Garage Door Opener
- Attached garage spaces: 2
- Details: Garage Parking Other(Finished Garage, Garage Door Opener, Service Door)
Accessibility
- Accessibility features: Accessible Doors, Accessible Full Bath, Handicap Accessible Interior
Features
- Levels: One
- Stories: 1
- Entry location: Building Private Entry,Ground Level
- Patio & porch: Deck, Screened
- Exterior features: Gutter Guards, Balcony
- Has spa: Yes
- Spa features: Bath
Lot
- Size: 1,742 Square Feet
- Features: Access, Curbs, Storm Sewer, Street Lights, Mature Trees, Trees-Small (Under 20 Ft), Wooded
Details
- Parcel number: 300728201550109009
- Special conditions: Sales Disclosure On File
- Horse amenities: None
Construction
Type & style
- Home type: Condo
- Architectural style: Traditional
- Property subtype: Residential, Condominium
- Attached to another structure: Yes
Materials
- Brick, Cement Siding
- Foundation: Concrete Perimeter, Block
Condition
- New construction: No
- Year built: 2002
Utilities & green energy
- Electric: 200+ Amp Service
- Water: Public
- Utilities for property: Electricity Connected, Sewer Connected, Water Connected
Community & HOA
Community
- Features: Low Maintenance Lifestyle
- Security: Security System Owned, Smoke Detector(s)
- Subdivision: Walnut Woods
HOA
- Has HOA: Yes
- Amenities included: Insurance, Maintenance, Snow Removal, Trash
- Services included: Association Home Owners, Entrance Common, Insurance, Lawncare, Maintenance Structure, Nature Area, Snow Removal, Trash
- HOA fee: $300 monthly
Location
- Region: Greenfield
Financial & listing details
- Price per square foot: $117/sqft
- Tax assessed value: $358,100
- Annual tax amount: $3,104
- Date on market: 6/8/2026
- Cumulative days on market: 6 days
- Electric utility on property: Yes
Price history
| Date | Event | Price |
|---|---|---|
| 7/13/2026 | Sold | $429,900-2.3%$117/sqft |
Source:  MIBOR as distributed by MLS GRID #22106209 Report a problem MIBOR as distributed by MLS GRID #22106209 Report a problem | ||
| 6/13/2026 | Pending sale | $439,900$119/sqft |
Source: MIBOR as distributed by MLS GRID #22106209 Report a problem | ||
| 6/8/2026 | Listed for sale | $439,900$119/sqft |
Source: MIBOR as distributed by MLS GRID #22106209 Report a problem | ||
Public tax history
| Year | Property taxes | Tax assessment |
|---|---|---|
| 2025 | $3,304 +17.3% | $358,100 +5.5% |
| 2024 | $2,817 -6.4% | $339,300 +10.3% |
| 2023 | $3,011 +0.2% | $307,700 +2.2% |
| 2022 | $3,006 | $301,100 +0.2% |
| 2021 | $3,006 +3.4% | $300,600 |
| 2020 | $2,908 -1% | $300,600 +3.4% |
| 2019 | $2,938 +3.3% | $290,800 -1% |
| 2018 | $2,845 -50.1% | $293,800 +3.3% |
| 2017 | $5,700 | $284,500 +0.8% |
| 2016 | $5,700 +0.3% | $282,200 -0.7% |
| 2014 | $5,682 -0.9% | $284,100 -0.9% |
| 2013 | $5,736 +1.3% | $286,800 +1.3% |
| 2012 | $5,662 +1.6% | $283,100 +1.6% |
| 2011 | $5,574 +0.5% | $278,700 +0.5% |
| 2010 | $5,546 | $277,300 |
| 2009 | $5,546 +63.3% | $277,300 +8.5% |
| 2006 | $3,396 | $255,600 +11.1% |
| 2005 | -- | $230,100 |
Find assessor info on the county website
Neighborhood: 46140
Nearby homes
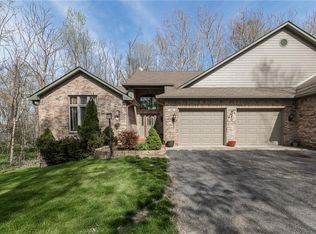
- $343,5002 bd3 ba1.8k sqft1665 Walnut Trce, Greenfield, IN 46140Off Market
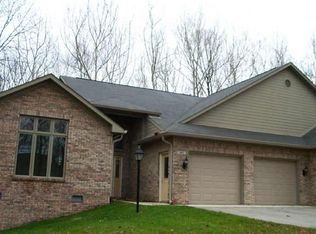
- $307,6002 bd2 ba1.7k sqft1665 N Walnut Trce, Greenfield, IN 46140Off Market
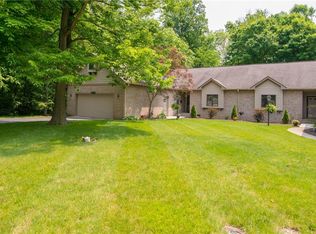
- $300,0002 bd2 ba2.4k sqft1637 Walnut Trce, Greenfield, IN 46140Off Market
- $278,4003 bd2 ba1.7k sqft1635 Walnut Trce, Greenfield, IN 46140Off Market
- $304,1002 bd2 ba2.2k sqft1677 Walnut Trce, Greenfield, IN 46140Off Market
- $310,0003 bd3 ba2.7k sqft1679 Walnut Trce #A, Greenfield, IN 46140For Sale
- $301,7003 bd3 ba2.7k sqft1679 Walnut Trce, Greenfield, IN 46140Off Market
- $362,0002 bd3 ba2.6k sqft1607 Walnut Trce, Greenfield, IN 46140Off Market
Nearby schools
GreatSchools rating
- 7/10J B Stephens Elementary SchoolGrades: PK-3Distance: 1.2 mi
- 6/10Greenfield Central Junior High SchoolGrades: 7-8Distance: 1.3 mi
- 6/10Greenfield-Central High SchoolGrades: 9-12Distance: 1.4 mi
Schools provided by the listing agent
- Middle: Greenfield Central Junior High Sch
- High: Greenfield-Central High School
Source: MIBOR as distributed by MLS GRID. This data may not be complete. We recommend contacting the local school district to confirm school assignments for this home.
Get a cash offer in 3 minutes
Find out how much your home could sell for in as little as 3 minutes with a no-obligation cash offer.
Estimated market value
$430,200
Get a cash offer in 3 minutes
Find out how much your home could sell for in as little as 3 minutes with a no-obligation cash offer.
Estimated market value
$430,200
- Indiana
- Hancock County
- Greenfield
- 46140
- 1663 Walnut Trce
