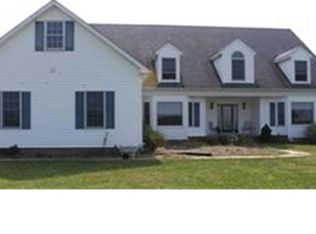
Rare Find! Charming ranch on just under 7 acres in peaceful farm country - a true farmette & homesteader's dream. Situated on a corner lot with mature trees. This home offers 3 bedrooms, 2 full baths and a bright and airy Sunroom. The property features a 2- car attached garage, a large pole shed for livestock or equipment and a shed for additional storage. Enjoy quiet country living just minutes away from Harrington Raceway & Casino, shopping, and local amenities. Endless possibilities for small farming, or simple to spread out. Don't miss the unique opportunity!
For sale
$575,000
1663 White Marsh Branch Rd, Harrington, DE 19952
3beds
1,358sqft
Est.: Get pre-qualified
Single Family Residence
Built in 1999
6.8 Acres Lot
$556,800 Zestimate®
$423/sqft
$-- HOA
What's special
Charming ranchMature treesBright and airy sunroomShed for additional storage
- 9 days |
- 509 |
- 27 |
Zillow last checked:
Listing updated:
Listed by:
Tammy Mast 302-363-3411,
Keller Williams Realty Central-Delaware 3026770020
Source: Bright MLS,MLS#: DEKT2046858
Tour with a local agent
Facts & features
Interior
Bedrooms & bathrooms
- Bedrooms: 3
- Bathrooms: 2
- Full bathrooms: 2
- Main level bathrooms: 2
- Main level bedrooms: 3
Rooms
- Room types: Living Room, Dining Room, Bedroom 2, Bedroom 3, Bedroom 4, Kitchen, Bedroom 1, Sun/Florida Room, Laundry, Recreation Room, Bathroom 1, Bathroom 2
Bedroom 1
- Features: Flooring - Carpet, Walk-In Closet(s)
- Level: Main
- Area: 156 Square Feet
- Dimensions: 13 X 12
Bedroom 2
- Level: Main
- Area: 143 Square Feet
- Dimensions: 11 X 13
Bedroom 3
- Level: Main
- Area: 112 Square Feet
- Dimensions: 7 X 16
Bedroom 4
- Level: Main
Bathroom 1
- Level: Main
- Area: 40 Square Feet
- Dimensions: 8 X 5
Bathroom 2
- Level: Main
Dining room
- Level: Main
Kitchen
- Level: Main
- Area: 198 Square Feet
- Dimensions: 22 X 9
Laundry
- Level: Main
- Area: 30 Square Feet
- Dimensions: 5 X 6
Living room
- Level: Main
- Area: 66 Square Feet
- Dimensions: 11 X 6
Recreation room
- Level: Main
Other
- Level: Main
- Area: 66 Square Feet
- Dimensions: 11 X 6
Heating
- Forced Air, Propane
Cooling
- Central Air, Electric
Appliances
- Included: Oven/Range - Gas, Refrigerator, Dishwasher, Water Heater
- Laundry: Main Level, Laundry Room
Features
- Ceiling Fan(s), Combination Kitchen/Dining, Floor Plan - Traditional, Eat-in Kitchen, Upgraded Countertops, Walk-In Closet(s), Dry Wall
- Flooring: Carpet, Vinyl
- Has basement: No
- Number of fireplaces: 1
- Fireplace features: Flue for Stove, Free Standing, Pellet Stove
Interior area
- Total structure area: 1,358
- Total interior livable area: 1,358 sqft
- Finished area above ground: 1,358
- Finished area below ground: 0
Property
Parking
- Total spaces: 12
- Parking features: Garage Faces Side, Inside Entrance, Circular Driveway, Driveway, Attached
- Attached garage spaces: 2
- Uncovered spaces: 10
Accessibility
- Accessibility features: None
Features
- Levels: One
- Stories: 1
- Pool features: None
- Spa features: Bath
Lot
- Size: 6.8 Acres
- Dimensions: 1.00 x 0.00
- Features: Cleared, Level, Rural
Details
- Additional structures: Above Grade, Below Grade, Outbuilding
- Parcel number: 6 00 14600 01 0702 000
- Zoning: AR
- Special conditions: Standard
- Horses can be raised: Yes
- Horse amenities: Horses Allowed
Construction
Type & style
- Home type: SingleFamily
- Architectural style: Ranch/Rambler
- Property subtype: Single Family Residence
Materials
- Vinyl Siding, Stick Built
- Foundation: Crawl Space
- Roof: Asbestos Shingle
Condition
- Good
- New construction: No
- Year built: 1999
Utilities & green energy
- Electric: 200+ Amp Service
- Sewer: On Site Septic
- Water: Private, Well
- Utilities for property: Cable Connected, Propane, Broadband
Community & HOA
Community
- Subdivision: Harrington
HOA
- Has HOA: No
Location
- Region: Harrington
Financial & listing details
- Price per square foot: $423/sqft
- Tax assessed value: $369,700
- Annual tax amount: $1,331
- Date on market: 5/19/2026
- Listing agreement: Exclusive Right To Sell
- Listing terms: Cash,Conventional,USDA Loan,VA Loan,FHA
- Ownership: Fee Simple
- Road surface type: Black Top
Estimated market value
$556,800
$529,000 - $585,000
$1,836/mo
Price history
| Date | Event | Price |
|---|---|---|
| 5/19/2026 | Listed for sale | $575,000$423/sqft |
Source: | ||
Public tax history
| Year | Property taxes | Tax assessment |
|---|---|---|
| 2025 | $1,010 -13.7% | $369,700 |
| 2024 | $1,170 +89.9% | $369,700 +636.5% |
| 2023 | $616 +11.4% | $50,200 |
| 2022 | $553 +5.6% | $50,200 |
| 2021 | $524 -4% | $50,200 |
| 2020 | $546 -0.1% | $50,200 |
| 2019 | $546 +1.1% | $50,200 |
| 2018 | $541 +57.5% | $50,200 |
| 2017 | $343 +4% | $50,200 |
| 2016 | $330 +1.5% | $50,200 |
| 2015 | $325 +1.3% | $50,200 |
| 2014 | $321 | $50,200 |
| 2012 | -- | $50,200 |
| 2011 | -- | $50,200 |
| 2010 | -- | $50,200 |
| 2009 | -- | $50,200 |
| 2008 | -- | $50,200 |
| 2007 | -- | $50,200 |
| 2005 | -- | $50,200 |
| 2004 | -- | $50,200 +5.7% |
| 2002 | -- | $47,500 |
| 2001 | -- | $47,500 |
| 2000 | $681 | $47,500 |
Find assessor info on the county website
Monthly payment
Est. payment$--/mo
Payment breakdown
Explore the cost of this home by adjusting the details. Changes won't be saved.
All calculations are estimates and provided by Zillow, Inc. for informational purposes only. Actual amounts may vary.
HOA fees may include property taxes on listings classified as Co-Ops. Contact the listing agent and/or owner for fee details.
Mortgage interest rates are dependent on a number of factors, including credit score, down payment, and repayment length. Interest rate data provided by Zillow Group Marketplace, Inc. as of 1/1/1970 from various mortgage lenders with which we have lead or other similar arrangements; the Estimated Payment is an average of those rates.
See how much you could borrow to make a competitive offer.
Climate risks
Neighborhood: 19952
Nearby schools
GreatSchools rating
- 9/10Lake Forest North Elementary SchoolGrades: K-3Distance: 5.8 mi
- 3/10Chipman (W.T.) Middle SchoolGrades: 6-8Distance: 6 mi
- 5/10Lake Forest High SchoolGrades: 9-12Distance: 6.5 mi
Schools provided by the listing agent
- High: Lake Forest
- District: Lake Forest
Source: Bright MLS. This data may not be complete. We recommend contacting the local school district to confirm school assignments for this home.
A local agent can set up tours, give advice and negotiate with sellers.
A local lender can help you make sure your offer is ready when you are.
- Delaware
- Kent County
- Harrington
- 19952
- 1663 White Marsh Branch Rd