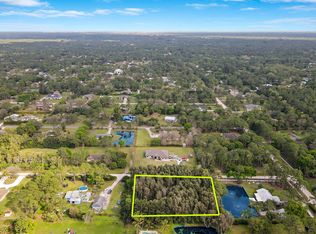
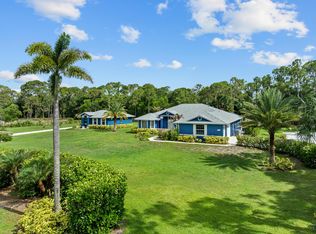
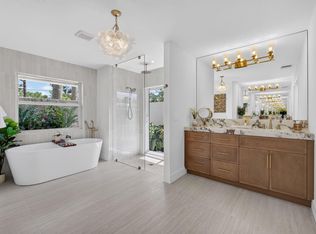
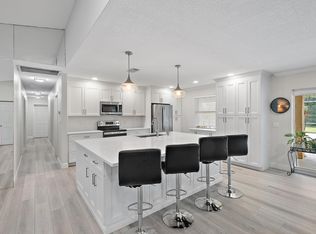
Welcome to 16631 132nd Terrace North, a newly completed custom luxury estate in the heart of Jupiter Farms. Situated on a fully sodded 1.15-acre lot, this exceptional residence combines timeless architecture, premium construction, and resort-style outdoor living to create a property unlike anything else on the market. From the moment you arrive, the home's striking curb appeal stands out with its high-pitch rooflines, stone and board-and-batten exterior accents, paver driveway, extensive landscaping, and oversized three-car garage with epoxy-finished floors. Built to exceed expectations, the home features impact windows and doors, Icynene spray foam insulation, dual-zone air conditioning systems, gutters, and a robust 300-amp electrical service. Inside, soaring ceilin gs and expansive living spaces are highlighted by designer finishes throughout. The gourmet kitchen was designed for both everyday living and entertaining, featuring a dramatic waterfall-edge granite island with oversized 48-inch workstation sink, premium column refrigerator and freezer, gas range, wall oven, custom cabinetry, and abundant storage. Adjacent to the kitchen, a dedicated beverage and entertainment area has a separate sink and wine cooler. The thoughtfully designed floor plan includes an oversized office/flex room. Convenience is elevated with dual laundry stations featuring two washers and two dryers. The luxurious primary suite serves as a private retreat, complete with a spa-inspired bathroom featuring a freestanding soaking tub, oversized shower, and illuminated vanity mirrors. Outdoor living takes center stage with an expansive covered lanai overlooking the resort-style pool and spa. The backyard oasis includes a travertine pool deck, waterfall feature, outdoor kitchen, dedicated fire pit gathering area finished in travertine, and a private cabana-style pool bath with outdoor shower. A 500-gallon propane tank supplies the gas range, dual tankless water heaters, and spa heater, ensuring comfort and efficiency throughout the home. The fully usable homesite has ample room for a future detached garage, guest house, workshop, RV storage, or additional recreational amenities, providing flexibility. The perfect blend of luxury, functionality, and the freedom of Jupiter Farms living, this move-in-ready estate is an exceptional opportunity for buyers seeking new construction without the wait.
For sale
Price cut: $146K (8/28)
$1,849,000
16631 132nd Terrace N, Jupiter, FL 33478
4beds
3,405sqft
Single Family Residence
Built in 2026
1.15 Acres Lot
$-- Zestimate®
$543/sqft
$-- HOA
What's special
Designer finishes throughoutTravertine pool deckOutdoor kitchenGas rangeWaterfall featureCustom cabinetryAbundant storage
- 98 days
- 865
- 63
Zillow last checked:
Listing updated:
Listed by:
Steven Koleno 312-300-6768,
Beycome of Florida LLC
Source: BeachesMLS,MLS#: B26040202 Originating MLS: BeachesMLS
Originating MLS: BeachesMLSFacts & features
Interior
Bedrooms & bathrooms
- Bedrooms: 4
- Bathrooms: 4
- Full bathrooms: 4
- Main level bathrooms: 3
- Main level bedrooms: 4
Kitchen
- Level: First
- Area: 260
- Dimensions: 13 X 20
Living room
- Level: First
- Area: 400
- Dimensions: 20 X 20
Heating
- Central, Electric
Cooling
- Central Air, Electric, Heat Pump
Appliances
- Included: Dryer, Dishwasher, Freezer, Disposal, Gas Range, Microwave, Oven, Refrigerator, Water Softener Owned, Water Softener, Tankless Water Heater, Vented Exhaust Fan, Water Heater, Wine Refrigerator, Washer
- Laundry: Gas Dryer Hookup, Inside, Main Level, Laundry Room, Laundry Tub, Sink
Features
- Attic, Wet Bar, Bedroom on Main Level, Bathtub, Dual Sinks, Entrance Foyer, Garden Tub/Roman Tub, High Ceilings, Kitchen Island, Custom Mirrors, Main Level Primary, Pantry, Pull Down Attic Stairs, Split Bedrooms, Soaking Tub, Separate Shower, Tub Shower, Bar, Walk-In Closet(s)
- Flooring: Tile
- Doors: French Doors
- Attic: Pull Down Stairs
- Has fireplace: No
Interior area
- Total structure area: 4,857
- Total interior livable area: 3,405 sqft
Video & virtual tour
Property
Parking
- Total spaces: 6
- Parking features: Attached, Garage
- Attached garage spaces: 3
Accessibility
- Accessibility features: None
Features
- Levels: One
- Stories: 1
- Exterior features: Built-in Barbecue, Barbecue, Lighting, Outdoor Kitchen, Outdoor Shower
- Has private pool: Yes
- Pool features: Gunite, Gas Heat, In Ground, Pool Equipment, Private, Salt Water, Waterfall, Outside Bath Access
Lot
- Size: 1.15 Acres
- Features: 1-2 Acres
Details
- Parcel number: 00414109000002140
- Zoning: AR
- Special conditions: Standard
Construction
Type & style
- Home type: SingleFamily
- Property subtype: Single Family Residence
Materials
- Block
- Foundation: Slab
- Roof: Shingle
Condition
- Resale
- New construction: No
- Year built: 2026
Utilities & green energy
- Sewer: Septic Tank
- Water: Well
- Utilities for property: Cable Available, Electricity Connected, Propane, Phone Available
Community & HOA
Community
- Subdivision: Jupiter Farms
HOA
- Has HOA: No
Location
- Region: Jupiter
Financial & listing details
- Price per square foot: $543/sqft
- Tax assessed value: $280,600
- Annual tax amount: $5,100
- Date on market: 6/12/2026
- Cumulative days on market: 98 days
- Listing terms: Cash,Conventional
- Electric utility on property: Yes
Estimated market value
Not available
Estimated sales range
Not available
Not available
Price history
| Date | Event | Price |
|---|---|---|
| 8/28/2026 | Price change | $1,849,000-7.3%$543/sqft |
Source:  BeachesMLS #B26040202 Report a problem BeachesMLS #B26040202 Report a problem | ||
| 8/20/2026 | Price change | $1,995,000-5%$586/sqft |
Source: BeachesMLS #B26040202 Report a problem | ||
| 6/12/2026 | Listed for sale | $2,100,000+600%$617/sqft |
Source: BeachesMLS #B26040202 Report a problem | ||
| 4/9/2024 | Sold | $300,000-65.5%$88/sqft |
Source: Public Record Report a problem | ||
| 4/23/2012 | Sold | $870,000+361%$256/sqft |
Source: Public Record Report a problem | ||
| 3/18/2005 | Sold | $188,700+70%$55/sqft |
Source: Public Record Report a problem | ||
| 4/1/2004 | Sold | $111,000+817.4%$33/sqft |
Source: Public Record Report a problem | ||
| 3/23/1999 | Sold | $12,100$4/sqft |
Source: Public Record Report a problem | ||
Public tax history
| Year | Property taxes | Tax assessment |
|---|---|---|
| 2025 | $5,095 +94.3% | $280,600 +197.1% |
| 2024 | $2,622 +6.2% | $94,431 +10% |
| 2023 | $2,469 +17.1% | $85,846 +10% |
| 2022 | $2,109 +16.6% | $78,042 +10% |
| 2021 | $1,808 +9.4% | $70,947 +10% |
| 2020 | $1,653 +5.4% | $64,497 +10% |
| 2019 | $1,569 | $58,634 -17.3% |
| 2018 | $1,569 +6% | $70,900 +15% |
| 2017 | $1,481 +18.6% | $61,652 +39.9% |
| 2016 | $1,249 +5.9% | $44,053 +10% |
| 2015 | $1,180 +19.5% | $40,048 +10% |
| 2014 | $987 +9.2% | $36,407 +10% |
| 2013 | $904 +1.7% | $33,097 +4% |
| 2012 | $889 -10.1% | $31,824 -12% |
| 2011 | $989 -7.1% | $36,164 -7% |
| 2010 | $1,064 -28.7% | $38,886 -38.1% |
| 2009 | $1,493 -21.9% | $62,779 -32.8% |
| 2008 | $1,912 -28.6% | $93,490 -33.7% |
| 2007 | $2,680 -9.9% | $141,011 -4% |
| 2006 | $2,973 | $146,886 +53.4% |
| 2005 | -- | $95,756 +58% |
| 2004 | $618 +59.4% | $60,605 +134.8% |
| 2003 | $388 -46.7% | $25,808 +48% |
| 2002 | $727 +1.2% | $17,438 +8% |
| 2001 | $719 +7.2% | $16,146 +8% |
| 2000 | $671 +128.6% | $14,950 |
| 1999 | $293 | $14,950 |
Find assessor info on the county website
Monthly payment
Est. payment
Payment breakdown
Explore the cost of this home by adjusting the details. Changes won't be saved.Climate risks
Neighborhood: Jupiter Farms
Nearby schools
Schools provided by the listing agent
- Elementary: Jupiter Farms
- Middle: Watson B. Duncan
- High: Jupiter
Source: BeachesMLS. This data may not be complete. We recommend contacting the local school district to confirm school assignments for this home.
Similar homes
- $1,599,0006 bd5 ba3.1k sqft11354 Sandy Run, Jupiter, FL 33478For Sale
 MLS ID #B26034222, Kaitlyn Lucie, One Sotheby's International Re. BeachesMLS
 - $1,299,0003 bd3 ba2k sqft13350 157th Court N, Jupiter, FL 33478For Sale
 MLS ID #B26075195, Victoria Poquette, NRFL LLC. BeachesMLS
 - $950,0004 bd4 ba3.1k sqft16338 Alexander Run, Jupiter, FL 33478For Sale
 MLS ID #R11136283, Tova Sklar, Keller Williams Realty Jupiter. BeachesMLS
 - $1,200,0003 bd2 ba2k sqft15833 118th Trail N, Jupiter, FL 33478For Sale
 MLS ID #B26049610, Nicole M Kola, EXP Realty LLC. BeachesMLS
 - $1,525,0004 bd4 ba3.2k sqft8055 Woodsmuir Drive, West Palm Beach, FL 33412For SaleMLS ID #B26049554, Steven Berkes, Berkes Realty & Investments. BeachesMLS
- $1,085,0005 bd4 ba2.4k sqft9743 169th Court N, Jupiter, FL 33478For SaleMLS ID #B26041130, Cameron Carter, One Sotheby's International Re. BeachesMLS
- $1,679,0004 bd5 ba3.9k sqft7918 Arbor Crest way Way, West Palm Beach, FL 33412For SaleMLS ID #B26054534, Betty A Schneider, Mirasol Realty. BeachesMLS
- $1,225,0004 bd3 ba2.9k sqft14736 69th Street N, Loxahatchee, FL 33470New ConstructionMLS ID #R11167222, Anthony P Marino, Monna Realty LLC. BeachesMLS
- $1,635,0005 bd4 ba3.9k sqft108 Casa Circle, Jupiter, FL 33458For SaleMLS ID #B26003981, Brian Buchanan, Holland Real Estate & Home Advisory. BeachesMLS
- $1,799,9904 bd5 ba3.2k sqft13688 Le Christine Drive, Palm Beach Gardens, FL 33412New ConstructionBeachesMLS
- $1,895,0004 bd4 ba3k sqft7186 SW Quiet River Court, Stuart, FL 34997For SaleMLS ID #B26016037, Vincent La Mariana Jr, Cameron Property Advisors, LLC. BeachesMLS
- $1,740,0005 bd4 ba4.1k sqft17038 N 61st Pl Place N, The Acreage, FL 33470For SaleMLS ID #B26027914, Alexa Hope Brooks, Rock Realty. BeachesMLS
- $1,995,0004 bd4 ba3.2k sqft13275 Garwood Court, Wellington, FL 33414For SaleMLS ID #B26035219, Louise Folkesson, Douglas Elliman Wellington. BeachesMLS
- $1,595,0004 bd4 ba2.8k sqft876 Cindy Cir Lane, Wellington, FL 33414For SaleMLS ID #B26074072, Ann-Louise Cook, Illustrated Properties LLC (We. BeachesMLS
- $1,499,9994 bd3 ba2.8k sqft13063 Raymond Drive, Loxahatchee Groves, FL 33470For SaleMLS ID #B26048475, Lindsay O'Donnell, Premier Brokers International. BeachesMLS
- $1,799,9994 bd4 ba3.5k sqft8717 Estate Drive, West Palm Beach, FL 33411For SaleMLS ID #B26014139, Courtney Newell, LoKation. BeachesMLS
- $1,800,0003 bd3 ba2.9k sqft17225 Mare Lane, Loxahatchee, FL 33470For SaleMLS ID #B26033312, Chris Miret, Keller Williams Realty of PSL. BeachesMLS
- $1,699,0004 bd3 ba3k sqft18770 SE River Ridge Road, Jupiter, FL 33469For SaleMLS ID #B26051308, Brooke Kirkland Paggetti, Real Broker LLC. BeachesMLS
- $1,995,0004 bd6 ba4.5k sqft8425 Apache Boulevard, The Acreage, FL 33470New ConstructionMLS ID #R11141224, Marco Antonio Hernandez, Lifestyle International Realty. BeachesMLS
- $2,200,0004 bd3 ba3k sqft11690 STONEHAVEN Way, West Palm Beach, FL 33412For SaleMLS ID #B26066977, Luis Rosquete, Lifestyle International Realty. BeachesMLS
