A rare opportunity to own a freshly-painted home where the major improvements have already been completed, allowing you to enjoy its timeless character today while adding your own personal style over time. Classic mid-century charm meets exceptional care in the heart of Gregory Heights. Situated on a spacious 8,100 sq. ft. lot, this lovingly cared-for 3-bedroom, 1.5-bath home offers timeless character, solid craftsmanship, and valuable mechanical improvements. Enjoy peace of mind with a brand-new roof, new plumbing, new furnace, and new water heater. Sunlight fills the home through expansive windows, highlighting beautiful hardwood floors, a cozy gas fireplace, and an inviting floor plan. The kitchen flows seamlessly to the dining area and out to the private backyard, where an automatic retractable awning creates the perfect setting for year-round outdoor living and entertaining. An automatic exterior solar shade on the front living room window provides added comfort, privacy, and energy efficiency at the touch of a button. The fully fenced backyard offers room to garden, play, or simply relax. Attached carport plus additional off-street parking. Ideally located just minutes from Olde Burien, Seahurst Park, shopping, dining, schools, Sea-Tac Airport, downtown Seattle, and major commuter routes.
Sold
Listed by: FIRST AND MAIN • Shelly Theresa Valentine
Bought with: Berkshire Hathaway HS NW
$575,000
16632 15th Avenue SW, Seattle, WA 98166
3beds
1,350sqft
Single Family Residence
Built in 1953
8,102 Square Feet Lot
$572,700 Zestimate®
$426/sqft
$3,412 Estimated rent
Home value
$572,700
$533,000 - $619,000
$3,412/mo
Zestimate® history
Owner options
List your home for rent
$3,412/mo
Rent Zestimate®
Find your next renter with Zillow Rental Manager. Plus, with online applications, you can quickly screen prospective tenants – for free.
$3,412/mo
Rent Zestimate®
Refinance and save
$3,753/mo
Est. payment
Refinancing to a lower rate could help reduce your monthly payments and save thousands over the life of the loan.
$3,753/mo
Est. payment
Explore your selling options
Work with a Zillow partner agent
Leverage their expertise and Zillow's premium Showcase listings to get your home seen by more buyers.
Get startedList with your own agent
Get your home in front of millions of buyers by listing it on Zillow.
Learn how to do itSell it yourself
Take full control of how buyers see your home on Zillow by listing For Sale by Owner (FSBO).
List your homeWhat's special
Cozy gas fireplacePrivate backyardSolid craftsmanshipBeautiful hardwood floorsInviting floor planFreshly-painted homeBrand-new roof
Zillow last checked:
Listing updated:
Listed by:
Shelly Theresa Valentine,
FIRST AND MAIN
Bought with:
Tay Krull, 25263
Berkshire Hathaway HS NW
Jon W. Wind, 118349
Berkshire Hathaway HS NW
Source: NWMLS as distributed by MLS GRID,MLS#: 2560062
Facts & features
Interior
Bedrooms & bathrooms
- Bedrooms: 3
- Bathrooms: 2
- Full bathrooms: 1
- 1/2 bathrooms: 1
- Main level bathrooms: 2
- Main level bedrooms: 3
Primary bedroom
- Level: Main
Bedroom
- Level: Main
Bedroom
- Level: Main
Bathroom full
- Level: Main
Other
- Level: Main
Bonus room
- Level: Main
Dining room
- Level: Main
Entry hall
- Level: Main
Kitchen with eating space
- Level: Main
Living room
- Level: Main
Utility room
- Level: Main
Heating
- Fireplace, Forced Air, Natural Gas
Cooling
- None
Appliances
- Included: Dishwasher, Disposal, Dryer, Microwave, Refrigerator, Stove(s)/Range(s), Washer, Dishwasher(s), Dryer(s), Garbage Disposal, Microwave(s), Refrigerator(s), Washer(s), Water Heater: Gas, Water Heater Location: Carport Closet
Features
- Ceiling Fan(s), Dining Room
- Flooring: Hardwood, Vinyl, Carpet
- Basement: None
- Number of fireplaces: 1
- Fireplace features: Electric, Main Level: 1, Fireplace
Interior area
- Total structure area: 1,350
- Total interior livable area: 1,350 sqft
Property
Parking
- Total spaces: 3
- Parking features: Attached Carport, Driveway
- Has carport: Yes
- Covered spaces: 1
- Uncovered spaces: 2
Features
- Levels: One
- Stories: 1
- Entry location: Main
- Patio & porch: Ceiling Fan(s), Dining Room, Fireplace, Vaulted Ceiling(s), Water Heater
Lot
- Size: 8,102 Square Feet
- Dimensions: Rectangle 60 x 124
- Features: Paved, Cable TV, Fenced-Fully, Gas Available, High Speed Internet, Outbuildings, Patio
- Topography: Level,Partial Slope,Terraces
- Residential vegetation: Garden Space
Details
- Parcel number: 0243000490
- Zoning: R2
- Zoning description: Jurisdiction: City
- Special conditions: Standard
Construction
Type & style
- Home type: SingleFamily
- Architectural style: Mid-Century Modern,1 Story
- Property subtype: Single Family Residence
Materials
- Wood Siding, Wood Products
- Foundation: Poured Concrete
- Roof: Composition
Condition
- Good
- Year built: 1953
- Major remodel year: 1953
Utilities & green energy
- Electric: Company: Seattle City Light
- Sewer: Sewer Connected, Company: SW Suburban Sewer
- Water: Public, Company: King Co Water District
- Utilities for property: Xfinity, Xfinity
Community & HOA
Community
- Subdivision: Gregory Heights
Location
- Region: Seattle
Financial & listing details
- Price per square foot: $426/sqft
- Tax assessed value: $495,000
- Annual tax amount: $5,725
- Date on market: 7/25/2026
- Listing terms: Conventional,FHA,VA Loan
- Inclusions: Dishwasher(s), Dryer(s), Garbage Disposal, Microwave(s), Refrigerator(s), Stove(s)/Range(s), Washer(s)
Price history
| Date | Event | Price |
|---|---|---|
| 8/24/2026 | Sold | $575,000+4.5%$426/sqft |
Source:  NWMLS as distributed by MLS GRID #2560062 Report a problem NWMLS as distributed by MLS GRID #2560062 Report a problem | ||
| 7/27/2026 | Pending sale | $550,000$407/sqft |
Source: NWMLS as distributed by MLS GRID #2560062 Report a problem | ||
| 7/25/2026 | Listed for sale | $550,000$407/sqft |
Source: NWMLS as distributed by MLS GRID #2560062 Report a problem | ||
Public tax history
| Year | Property taxes | Tax assessment |
|---|---|---|
| 2025 | $5,910 +3.2% | $495,000 -2.4% |
| 2024 | $5,725 -2.3% | $507,000 +1.6% |
| 2023 | $5,861 +13.8% | $499,000 +7.3% |
| 2022 | $5,152 -2.9% | $465,000 +9.7% |
| 2021 | $5,305 +7.8% | $424,000 +11.9% |
| 2020 | $4,921 +4.3% | $379,000 +3.6% |
| 2019 | $4,720 +15.2% | $366,000 +7% |
| 2018 | $4,099 -6.5% | $342,000 +11.4% |
| 2017 | $4,384 +25% | $307,000 +6.6% |
| 2016 | $3,506 | $288,000 +7.1% |
| 2015 | $3,506 | $269,000 +9.8% |
| 2014 | $3,506 | $245,000 +14% |
| 2013 | $3,506 | $215,000 -5.3% |
| 2012 | -- | $227,000 -3.8% |
| 2011 | -- | $236,000 +3.5% |
| 2010 | -- | $228,000 |
| 2009 | -- | $228,000 -5.4% |
| 2007 | -- | $241,000 +6.2% |
| 2006 | -- | $227,000 +11.3% |
| 2005 | -- | $204,000 +38.8% |
| 2001 | $1,876 +2.7% | $147,000 +8.1% |
| 2000 | $1,827 | $136,000 |
Find assessor info on the county website
Neighborhood: Gregory Heights
Nearby homes
- $760,0003 bd2 ba2k sqft16638 15th Ave SW, Burien, WA 98166Sold
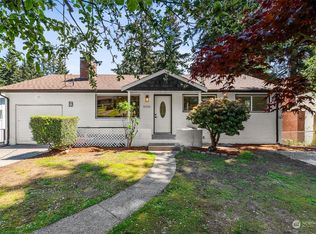
- $865,0003 bd2 ba1.9k sqft16616 15th Ave SW, Seattle, WA 98166Sold
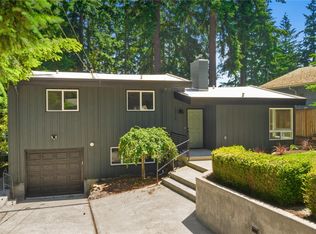
- $849,9505 bd2 ba2.3k sqft16650 15th Ave SW, Burien, WA 98166Sold
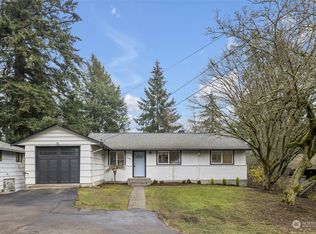
- $934,0004 bd2 ba2.2k sqft1412 SW 168th St, Normandy Park, WA 98166Sold
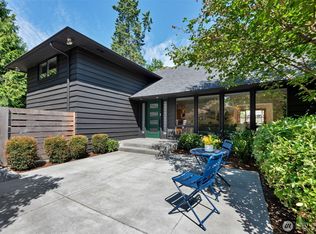
- $788,8754 bd3 ba2k sqft16652 14th Ave SW, Burien, WA 98166Sold
- $605,0003 bd1 ba1.1k sqft16717 13th Ave SW, Burien, WA 98166Sold
- $687,5003 bd1 ba1.3k sqft16447 15th Ave SW, Burien, WA 98166Sold
- $899,9997 bd3 ba5k sqft16631 16th Ave SW, Seattle, WA 98166Sold
Nearby schools
GreatSchools rating
- 5/10Gregory Heights Elementary SchoolGrades: PK-5Distance: 0.3 mi
- 5/10Sylvester Middle SchoolGrades: 6-8Distance: 0.7 mi
- 2/10Highline High SchoolGrades: 9-12Distance: 1.4 mi
Schools provided by the listing agent
- Elementary: Gregory Heights Elem
- Middle: Sylvester Mid
- High: Highline High
Source: NWMLS as distributed by MLS GRID. This data may not be complete. We recommend contacting the local school district to confirm school assignments for this home.
Get a cash offer in 3 minutes
Find out how much your home could sell for in as little as 3 minutes with a no-obligation cash offer.
Estimated market value
$572,700
Get a cash offer in 3 minutes
Find out how much your home could sell for in as little as 3 minutes with a no-obligation cash offer.
Estimated market value
$572,700
- Washington
- King County
- Burien
- 98166
- Gregory Heights
- 16632 15th Avenue SW
