Under contract-accepting backup offers. Skip the Builder Wait and Move Right In. This isn't just another townhome—it's a FULLY FURNISHED, better than new opportunity where the big upgrades have already been completed for you. Located in the sought-after Townhomes at Azario in Lakewood Ranch, this beautifully upgraded Jasmine floor plan offers 3 bedrooms, 2.5 bathrooms, a one-car garage, peaceful lake views, and something that's increasingly hard to find: a truly turnkey home. From the designer furnishings to the premium upgrades, everything you see is included, so there's nothing left to buy, build, or renovate. Simply bring your suitcase and start enjoying Florida living from day one. The open-concept living space has been thoughtfully enhanced with a custom wood acoustic feature wall, mounted big-screen TV, and designer porcelain tile backsplash that elevates the kitchen beyond builder grade. Every detail was selected to create a home that feels warm, modern, and move-in ready. Outside, you'll find the newly completed screened lanai with an extended covered roof overlooking the lake. Whether you're enjoying your morning coffee or relaxing after work, this inviting outdoor space extends your living area while offering peaceful water views. Even the garage has been upgraded with a premium epoxy floor for a clean, polished finish with glow-in the dark flakes that make it shine! Upstairs, the spacious primary suite features a walk-in closet and a private bath with dual quartz vanities. Two additional bedrooms, a full guest bath, and an upstairs laundry room provide functionality for everyday living, while thoughtful storage includes a walk-in pantry, linen closet, and under-stair storage. The location is equally impressive. Walk to the new Lake Manatee K-8 School and the nearby Publix shopping plaza, while enjoying quick access to both SR 64 and SR 70. Residents benefit from minimal exterior maintenance, access to the community pool with cabanas, a fenced dog park, and low HOA fees—all within America's top-selling master-planned community: Lakewood Ranch. Why wait months for new construction, pay for upgrades, and furnish a home from scratch when it's already done? This is the rare opportunity to move into a model home where the work—and the expense—have already been completed for you.
Accepting backups
$330,000
16632 BERGAMO PLACE, BRADENTON, FL 34211
3beds
1,373sqft
Townhouse
Built in 2024
2,008 Square Feet Lot
$-- Zestimate®
$240/sqft
$230/mo HOA
What's special
Fully furnishedOne-car garagePeaceful lake viewsOverlooking the lakeTwo additional bedroomsFull guest bathOpen-concept living space
- 110 days
- 55
- 0
Zillow last checked:
Listing updated:
Listed by:
Brittany McDonald 941-504-6941,
B LOCAL REAL ESTATE 941-416-2368,
Ryan McDonald 941-416-2368,
B LOCAL REAL ESTATE
Source: Stellar MLS,MLS#: A4695435 Originating MLS: Sarasota - Manatee
Originating MLS: Sarasota - Manatee
Facts & features
Interior
Bedrooms & bathrooms
- Bedrooms: 3
- Bathrooms: 3
- Full bathrooms: 2
- 1/2 bathrooms: 1
Rooms
- Room types: Utility Room
Primary bedroom
- Features: Ceiling Fan(s), Dual Sinks, En Suite Bathroom, Exhaust Fan, Stone Counters, Walk-In Closet(s)
- Level: Second
- Area: 182 Square Feet
- Dimensions: 13x14
Bedroom 2
- Features: Built-in Closet
- Level: Second
- Area: 121.83 Square Feet
- Dimensions: 9.3x13.1
Bedroom 3
- Features: Built-in Closet
- Level: Second
- Area: 119.04 Square Feet
- Dimensions: 9.3x12.8
Primary bathroom
- Features: Stone Counters, Linen Closet
- Level: Second
- Area: 62.13 Square Feet
- Dimensions: 5.7x10.9
Bathroom 1
- Features: Sink - Pedestal
- Level: First
- Area: 28 Square Feet
- Dimensions: 4x7
Bathroom 2
- Features: Exhaust Fan, Single Vanity, Stone Counters, Linen Closet
- Level: Second
- Area: 38.22 Square Feet
- Dimensions: 9.3x4.11
Dining room
- Level: First
- Area: 100 Square Feet
- Dimensions: 10x10
Kitchen
- Level: First
- Area: 130 Square Feet
- Dimensions: 10x13
Living room
- Level: First
- Area: 189 Square Feet
- Dimensions: 9x21
Heating
- Central
Cooling
- Central Air
Appliances
- Included: Dishwasher, Disposal, Dryer, Electric Water Heater, Microwave, Range, Refrigerator, Washer
- Laundry: Inside, Upper Level, Washer Hookup
Features
- Open Floorplan, PrimaryBedroom Upstairs, Solid Surface Counters, Thermostat, Walk-In Closet(s)
- Flooring: Carpet, Ceramic Tile
- Doors: Sliding Doors
- Windows: Window Treatments, Hurricane Shutters, Shutters
- Has fireplace: No
- Furnished: Yes
Interior area
- Total structure area: 1,663
- Total interior livable area: 1,373 sqft
Video & virtual tour
Property
Parking
- Total spaces: 1
- Parking features: Garage - Attached
- Attached garage spaces: 1
Features
- Levels: Two
- Stories: 2
- Patio & porch: Covered, Enclosed, Front Porch, Patio, Rear Porch
- Has view: Yes
- View description: Water, Pond
- Has water view: Yes
- Water view: Water,Pond
- Waterfront features: Lake
Lot
- Size: 2,008 Square Feet
Details
- Parcel number: 576166059
- Zoning: RESI
- Special conditions: None
Construction
Type & style
- Home type: Townhouse
- Property subtype: Townhouse
Materials
- Block
- Foundation: Block
- Roof: Shingle
Condition
- New construction: No
- Year built: 2024
Utilities & green energy
- Sewer: Public Sewer
- Water: Public
- Utilities for property: Cable Available
Community & HOA
Community
- Features: Lake, Community Mailbox, Dog Park, Irrigation-Reclaimed Water, Park, Pool, Sidewalks
- Security: Security Lights, Smoke Detector(s), Touchless Entry
- Pet fee: $0 monthly
- Subdivision: TOWNHOMES AT AZARIO
HOA
- Has HOA: Yes
- Amenities included: Maintenance, Park, Pool
- Services included: Common Area Taxes, Community Pool, Reserve Fund, Maintenance Structure, Maintenance Grounds, Manager, Pool Maintenance, Recreational Facilities
- HOA fee: $230 monthly
- HOA name: Castle Group
- HOA phone: 754-732-4211
Location
- Region: Lakewood Ranch
Financial & listing details
- Price per square foot: $240/sqft
- Tax assessed value: $303,284
- Annual tax amount: $1,932
- Date on market: 5/31/2026
- Cumulative days on market: 102 days
- Listing terms: Cash,Conventional,FHA,VA Loan
- Ownership: Fee Simple
- Total actual rent: 0
- Road surface type: Asphalt
Estimated market value
Not available
Estimated sales range
Not available
Not available
Price history
| Date | Event | Price |
|---|---|---|
| 8/11/2026 | Listed for sale | $330,000$240/sqft |
Source:  Stellar MLS #A4695435 Report a problem Stellar MLS #A4695435 Report a problem | ||
| 8/5/2026 | Contingent | $330,000$240/sqft |
Source: Stellar MLS #A4695435 Report a problem | ||
| 5/31/2026 | Listed for sale | $330,000+32%$240/sqft |
Source: Stellar MLS #A4695435 Report a problem | ||
| 12/29/2025 | Sold | $250,000-13.8%$182/sqft |
Source: Stellar MLS #A4669248 Report a problem | ||
| 12/4/2025 | Pending sale | $289,900$211/sqft |
Source: Stellar MLS #A4669248 Report a problem | ||
| 11/3/2025 | Price change | $289,900-3.2%$211/sqft |
Source: Stellar MLS #A4669248 Report a problem | ||
| 10/21/2025 | Listed for sale | $299,500-4.9%$218/sqft |
Source: Stellar MLS #A4669248 Report a problem | ||
| 11/25/2024 | Sold | $315,000$229/sqft |
Source: Public Record Report a problem | ||
Public tax history
| Year | Property taxes | Tax assessment |
|---|---|---|
| 2025 | $5,550 +187.3% | $303,284 +6575.9% |
| 2024 | $1,932 | $4,543 |
Find assessor info on the county website
Monthly payment
Est. payment
Payment breakdown
Explore the cost of this home by adjusting the details. Changes won't be saved.Climate risks
Neighborhood: 34211
Nearby schools
Schools provided by the listing agent
- Elementary: Gullett Elementary
- Middle: Dr Mona Jain Middle
- High: Lakewood Ranch High
Source: Stellar MLS. This data may not be complete. We recommend contacting the local school district to confirm school assignments for this home.
Similar homes
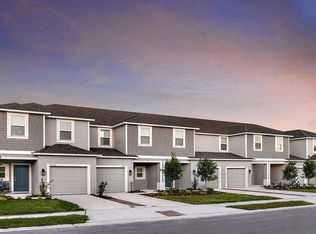
- $314,0003 bd3 ba1.3k sqft16637 BERGAMO PLACE, BRADENTON, FL 34211For Sale
 MLS ID #TB8517087, Maria Anderson, FIVE STAR REAL ESTATE OF FLORIDA LLC. Stellar MLS
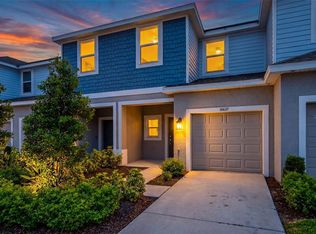
 - $315,0003 bd3 ba1.3k sqft3023 NOVARA LANE, BRADENTON, FL 34211For Sale
 MLS ID #A4700625, Halie Monde, KW COASTAL LIVING III. Stellar MLS
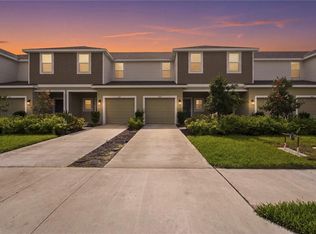
 - $328,0003 bd3 ba1.8k sqft15215 SUNNY DAY DRIVE, BRADENTON, FL 34211For Sale
 MLS ID #A4705561, Ann Glaves, THE KEYES COMPANY - SARASOTA. Stellar MLS
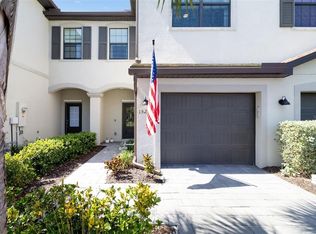
 - $324,9003 bd3 ba1.9k sqft15210 SUNNY DAY DRIVE, BRADENTON, FL 34211For Sale
 MLS ID #A4698405, Olga Kogan, COMPASS FLORIDA LLC. Stellar MLS
 - $335,0003 bd3 ba1.9k sqft15030 SUNNY DAY DRIVE, BRADENTON, FL 34211For SaleMLS ID #A4701025, Jaci Krawtschenko, PREMIER SOTHEBY'S INTERNATIONAL REALTY. Stellar MLS
- $338,0003 bd3 ba1.8k sqft15245 LYLA TERRACE, LAKEWOOD RANCH, FL 34211For SaleMLS ID #A4690726, Carissa Pelczynski, PREFERRED SHORE LLC. Stellar MLS
- $315,9003 bd3 ba1.8k sqft15126 LYLA TERRACE, LAKEWOOD RANCH, FL 34211For SaleMLS ID #A4697879, Alec Sessa, THE O'HARA GROUP FL LLC. Stellar MLS
- $259,9002 bd3 ba1.2k sqft16570 SAN NICOLA PLACE, BRADENTON, FL 34211For SaleMLS ID #TB8518908, Ellie Lambert, REAL BROKER, LLC. Stellar MLS
- $299,0003 bd3 ba1.4k sqft4660 OLD BLUSH STREET, BRADENTON, FL 34211For SaleMLS ID #TB8492469, Malia Smiley, KELLY RIGHT REAL ESTATE. Stellar MLS
- $289,0003 bd3 ba1.5k sqft11814 SKY ACRES TERRACE, BRADENTON, FL 34211For SaleMLS ID #TB8541032, Debbie Lahiff, PALM PARADISE REALTY GROUP. Stellar MLS
- $283,0003 bd3 ba1.3k sqft14251 LILAC SKY TERRACE, BRADENTON, FL 34211For SaleMLS ID #A4701441, Joe Murphy, COLDWELL BANKER REALTY. Stellar MLS
- $329,0003 bd2 ba1.2k sqft19140 SCALLOP LOOP #108, LAKEWOOD RANCH, FL 34211For SaleMLS ID #A4697265, Adam Cuffaro, MICHAEL SAUNDERS & COMPANY. Stellar MLS
- $378,8002 bd2 ba1.5k sqft5311 WHITE SAND COVE, BRADENTON, FL 34211For SaleMLS ID #A4705319, Joe Murphy, COLDWELL BANKER REALTY. Stellar MLS
- $359,9003 bd2 ba1.4k sqft15724 SUNNY DAY DRIVE, BRADENTON, FL 34211For SaleMLS ID #TB8526626, Jeffrey Borham, PA, EXP REALTY LLC. Stellar MLS
- $359,9002 bd2 ba1.5k sqft15733 SUNNY DAY DRIVE, BRADENTON, FL 34211For SaleMLS ID #A4697400, Mary Lee, LLC, EXP REALTY LLC. Stellar MLS
- $399,0003 bd2 ba1.4k sqft14008 CRIMSON AVENUE, BRADENTON, FL 34211For SaleMLS ID #A4704094, Joe Ebert, RE/MAX ALLIANCE GROUP. Stellar MLS
- $405,0003 bd2 ba1.5k sqft18244 CROPSIDE TRAIL, BRADENTON, FL 34211For SaleMLS ID #C7521268, Mackenzie Davis-Mahan, DOWNING FRYE REALTY, INC.. Stellar MLS
- $379,9903 bd2 ba1.8k sqft431 158TH STREET E, BRADENTON, FL 34212For SaleMLS ID #A4677281, Anita Jones, MICHAEL SAUNDERS & COMPANY. Stellar MLS
- $350,0003 bd3 ba1.6k sqft6391 WATERSTONE PLACE, SARASOTA, FL 34240For SaleMLS ID #A4700862, Sunny Singh, SINGH RE LLC. Stellar MLS
