Just 20 minutes from the University of Arkansas, this stunning 87.76-acre Ozark property offers updated, move-in-ready living without sacrificing space, privacy, or scenery. The 5-bed, 3-bath main home features wood floors, a remodeled kitchen with butcher block island and stainless appliances, two living areas, and four bedrooms on the main level. Upstairs, the primary suite includes a redesigned bath, walk-in shower, and a private all-season room opening to an upper deck with sweeping mountain views. The newly replaced back deck overlooks lush pasture, five ponds, and legendary Ozark night skies. The detached 2-car garage includes a fully equipped 2-bed, 1-bath apartment (966 sq ft, not included in main home total) with covered porch, full kitchen, laundry hookup, new metal roof, and fresh paint — perfect for guests, family, or rental income. Homestead, hobby farm, or your own piece of the Natural State — this one checks every box.5k in preferred lender credits. Price below appraisal
For sale
$1,499,999
16632 Bethlehem Rd, Winslow, AR 72959
5beds
3,962sqft
Single Family Residence
Built in 1935
87.76 Acres Lot
$1,372,200 Zestimate®
$379/sqft
$-- HOA
What's special
Legendary ozark night skiesPrimary suiteWalk-in showerRedesigned bathFive pondsOverlooks lush pastureNew metal roof
- 10 days
- 207
- 9
Zillow last checked:
Listing updated:
Listed by:
Christine Cook 479-530-5070,
Collier & Associates 479-274-0662
Source: ArkansasOne MLS,MLS#: 1344188 Originating MLS: Northwest Arkansas Board of REALTORS MLS
Originating MLS: Northwest Arkansas Board of REALTORS MLSFacts & features
Interior
Bedrooms & bathrooms
- Bedrooms: 5
- Bathrooms: 3
- Full bathrooms: 3
Primary bedroom
- Level: Second
- Dimensions: 19'9''x16'11''
Bedroom
- Level: Main
- Dimensions: 15'7''x17'11''
Bedroom
- Level: Main
- Dimensions: 11'4''x12'11''
Bedroom
- Level: Main
- Dimensions: 14'7''x12'1''
Bedroom
- Level: Main
- Dimensions: 14'7''x12'9''
Primary bathroom
- Level: Second
- Dimensions: 4'7''x17'11''
Bathroom
- Level: Main
- Dimensions: 8'3''x4'9''
Bathroom
- Level: Main
- Dimensions: 8'3''x4'9''
Den
- Level: Second
- Dimensions: 14'0''x16'1''
Dining room
- Level: Main
- Dimensions: 13'11''x17'3''
Family room
- Level: Main
- Dimensions: 21'7''x28'8''
Kitchen
- Level: Main
- Dimensions: 11'7''x16'3''
Living room
- Level: Main
- Dimensions: 27' 6''x14'11''
Other
- Level: Main
- Dimensions: 8'7''x10'9''
Utility room
- Level: Main
- Dimensions: 11'4''x8'6''
Heating
- Central, Heat Pump
Cooling
- Central Air, Heat Pump
Appliances
- Included: Dishwasher, Electric Range, Electric Water Heater, Disposal, Microwave, Propane Cooktop, Plumbed For Ice Maker
- Laundry: Washer Hookup, Dryer Hookup
Features
- Attic, Built-in Features, Ceiling Fan(s), Eat-in Kitchen, Granite Counters, Pantry, Programmable Thermostat, Split Bedrooms, Storage, Walk-In Closet(s), Wood Burning Stove
- Flooring: Tile, Wood
- Windows: Double Pane Windows, Vinyl
- Basement: None,Crawl Space
- Number of fireplaces: 2
- Fireplace features: Living Room, Wood Burning, Wood BurningStove
Interior area
- Total structure area: 3,962
- Total interior livable area: 3,962 sqft
Property
Parking
- Total spaces: 2
- Parking features: Detached, Garage
- Has garage: Yes
- Covered spaces: 2
Features
- Levels: Two
- Stories: 2
- Patio & porch: Balcony, Covered, Deck, Patio
- Exterior features: Gravel Driveway
- Fencing: Fenced
- Waterfront features: Pond
Lot
- Size: 87.76 Acres
- Features: Not In Subdivision, None, Outside City Limits, Open Lot, Rolling Slope, Rural Lot, Wooded
Details
- Additional structures: Storage
- Additional parcels included: 00103697000
- Parcel number: 00103701000
- Special conditions: None
- Other equipment: Satellite Dish
Construction
Type & style
- Home type: SingleFamily
- Property subtype: Single Family Residence
Materials
- Masonite
- Foundation: Crawlspace
- Roof: Metal
Condition
- New construction: No
- Year built: 1935
Utilities & green energy
- Sewer: Septic Tank
- Water: Public
- Utilities for property: Electricity Available, Propane, Phone Available, Septic Available, Water Available
Community & HOA
Community
- Security: Smoke Detector(s)
- Subdivision: S29-T14-R30
HOA
- Has HOA: No
Location
- Region: Winslow
Financial & listing details
- Price per square foot: $379/sqft
- Annual tax amount: $2,634
- Date on market: 5/21/2026
- Cumulative days on market: 134 days
- Listing terms: ARM,Conventional,USDA Loan
- Road surface type: Gravel, Paved
Estimated market value
$1,372,200
$1.30M - $1.44M
$3,571/mo
Price history
| Date | Event | Price |
|---|---|---|
| 9/29/2026 | Listed for sale | $1,499,999$379/sqft |
Source:  ArkansasOne MLS #1344188 Report a problem ArkansasOne MLS #1344188 Report a problem | ||
| 9/22/2026 | Listing removed | $1,499,999$379/sqft |
Source: ArkansasOne MLS #1344188 Report a problem | ||
| 7/18/2026 | Price change | $1,499,999-4.2%$379/sqft |
Source: ArkansasOne MLS #1344188 Report a problem | ||
| 5/21/2026 | Listed for sale | $1,565,000-20.6%$395/sqft |
Source: ArkansasOne MLS #1344188 Report a problem | ||
| 9/2/2025 | Listing removed | $1,970,000$497/sqft |
Source: ArkansasOne MLS #1312467 Report a problem | ||
| 6/26/2025 | Listed for sale | $1,970,000$497/sqft |
Source: ArkansasOne MLS #1312467 Report a problem | ||
Public tax history
Tax history is unavailable.
Monthly payment
Est. payment
Payment breakdown
Explore the cost of this home by adjusting the details. Changes won't be saved.Climate risks
Neighborhood: 72959
Nearby schools
Schools provided by the listing agent
- District: West Fork
Source: ArkansasOne MLS. This data may not be complete. We recommend contacting the local school district to confirm school assignments for this home.
- $1,065,900-- bd3 ba3.7k sqft16632 Bethlehem Rd #237, Winslow, AR 72959Off Market
- $316,000-- bd1 ba1.4k sqft16774 Bethlehem Rd #237, Winslow, AR 72959Off Market
- $278,300-- bd2 ba1.1k sqft16424 Bethlehem Wc 237 Rd, Winslow, AR 72959Off Market
- $207,800-- bd1 ba1k sqft16759 Bethlehem Rd #237, Winslow, AR 72959Off Market
Similar homes
- $1,250,0002 bd2 ba3k sqft21701 Mount Gaylor Point, Winslow, AR 72959For Sale
 MLS ID #1354508, Chris Hacker, The Heritage Group Real Estate Co.. ArkansasOne MLS
 - $1,270,0003 bd3 ba2.2k sqft628 Owl Hollow Rd, West Fork, AR 72774For Sale
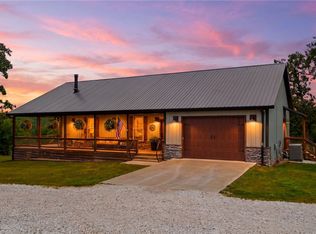 MLS ID #1349753, Tina Stanley, Arkansas Real Estate Group Fayetteville. ArkansasOne MLS
 - $1,300,0004 bd3 ba2.7k sqft149 NW Campbell Rd, Fayetteville, AR 72701For Sale
 MLS ID #1361336, Laura Lindsey, Lindsey & Associates Inc. ArkansasOne MLS
 - $1,480,0004 bd3 ba3.5k sqft243 W Adams St, Fayetteville, AR 72701For Sale
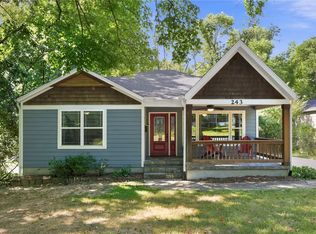 MLS ID #1358716, The Ginder Group, Keller Williams Market Pro Realty. ArkansasOne MLS
