Discover refined living at 16632 Cava Drive, a single-family residence in the Britton Falls sub-division in Fishers, IN. This attractive property, the popular "Passport" model, was built by Pulte in this 55+ Del Webb community. It has 1673 square feet of living space and presents a harmonious blend of comfort and modern design. The heart of this home is its open-plan kitchen, seamlessly integrated with the dining area and great room. Here, culinary endeavors are a delight with stainless steel appliances, a convenient island for meal preparation and a breakfast bar for casual dining. Accommodation includes two bedrooms, one of which features a private ensuite bathroom for added comfort and privacy, and 1 other full bathroom. Additional features enhancing daily life include a dedicated laundry room for convenience and an attached 2-car garage with a large bump out for extra storage. For outdoor enjoyment, a rear concrete patio and a covered front porch provide inviting spaces for relaxation or entertaining. Other features include 9-foot ceilings, an 18' by 10' Sunroom, 10' by 10' Den that is currently used as an office but could be a 3rd bedroom if needed, and all kitchen appliances and washer/dryer remaining with the home. The HOA dues cover lawncare and snow removal, and the irrigation system helps keep your grass green! Recent updates in the past 4 months include a NEW KitchenAid Dishwasher, Microwave, and Garbage Disposal. This wonderful community features The Chateau, a wonderful amenities center featuring indoor and outdoor pools, strength training equipment, tennis/pickleball courts, bocce ball courts, trails, arts & crafts room, and a multi-purpose room. Britton Falls is also a short drive from dining, shopping, movie theaters, and other daily conveniences. Come and see if this is your next home!
Active
$355,000
16632 Cava Dr, Fishers, IN 46037
2beds
1,673sqft
Residential, Single Family Residence
Built in 2016
4,791 Square Feet Lot
$-- Zestimate®
$212/sqft
$256/mo HOA
What's special
Covered front porchTwo bedroomsPrivate ensuite bathroomStainless steel appliancesOpen-plan kitchenDedicated laundry room
- 1 day
- 115
- 6
Zillow last checked:
Listing updated:
Listed by:
William Griffin bill@billgriffinrealty.com,
CPR Real Estate, LLC
Source: MIBOR as distributed by MLS GRID,MLS#: 22129207
Facts & features
Interior
Bedrooms & bathrooms
- Bedrooms: 2
- Bathrooms: 2
- Full bathrooms: 2
- Main level bathrooms: 2
- Main level bedrooms: 2
Primary bedroom
- Level: Main
- Area: 169 Square Feet
- Dimensions: 13x13
Bedroom 2
- Level: Main
- Area: 110 Square Feet
- Dimensions: 11x10
Dining room
- Level: Main
- Area: 140 Square Feet
- Dimensions: 14x10
Great room
- Level: Main
- Area: 270 Square Feet
- Dimensions: 18x15
Kitchen
- Level: Main
- Area: 210 Square Feet
- Dimensions: 15x14
Laundry
- Level: Main
- Area: 36 Square Feet
- Dimensions: 6x6
Library
- Level: Main
- Area: 100 Square Feet
- Dimensions: 10x10
Sun room
- Level: Main
- Area: 180 Square Feet
- Dimensions: 18x10
Heating
- Forced Air, Natural Gas
Cooling
- Central Air
Appliances
- Included: Dishwasher, Dryer, Disposal, Gas Water Heater, Microwave, Gas Oven, Range Hood, Refrigerator, Free-Standing Freezer, Washer, Water Softener Owned
- Laundry: Laundry Room
Features
- Attic Access, Double Vanity, Breakfast Bar, High Ceilings, Pantry, Walk-In Closet(s)
- Windows: Wood Work Painted
- Has basement: No
- Attic: Access Only
Interior area
- Total structure area: 1,673
- Total interior livable area: 1,673 sqft
Property
Parking
- Total spaces: 2
- Parking features: Attached, Concrete, Garage Door Opener, Storage
- Attached garage spaces: 2
- Details: Garage Parking Other(Finished Garage, Garage Door Opener)
Features
- Levels: One
- Stories: 1
- Patio & porch: Covered, Patio
- Exterior features: Sprinkler System
Lot
- Size: 4,791 Square Feet
- Features: Close to Clubhouse
Details
- Parcel number: 291229023008000020
- Horse amenities: None
Construction
Type & style
- Home type: SingleFamily
- Architectural style: Ranch
- Property subtype: Residential, Single Family Residence
Materials
- Brick, Vinyl Siding
- Foundation: Slab
Condition
- New construction: No
- Year built: 2016
Details
- Builder name: Pulte/Del Webb
Utilities & green energy
- Water: Public
Community & HOA
Community
- Features: Low Maintenance Lifestyle, Tennis Court(s)
- Subdivision: Britton Falls
HOA
- Has HOA: Yes
- Amenities included: Basketball Court, Billiard Room, Clubhouse, Fitness Center, Indoor Pool, Jogging Path, Maintenance Grounds, Management, Meeting Room, Pool, Shuffleboard Court, Snow Removal, Tennis Court(s), Trail(s)
- Services included: Association Home Owners, Clubhouse, Exercise Room, Irrigation, Lawncare, Maintenance Grounds, Management, Snow Removal, Tennis Court(s), Walking Trails
- HOA fee: $256 monthly
- HOA phone: 317-288-0532
Location
- Region: Fishers
Financial & listing details
- Price per square foot: $212/sqft
- Tax assessed value: $286,300
- Annual tax amount: $2,866
- Date on market: 10/1/2026
- Cumulative days on market: 3 days
Estimated market value
Not available
Estimated sales range
Not available
Not available
Price history
| Date | Event | Price |
|---|---|---|
| 10/1/2026 | Listed for sale | $355,000$212/sqft |
Source:  MIBOR as distributed by MLS GRID #22129207 Report a problem MIBOR as distributed by MLS GRID #22129207 Report a problem | ||
Public tax history
| Year | Property taxes | Tax assessment |
|---|---|---|
| 2025 | $2,879 +7.9% | $286,300 +9.8% |
| 2024 | $2,669 -3.2% | $260,700 +2.9% |
| 2023 | $2,759 +8.6% | $253,300 +7.3% |
| 2022 | $2,539 +1.1% | $236,100 +9.1% |
| 2021 | $2,511 +1.3% | $216,400 -0.8% |
| 2020 | $2,478 +0.3% | $218,100 +1.4% |
| 2019 | $2,470 -4.2% | $215,100 +1.4% |
| 2018 | $2,578 | $212,200 -4.1% |
| 2017 | -- | $221,300 +39.3% |
| 2016 | -- | $158,900 |
Find assessor info on the county website
Monthly payment
Est. payment
Payment breakdown
Explore the cost of this home by adjusting the details. Changes won't be saved.Climate risks
Neighborhood: 46037
Similar homes
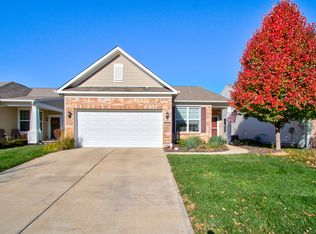
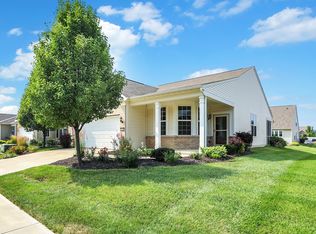
- $385,0002 bd2 ba1.9k sqft12961 Merlot Ln, Fishers, IN 46037Active
 MLS ID #22092285, Rick Kunzer, CENTURY 21 Scheetz. MIBOR as distributed by MLS GRID
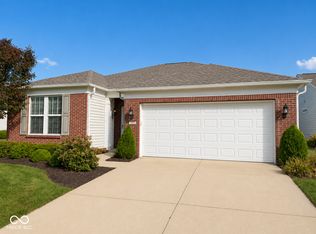
 - $324,9003 bd2 ba1.4k sqft13456 Ravenswood Trl, Fishers, IN 46037Active
 MLS ID #22100632, John Long, Coldwell Banker - Kaiser. MIBOR as distributed by MLS GRID
 - $399,9002 bd2 ba1.7k sqft15962 Venito Trl, Fishers, IN 46037Active
 MLS ID #22120737, Teresa Easterday, Keller Williams Indy Metro NE. MIBOR as distributed by MLS GRID
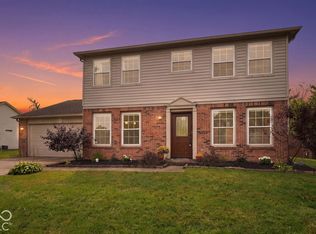
 - $384,9004 bd3 ba1.9k sqft9960 Youngwood Ln, Fishers, IN 46038Active
 MLS ID #22129419, Max Welch, eXp Realty, LLC. MIBOR as distributed by MLS GRID
