Above the City. Beyond the Ordinary.
Some homes are defined by their architecture. Others by their setting. This remarkable Willow Springs residence delivers both.
Perched high on a 1.65-acre hillside, the home captures sweeping views across the city while backing directly to more than 800 acres of private community open space, with miles of hiking and biking trails winding through the foothills.
Inside, soaring ceilings, dramatic walls of windows, rustic wood floors, and striking stone fireplaces create a sense of scale and character rarely found in today's construction. The spacious kitchen features beautiful quartzite countertops, Wolf appliances, and generous gathering spaces that flow naturally into the home's outdoor living areas.
Brand-new Trex decks offer a front-row seat to the changing light across the city, while a landscaped courtyard with waterfalls provides a more intimate outdoor retreat.
The primary suite features its own fireplace, Juliet balcony, and spacious bath. Additional bedroom suites provide comfort and privacy for family and guests, while a dedicated office offers a quiet place to work.
Downstairs, the finished walkout level is an entertainment destination of its own, with a theater, bar, and game room ready for movie nights, celebrations, or a friendly game of pool.
With six bedrooms, nine bathrooms, a four-car garage, and 7,589 finished square feet, there's room to live on a grand scale. Extensive recent exterior improvements include stucco restoration and fresh, light paint.
Beyond the property, the private Willow Springs trail system offers an extraordinary connection to Colorado's foothills, just minutes from the conveniences of the Denver metro area.
Not simply more space. An entirely different perspective.
For sale
$2,850,000
16632 Golden Rod Lane, Morrison, CO 80465
6beds
8,585sqft
Single Family Residence
Built in 2001
1.65 Acres Lot
$2,740,100 Zestimate®
$332/sqft
$167/mo HOA
What's special
- 17 hours
- 163
- 3
Zillow last checked:
Listing updated:
Listed by:
Todd Houghton 720-373-9225 todd@redrocksteam.com,
Your Castle Real Estate Inc,
Kathleen Hanvey 303-514-9186,
Your Castle Real Estate Inc
Source: REcolorado as distributed by MLS GRID,MLS#: 6080001
Facts & features
Interior
Bedrooms & bathrooms
- Bedrooms: 6
- Bathrooms: 9
- Full bathrooms: 6
- 1/2 bathrooms: 3
- Main level bathrooms: 2
Bedroom
- Description: Fireplace, Private Deck, Ensuite Spa Bath, Sitting Area, Views!
- Features: Primary Suite
- Level: Upper
Bedroom
- Description: With Ensuite Full Bath, Walk-In Closet, And Views
- Level: Upper
Bedroom
- Description: With Ensuite Full Bath, Walk-In Closet, And Views
- Level: Upper
Bedroom
- Description: With Ensuite Full Bath, Walk-In Closet
- Level: Upper
Bedroom
- Description: With Ensuite Bathroom, Perfect For Guests
- Level: Basement
Bedroom
- Description: Perfect Guest Suite With Ensuite Bath And Views
- Level: Basement
Bathroom
- Description: Huge 5-Piece Bathroom Plus Walk-In Closet With Island
- Features: En Suite Bathroom, Primary Suite
- Level: Upper
Bathroom
- Level: Upper
Bathroom
- Level: Upper
Bathroom
- Level: Upper
Bathroom
- Description: Powder Room Off Of Great Room
- Level: Main
Bathroom
- Description: Powder Room Off Of Laundry/Garage
- Level: Main
Bathroom
- Level: Basement
Bathroom
- Features: En Suite Bathroom
- Level: Basement
Bathroom
- Features: En Suite Bathroom
- Level: Lower
Bonus room
- Description: Large Storage Room With Stairs To Garage
- Level: Lower
Dining room
- Description: With Huge Windows, Fireplace
- Level: Main
Game room
- Description: Fully Equipped Granite Bar With Everything You Need For Entertaining!
- Level: Basement
Great room
- Description: Walls Of Windows, Fireplace
- Level: Main
Kitchen
- Description: Eat-In, Views, Large Island, Wolff Appliances
- Level: Main
Laundry
- Description: Loads Of Storage/Mud Room, Leading To Garage
- Level: Main
Living room
- Description: Front Sitting Room With Large Windows And Waterfall Views
- Level: Main
Loft
- Description: With Open Space Views - Perfect Space For Relaxing Or Study
- Level: Upper
Media room
- Description: Large Theater Room
- Level: Basement
Office
- Description: Glass French Doors And Views
- Level: Main
Heating
- Forced Air, Natural Gas
Cooling
- Attic Fan, Central Air
Appliances
- Included: Bar Fridge, Dishwasher, Disposal, Dryer, Microwave, Oven, Refrigerator, Self Cleaning Oven, Washer, Wine Cooler
Features
- Built-in Features, Eat-in Kitchen, Entrance Foyer, Five Piece Bath, Granite Counters, High Ceilings, Kitchen Island, Open Floorplan, Pantry, Primary Suite, Quartz Counters, Smoke Free, Vaulted Ceiling(s), Walk-In Closet(s), Wet Bar
- Flooring: Carpet, Tile, Wood
- Basement: Daylight,Finished,Walk-Out Access
- Number of fireplaces: 3
- Fireplace features: Dining Room, Gas Log, Great Room, Master Bedroom
Interior area
- Total structure area: 8,585
- Total interior livable area: 8,585 sqft
- Finished area above ground: 5,078
- Finished area below ground: 2,511
Video & virtual tour
Property
Parking
- Total spaces: 9
- Parking features: Garage - Attached
- Attached garage spaces: 4
- Details: Off Street Spaces: 5
Features
- Levels: Multi/Split
- Patio & porch: Deck, Patio, Wrap Around
- Exterior features: Balcony, Private Yard, Water Feature
- Fencing: Partial
- Has view: Yes
- View description: City, Mountain(s)
Lot
- Size: 1.65 Acres
- Features: Cul-De-Sac, Foothills, Landscaped, Open Space, Secluded
- Residential vegetation: Other
Details
- Parcel number: 412118
- Zoning: P-D
- Special conditions: Standard
Construction
Type & style
- Home type: SingleFamily
- Architectural style: Mountain Contemporary
- Property subtype: Single Family Residence
Materials
- Frame, Stucco
- Foundation: Slab
- Roof: Concrete
Condition
- Updated/Remodeled
- Year built: 2001
Utilities & green energy
- Sewer: Public Sewer
- Water: Public
- Utilities for property: Cable Available, Electricity Connected
Community & HOA
Community
- Security: Carbon Monoxide Detector(s), Smart Cameras, Video Doorbell
- Subdivision: Willow Springs
HOA
- Has HOA: Yes
- Amenities included: Trail(s)
- Services included: Recycling, Road Maintenance, Trash
- HOA fee: $500 quarterly
- HOA name: Sundance at Willow Springs Homeowners Association
- HOA phone: 303-482-2213
Location
- Region: Morrison
Financial & listing details
- Price per square foot: $332/sqft
- Tax assessed value: $3,316,540
- Annual tax amount: $20,032
- Date on market: 10/9/2026
- Listing terms: Cash,Conventional,FHA,Jumbo,VA Loan
- Exclusions: Seller's Personal Property And Vehicles, Staging Items
- Ownership: Individual
- Electric utility on property: Yes
- Road surface type: Paved
Estimated market value
$2,740,100
$2.60M - $2.88M
$4,685/mo
Price history
| Date | Event | Price |
|---|---|---|
| 10/9/2026 | Listed for sale | $2,850,000+78.1%$332/sqft |
Source:  REcolorado as distributed by MLS GRID #6080001 Report a problem REcolorado as distributed by MLS GRID #6080001 Report a problem | ||
| 8/12/2004 | Sold | $1,600,000+18.5%$186/sqft |
Source: Public Record Report a problem | ||
| 9/5/2001 | Sold | $1,350,000+309.1%$157/sqft |
Source: Public Record Report a problem | ||
| 6/1/1999 | Sold | $330,000+167.2%$38/sqft |
Source: Public Record Report a problem | ||
| 6/27/1997 | Sold | $123,500$14/sqft |
Source: Public Record Report a problem | ||
Public tax history
| Year | Property taxes | Tax assessment |
|---|---|---|
| 2025 | $17,389 +0.3% | $207,283 +7.9% |
| 2024 | $17,330 +28.7% | $192,143 |
| 2023 | $13,469 -1% | $192,143 +31.6% |
| 2022 | $13,604 +19.7% | $145,992 -2.8% |
| 2021 | $11,369 | $150,194 +19.3% |
| 2020 | $11,369 +1.2% | $125,872 |
| 2019 | $11,231 +2.1% | $125,872 +5.8% |
| 2018 | $11,004 | $119,007 |
| 2017 | $11,004 -7.3% | $119,007 -9% |
| 2016 | $11,872 | $130,765 |
| 2015 | $11,872 +0.1% | $130,765 +5.6% |
| 2014 | $11,855 +4.1% | $123,866 |
| 2013 | $11,394 +2% | $123,866 +3% |
| 2012 | $11,166 -2.9% | $120,236 |
| 2011 | $11,499 +0.2% | $120,236 -3.5% |
| 2010 | $11,475 +14.6% | $124,550 |
| 2009 | $10,014 +0.4% | $124,550 +14.9% |
| 2008 | $9,974 -5.9% | $108,360 |
| 2007 | $10,602 +2.5% | $108,360 -4.8% |
| 2006 | $10,340 +24.6% | $113,850 +27.5% |
| 2005 | $8,297 +8.9% | $89,310 |
| 2004 | $7,619 -16.9% | $89,310 |
| 2003 | $9,171 +135% | $89,310 -15.7% |
| 2002 | $3,903 -8.4% | $105,980 +133.1% |
| 2001 | $4,263 -0.9% | $45,470 |
| 2000 | $4,302 | $45,470 |
Find assessor info on the county website
Monthly payment
Est. payment
Payment breakdown
Explore the cost of this home by adjusting the details. Changes won't be saved.Climate risks
Neighborhood: 80465
Nearby schools
Schools provided by the listing agent
- Elementary: Red Rocks
- Middle: Carmody
- High: Bear Creek
- District: Jefferson County R-1
Source: REcolorado as distributed by MLS GRID. This data may not be complete. We recommend contacting the local school district to confirm school assignments for this home.
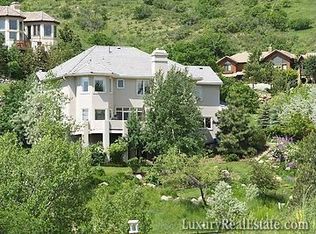
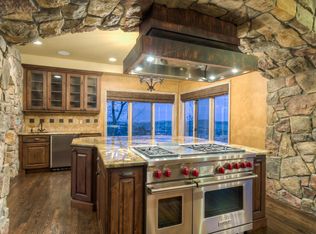
Similar homes
- $2,845,0005 bd6 ba7k sqft17071 Snow Creek Lane, Morrison, CO 80465For Sale

 MLS ID #3893502, Valerie Skorka Westmark, RE/MAX Alliance. REcolorado as distributed by MLS GRID
 - $2,450,0005 bd5 ba6.8k sqft16494 Sandstone Drive, Morrison, CO 80465For Sale
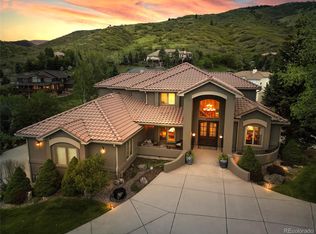 MLS ID #6022193, Christopher Kiker, Keller Williams DTC. REcolorado as distributed by MLS GRID
 - $3,250,0005 bd6 ba7.9k sqft6560 Crestbrook Drive, Morrison, CO 80465New Construction
 MLS ID #5069940, Todd Houghton, Your Castle Real Estate Inc. REcolorado as distributed by MLS GRID
 - $2,700,0004 bd6 ba7.4k sqft17121 Snow Creek Lane, Morrison, CO 80465For Sale
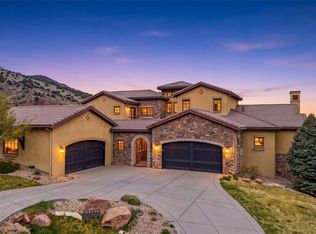 MLS ID #6479592, Tyler Terch, ideal Residential Group. REcolorado as distributed by MLS GRID
 - $2,500,0005 bd4 ba4.8k sqft22284 N Turkey Creek Road, Morrison, CO 80465For SaleMLS ID #4495212, Linda Ireland, Berkshire Hathaway HomeServices Elevated Living RE. REcolorado as distributed by MLS GRID
- $2,450,0004 bd5 ba5.9k sqft30 W Ranch Trail, Morrison, CO 80465For SaleMLS ID #7120351, Heather Graham and Sean Endsley, LIV Sotheby's International Realty. REcolorado as distributed by MLS GRID
- $2,049,0006 bd6 ba7.2k sqft1 Bald Eagle, Littleton, CO 80127For SaleMLS ID #4897619, Loy Hall, Coldwell Banker Realty 24. REcolorado as distributed by MLS GRID
- $2,250,0005 bd6 ba7.2k sqft26 Red Fox Lane, Littleton, CO 80127For SaleMLS ID #9499704, Julie Leins, Keller Williams Advantage Realty LLC. REcolorado as distributed by MLS GRID
- $2,850,0005 bd6 ba6.6k sqft6720 W Prentice Avenue, Littleton, CO 80123For SaleMLS ID #9114016, Peggy Christopherson, Madison & Company Properties. REcolorado as distributed by MLS GRID
- $3,995,0006 bd5 ba8.6k sqft7181 S Andrea Lane, Morrison, CO 80465For SaleMLS ID #9360527, Jackie Yost, Your Castle Real Estate Inc. REcolorado as distributed by MLS GRID
- $1,799,9005 bd5 ba5.6k sqft7692 Surrey Drive, Morrison, CO 80465For SaleMLS ID #4622063, Staci Burns, Kentwood Real Estate DTC, LLC. REcolorado as distributed by MLS GRID
- $2,725,0005 bd6 ba7.4k sqft8641 S Warhawk Road, Conifer, CO 80433For SaleMLS ID #8245629, Jacqueline Neal, RE/MAX Alliance. REcolorado as distributed by MLS GRID
- $2,850,0005 bd6 ba7.9k sqft1992 Columbine Court, Golden, CO 80401For SaleMLS ID #3548821, Lark Stewart, LIV Sotheby's International Realty. REcolorado as distributed by MLS GRID
- $2,250,0006 bd5 ba4.7k sqft22196 Boar Head Road, Indian Hills, CO 80454For SaleMLS ID #8742987, EMPOWERHOME Team, Keller Williams DTC. REcolorado as distributed by MLS GRID
- $1,675,0004 bd5 ba6.4k sqft7538 Sanger Way, Morrison, CO 80465For SaleMLS ID #2676865, Debbie Zucker, LIV Sotheby's International Realty. REcolorado as distributed by MLS GRID
- $1,899,0003 bd4 ba4.6k sqft16213 Red Deer Court, Morrison, CO 80465For SaleMLS ID #7462947, Beth Lobdell, RE/MAX Professionals. REcolorado as distributed by MLS GRID
- $1,675,0006 bd6 ba6.5k sqft8111 S Homesteader Drive, Morrison, CO 80465For SaleMLS ID #2528599, Chrissy Fairbanks, Compass - Denver. REcolorado as distributed by MLS GRID
- $2,995,0005 bd6 ba5.8k sqft25734 Shiloh Circle, Conifer, CO 80433For SaleMLS ID #4249266, Jennifer Goslau, Coldwell Banker Realty 28. REcolorado as distributed by MLS GRID
- $1,795,0005 bd4 ba4.5k sqft10333 Georgia Circle, Morrison, CO 80465For SaleMLS ID #7768608, Skylar Haskell, Haskell Homes Real Estate LTD. REcolorado as distributed by MLS GRID
