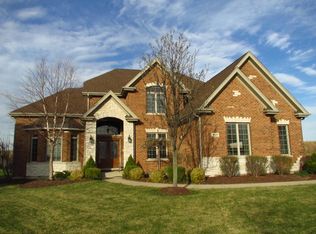
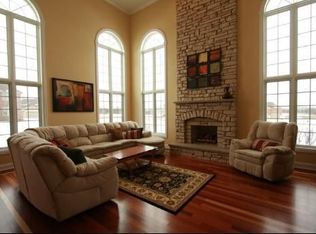
Step into luxury living in this magnificent custom-built home located in the prestigious Briarcliffe Estates, nestled on a generous .39 acre CUL-DE-SAC lot. As you approach, the impressive curb appeal captivates with its striking blend of brick & stone construction, setting the tone for the grandeur within! Upon entering, you are greeted by a grand two-story foyer that sets the stage for the elegance found throughout the home. The foyer seamlessly flows into the formal dining room, adorned with intricate barreled ceiling detail, & the living room, boasting soaring vaulted ceilings, creating an ambiance of sophistication & spaciousness. The main floor office offers versatility, serving as an ideal space for office or doubling as a main floor bedroom, conveniently located adjacent to a full handicap-accessible bathroom, catering to the needs of multi-generational living arrangements. The beautiful gourmet kitchen, a culinary masterpiece equipped with top-of-the-line appliances, NEW high end double ovens, warming drawer, & NEW high powered range vent hood, granite countertops, sprawling island, pantry, & large eating nook bathed in natural light that invites gatherings. Hardwood floors enhance the entirety of this luxurious abode, adding warmth & refinement to each room. Ascend the staircase to discover the expansive primary suite, boasting tiered ceiling detail, two large walk-in closets, & a spa-like ensuite bath featuring a walk-in shower. Each additional bedroom is generously sized, accommodating king-size beds with ease. The second bedroom offers the added luxury of an en-suite bathroom, vaulted ceilings, & a walk-in closet, while bedrooms 3 & 4 share a private hall bathroom. Venture through bedroom 3 to explore the vast FINISHED BONUS ROOM, offering endless possibilities for customization, whether as an additional bedroom, fitness area, or recreational haven. Make your way to the lower level of the home, which is an entertainer's paradise, complete with a theater room, game room, recreation room, & a full wet bar with sink & refrigerator, providing ample space for hosting gatherings & creating lasting memories. Practical amenities abound, including an oversized 3-car garage with a workshop, ensuring ample storage space for all your needs. Recent updates, such as the replacement of furnace & A/C units in 2021 & a new complete tear-off roof in 2023, offer peace of mind & added value. Outside, professionally landscaped grounds provide a picturesque backdrop, with the backyard offering privacy & tranquility as it backs onto open space. A charming paver patio sets the scene for outdoor entertaining & al fresco dining. Conveniently located just minutes from downtown Lemont, residents can enjoy a wealth of amenities, including dining, breweries, The Forge adventure park, biking trails, & more. Highly rated Lemont schools, including the prestigious Blue Ribbon Lemont High School, further enhance the appeal of this exceptional home. Live & enjoy the epitome of upscale living in this extraordinary Briarcliffe Estates residence.
Closed
Zillow last checked:
Listing updated:
Bought with:
Mohamed Noureldin
Prosperity Homes Co.
Source: MRED as distributed by MLS GRID,MLS#: 12032256
Price history
| Date | Event | Price |
|---|---|---|
| 6/24/2024 | Sold | $822,500-0.9%$214/sqft |
Source:  MRED as distributed by MLS GRID #12032256 Report a problem MRED as distributed by MLS GRID #12032256 Report a problem | ||
| 5/14/2024 | Contingent | $829,900$216/sqft |
Source: MRED as distributed by MLS GRID #12032256 Report a problem | ||
| 5/6/2024 | Listed for sale | $829,900$216/sqft |
Source: MRED as distributed by MLS GRID #12032256 Report a problem | ||
| 5/3/2024 | Contingent | $829,900$216/sqft |
Source: MRED as distributed by MLS GRID #12032256 Report a problem | ||
| 4/25/2024 | Listed for sale | $829,900+16.6%$216/sqft |
Source: MRED as distributed by MLS GRID #12032256 Report a problem | ||
| 7/12/2022 | Sold | $712,000+1.7%$185/sqft |
Source: MRED as distributed by MLS GRID #11405207 Report a problem | ||
| 6/5/2022 | Pending sale | $700,000$182/sqft |
Source:  Coldwell Banker Real Estate Group #11405207 Report a problem Coldwell Banker Real Estate Group #11405207 Report a problem | ||
| 6/4/2022 | Contingent | $700,000$182/sqft |
Source: MRED as distributed by MLS GRID #11405207 Report a problem | ||
| 5/31/2022 | Listed for sale | $700,000+20.7%$182/sqft |
Source: MRED as distributed by MLS GRID #11405207 Report a problem | ||
| 5/6/2016 | Sold | $580,000-3.2%$151/sqft |
Source: Public Record Report a problem | ||
| 3/16/2016 | Pending sale | $599,000$156/sqft |
Source: Classic Realty Group Inc. #09030973 Report a problem | ||
| 1/16/2016 | Listed for sale | $599,000$156/sqft |
Source: Classic Realty Group Inc. #09030973 Report a problem | ||
| 11/28/2015 | Pending sale | $599,000$156/sqft |
Source: Classic Realty Group Inc. #09030973 Report a problem | ||
| 10/21/2015 | Price change | $599,000-4.2%$156/sqft |
Source: Classic Realty Group Inc. #09030973 Report a problem | ||
| 9/5/2015 | Listed for sale | $625,000+4.2%$163/sqft |
Source: Classic Realty Group Inc. #09030973 Report a problem | ||
| 12/1/2014 | Listing removed | $599,800$156/sqft |
Source: Classic Realty Group #08592370 Report a problem | ||
| 8/8/2014 | Price change | $599,800-2.3%$156/sqft |
Source: Classic Realty Group #08592370 Report a problem | ||
| 6/19/2014 | Price change | $613,800-0.2%$160/sqft |
Source: Classic Realty Group #08592370 Report a problem | ||
| 4/24/2014 | Listed for sale | $614,800$160/sqft |
Source: Classic Realty Group #08592370 Report a problem | ||
| 1/1/2014 | Listing removed | $614,800$160/sqft |
Source: Classic Realty Group #08479470 Report a problem | ||
| 9/29/2013 | Price change | $614,800-1.6%$160/sqft |
Source: Classic Realty Group #08399982 Report a problem | ||
| 6/12/2013 | Price change | $624,800-0.8%$163/sqft |
Source: Classic Realty Group #08252289 Report a problem | ||
| 1/18/2013 | Price change | $629,800+0.1%$164/sqft |
Source: Classic Realty Group #08252289 Report a problem | ||
| 4/3/2012 | Price change | $629,000-1.6%$164/sqft |
Source: Realty Executives Elite #07889410 Report a problem | ||
| 10/7/2011 | Price change | $639,000-3%$166/sqft |
Source: Realty Executives Elite #07889410 Report a problem | ||
| 8/26/2011 | Listed for sale | $659,000+53.3%$172/sqft |
Source: Realty Executives Elite #07889410 Report a problem | ||
| 9/6/2005 | Sold | $430,000$112/sqft |
Source: Public Record Report a problem | ||

Get a cash offer in 3 minutes
Find out how much your home could sell for in as little as 3 minutes with a no-obligation cash offer.
Estimated market value
$952,000
