Situated on a large lot with beautiful valley views, this property offers a spacious, light-filled floor plan and endless potential. Fresh interior paint and new carpet create a clean, inviting backdrop throughout, while central HVAC provides year-round comfort. An interior laundry room and attached two-car garage add everyday convenience. The generously sized primary suite features dual walk-in closets, large windows, and plenty of room to relax and unwind. Outside, the fenced backyard is a blank slate ready to customize, while a high-quality storage shed provides additional space for tools, hobbies, or equipment. The property boasts many fruit trees including apple, avocado, cocktail, tangelo, plum, peach, persimmon, and asian pear trees. Tucked within a private residential neighborhood in the hills, this home offers a peaceful setting while remaining a short drive to shops, dining and Vista Village, and less than a 20-minute drive from the beach.
For sale
Listed by: eXp Realty of Southern CA • Jordan Kohn • Contact: 760-390-1593
$870,000
1193 Phillips St, Vista, CA 92083
3beds
1,898sqft
Single Family Residence
Built in 1986
0.3 Acres Lot
$862,300 Zestimate®
$458/sqft
$-- HOA
What's special
- 2 days |
- 343 |
- 46 |
Zillow last checked:
Listing updated:
Listed by:
Jordan Kohn DRE #02418467 760-390-1593,
eXp Realty of Southern CA,
Jessica Appley DRE #02091500 619-450-1879,
eXp Realty of California, Inc.
Source: CRMLS,MLS#: NDP2607660 Originating MLS: California Regional MLS (North San Diego County & Pacific Southwest AORs)
Originating MLS: California Regional MLS (North San Diego County & Pacific Southwest AORs)Facts & features
Interior
Bedrooms & bathrooms
- Bedrooms: 3
- Bathrooms: 3
- Full bathrooms: 2
- 1/2 bathrooms: 1
- Main level bathrooms: 1
Rooms
- Room types: Bedroom, Family Room, Kitchen, Laundry, Living Room, Primary Bedroom, Other
Primary bedroom
- Features: Primary Suite
Bedroom
- Features: All Bedrooms Up
Other
- Features: Walk-In Closet(s)
Heating
- Central
Cooling
- Central Air
Appliances
- Included: Dishwasher, Electric Range, Microwave, Refrigerator, Dryer, Washer
- Laundry: Laundry Room
Features
- All Bedrooms Up, Primary Suite, Walk-In Closet(s)
- Has fireplace: Yes
- Fireplace features: Living Room
- Common walls with other units/homes: No Common Walls
Interior area
- Total interior livable area: 1,898 sqft
Video & virtual tour
Property
Parking
- Total spaces: 6
- Parking features: Driveway, Garage
- Attached garage spaces: 2
- Uncovered spaces: 4
Features
- Levels: Two
- Stories: 2
- Entry location: Ground Floor
- Patio & porch: Patio
- Pool features: None
- Fencing: Chain Link,Vinyl
- Has view: Yes
- View description: Hills, Neighborhood, Valley
Lot
- Size: 0.3 Acres
- Features: Gentle Sloping, Level
Details
- Additional structures: Shed(s)
- Parcel number: 1801425700
- Zoning: R-1
- Special conditions: Standard
Construction
Type & style
- Home type: SingleFamily
- Property subtype: Single Family Residence
- Attached to another structure: Yes
Condition
- New construction: No
- Year built: 1986
Community & HOA
Community
- Features: Suburban
Location
- Region: Vista
Financial & listing details
- Price per square foot: $458/sqft
- Tax assessed value: $268,414
- Annual tax amount: $3,742
- Date on market: 8/14/2026
- Cumulative days on market: 2 days
- Listing terms: Cash,Conventional,FHA,VA Loan
Estimated market value
$862,300
$819,000 - $905,000
$4,118/mo
Price history
| Date | Event | Price |
|---|---|---|
| 8/14/2026 | Listed for sale | $870,000$458/sqft |
Source: eXp Realty #NDP2607660 Report a problem | ||
Public tax history
| Year | Property taxes | Tax assessment |
|---|---|---|
| 2025 | $3,742 +4.8% | $268,414 +2% |
| 2024 | $3,570 +2% | $263,152 +2% |
| 2023 | $3,500 +0.2% | $257,993 +2% |
| 2022 | $3,491 +2.2% | $252,936 +2% |
| 2021 | $3,415 +0.7% | $247,977 +1% |
| 2020 | $3,391 +30.7% | $245,436 +2% |
| 2019 | $2,594 -19.3% | $240,624 +2% |
| 2018 | $3,213 +1.5% | $235,907 +2% |
| 2017 | $3,166 +2.4% | $231,282 +2% |
| 2016 | $3,092 +0.7% | $226,748 +1.5% |
| 2015 | $3,072 +2.4% | $223,343 +2% |
| 2014 | $3,000 | $218,969 +0.5% |
| 2013 | -- | $217,980 +2% |
| 2012 | -- | $213,706 +2% |
| 2011 | -- | $209,517 +0.8% |
| 2010 | -- | $207,952 -0.2% |
| 2009 | -- | $208,447 +2% |
| 2008 | -- | $204,361 +2% |
| 2007 | -- | $200,355 +2% |
| 2006 | -- | $196,427 +2% |
| 2005 | -- | $192,576 +2% |
| 2004 | -- | $188,801 +1.9% |
| 2003 | -- | $185,342 +2% |
| 2002 | -- | $181,709 +2% |
| 2001 | -- | $178,147 |
Find assessor info on the county website
Monthly payment
Est. payment
Payment breakdown
Explore the cost of this home by adjusting the details. Changes won't be saved.Climate risks
Neighborhood: 92083
Nearby schools
GreatSchools rating
- 4/10Hannalei Elementary SchoolGrades: K-5Distance: 1 mi
- 3/10Madison Middle SchoolGrades: 6-8Distance: 2 mi
- 6/10Rancho Buena Vista High SchoolGrades: 9-12Distance: 2 mi
- $671,6002 bd1 ba965 sqft1191 Phillips St, Vista, CA 92083Off Market
- $1,056,4004 bd3 ba2.1k sqft1177 Phillips St, Vista, CA 92083Off Market

- $879,6001 bd1 ba750 sqft1195 Phillips St, Vista, CA 92083Off Market
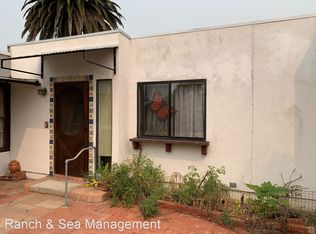
- $827,4003 bd1 ba1.2k sqft1199 Phillips St, Vista, CA 92083Off Market

- $815,8003 bd2 ba1.3k sqft1201 Phillips St, Vista, CA 92083Off Market
- $882,5003 bd2 ba1.7k sqft1223 Phillips St, Vista, CA 92083Off Market
- $757,3003 bd2 ba1.3k sqft1215 Phillips St, Vista, CA 92083Off Market
- $1,112,7003 bd2 ba2k sqft1221 Phillips St #1-02, Vista, CA 92083Off Market
A local agent can set up tours, give advice and negotiate with sellers.
Similar homes
- $725,0003 bd3 ba1.9k sqft1375 Mesquite Dr, Vista, CA 92083For Sale
 MLS ID #SW26174763, Jermarcus Tate, Allison James Estates & Homes. CRMLS
 - $850,0003 bd2 ba1.7k sqft1065 Anza Ave, Vista, CA 92084For Sale
 MLS ID #ND26177724, Matthew DeWitt, The DeWitt Group. CRMLS
 - $975,0003 bd3 ba1.8k sqft1104 Brioso Ct, Vista, CA 92081For Sale
 MLS ID #NDP2607329, Debbie Rogers-Griswold, Keller Williams Realty. CRMLS
 - $959,0004 bd3 ba2.4k sqft217 Camille Way, Vista, CA 92083For Sale
 MLS ID #NDP2606591, Adela Rivera, Real Estate eBroker Inc. CRMLS
 - $899,9003 bd2 ba1.4k sqft2430 Sunflower Ter, Vista, CA 92083For SaleMLS ID #NDP2607462, George Fillippis, Real Brokerage Technologies. CRMLS
- $800,0003 bd3 ba1.9k sqft560 Mar Vista Dr, Vista, CA 92081For SaleMLS ID #OC26115616, Kelly Stringer, Pellego, Inc.. CRMLS
- $925,0003 bd3 ba1.8k sqft653 Cantara Ln, Vista, CA 92081For SaleMLS ID #260019557, Miguel Nunez, Keller Williams Realty. SDMLS
- $959,0004 bd3 ba2.5k sqft715 Marsopa Dr, Vista, CA 92081For SaleMLS ID #PTP2606122, Hugo Efren Farias, ROA California Inc. CRMLS
- $925,0003 bd2 ba1.4k sqft267 Hannalei Dr, Vista, CA 92083For SaleMLS ID #NDP2605945, Shannon Russell, LPT Realty. CRMLS
- $920,0003 bd2 ba1.6k sqft1154 Monte Vista Dr, Vista, CA 92084For SaleMLS ID #NDP2606505, Marta Javier, Santa Fe Hills Realty. CRMLS
- $899,0003 bd2 ba1.6k sqft1407 Monte Vista Dr, Vista, CA 92084For SaleMLS ID #NDP2605712, Mason Ward, Lily Field Realty. CRMLS
- $894,9004 bd3 ba1.7k sqft1810 Manzanita Ct, Vista, CA 92083For SaleMLS ID #ND26139879, James Duffy, Signature Real Estate, Inc.. CRMLS
- $849,0003 bd3 ba2k sqft359 Cobalt Dr, Vista, CA 92083For SaleMLS ID #NDP2605076, John Rice, LPT Realty. CRMLS
- $698,0003 bd1 ba1k sqft560 W Los Angeles Dr, Vista, CA 92083For SaleMLS ID #OC26177054, Paige Ortiz, Realty One Group West. CRMLS
- $669,0003 bd3 ba1.2k sqft968 Marlin Dr, Vista, CA 92084For SaleMLS ID #NDP2607513, Angelica Vaimaona, Realty ONE Group Pacific. CRMLS
- $699,0003 bd2 ba1k sqft334 W California Ave, Vista, CA 92083For SaleMLS ID #SR26169089, Jordan Ott, Pinnacle Estate Properties. CRMLS
- $1,125,0005 bd3 ba2.6k sqft1228 Tower Dr, Vista, CA 92083For SaleMLS ID #NDP2606464, Frank Macri, Realty One Group West. CRMLS
- $1,025,0003 bd2 ba2.5k sqft1645 S Hannalei Dr, Vista, CA 92083For SaleMLS ID #OC26147051, Victor Gallardo, Lumen Solutions, Inc.. CRMLS
- $924,9003 bd2 ba1.5k sqft213 Beaumont Dr, Vista, CA 92084For SaleMLS ID #IV26093590, RYAN MCKEE, ELEVATE REAL ESTATE AGENCY. CRMLS
- $899,0003 bd3 ba1.3k sqftLanding, Vista, CA 92081For SaleMLS ID #260018001, Mary Chaparro, Coldwell Banker Realty. SDMLS
Local buyer's agents are ready to help
