NEW PRICE! Welcome to 1664 Main St — a unique opportunity blending residential charm with Community Commercial zoning in the heart of Springfield. Positioned on a high-visibility corridor, this versatile property offers endless potential for homeowners, entrepreneurs, investors, or small business owners seeking a flexible live/work environment. Whether you envision a boutique office, studio space, creative workspace, short-term rental concept, or simply a charming residence with room to grow, this property opens the door to a variety of possibilities. The home has a brand new roof and is filled with character, while the outdoor spaces create an atmosphere that feels tucked away from the bustle of the city. Enjoy rustic wood accents, mature landscaping, garden spaces, and a truly one-of-a-kind backyard setting. Inside and out, the property offers an inviting blend of functionality and personality rarely found in commercially zoned opportunities. The detached structures and outdoor areas create additional options for storage, hobbies, workspace, entertaining, or future improvements. Conveniently located near downtown Springfield amenities, local businesses, restaurants, and major commuter routes, this property combines visibility, accessibility, and creative potential all in one package. A rare opportunity to own a property where charm, zoning flexibility, and future potential come together.
Active
Price cut: $10K (9/28)
$274,500
1664 Main St, Springfield, OR 97477
1beds
572sqft
Residential, Single Family Residence
Built in 1946
5,662 Square Feet Lot
$-- Zestimate®
$480/sqft
$-- HOA
What's special
Garden spacesTruly one-of-a-kind backyard settingDetached structuresRustic wood accentsMature landscapingBrand new roofFilled with character
- 138 days
- 864
- 65
Likely to sell faster than
Zillow last checked:
Listing updated:
Listed by:
Olivia Schmidt 541-525-3424,
Elevate Real Estate Group,
Kara Schmidt 541-954-0286,
Elevate Real Estate Group
Source: RMLS (OR),MLS#: 446983863
Facts & features
Interior
Bedrooms & bathrooms
- Bedrooms: 1
- Bathrooms: 1
- Full bathrooms: 1
- Main level bathrooms: 1
Rooms
- Room types: Dining Room, Family Room, Kitchen, Living Room, Primary Bedroom
Primary bedroom
- Features: Sliding Doors, Wallto Wall Carpet
- Level: Main
- Area: 140
- Dimensions: 10 x 14
Dining room
- Features: Laminate Flooring
- Level: Main
- Area: 35
- Dimensions: 5 x 7
Kitchen
- Features: Laminate Flooring
- Level: Main
- Area: 78
- Width: 13
Living room
- Level: Main
- Area: 210
- Dimensions: 14 x 15
Heating
- Ductless
Cooling
- Other
Appliances
- Included: Built-In Range, Free-Standing Refrigerator, Electric Water Heater
Features
- Flooring: Laminate, Wall to Wall Carpet
- Doors: Sliding Doors
- Windows: Double Pane Windows, Vinyl Frames
Interior area
- Total structure area: 572
- Total interior livable area: 572 sqft
Property
Parking
- Total spaces: 1
- Parking features: Driveway, Attached
- Attached garage spaces: 1
- Has uncovered spaces: Yes
Features
- Stories: 1
- Patio & porch: Covered Patio, Deck
- Fencing: Fenced
Lot
- Size: 5,662 Square Feet
- Features: Level, SqFt 5000 to 6999
Details
- Additional structures: ToolShed
- Parcel number: 0331098
Construction
Type & style
- Home type: SingleFamily
- Architectural style: Ranch
- Property subtype: Residential, Single Family Residence
Materials
- Wood Siding
- Roof: Composition
Condition
- Resale
- New construction: No
- Year built: 1946
Utilities & green energy
- Gas: Gas
- Sewer: Public Sewer
- Water: Public
Community & HOA
HOA
- Has HOA: No
Location
- Region: Springfield
Financial & listing details
- Price per square foot: $480/sqft
- Tax assessed value: $257,406
- Annual tax amount: $1,975
- Date on market: 5/29/2026
- Listing terms: Cash,Conventional,FHA
- Road surface type: Concrete, Paved
Estimated market value
Not available
Estimated sales range
Not available
Not available
Price history
| Date | Event | Price |
|---|---|---|
| 9/28/2026 | Price change | $274,500-3.5%$480/sqft |
Source:  RMLS (OR) #446983863 Report a problem RMLS (OR) #446983863 Report a problem | ||
| 8/21/2026 | Price change | $284,500-3.4%$497/sqft |
Source: RMLS (OR) #446983863 Report a problem | ||
| 6/18/2026 | Price change | $294,500+5.6%$515/sqft |
Source: RMLS (OR) #446983863 Report a problem | ||
| 6/2/2026 | Pending sale | $279,000$488/sqft |
Source: RMLS (OR) #446983863 Report a problem | ||
| 5/29/2026 | Listed for sale | $279,000+26.8%$488/sqft |
Source: RMLS (OR) #446983863 Report a problem | ||
| 3/17/2025 | Sold | $220,000+178.5%$385/sqft |
Source: Public Record Report a problem | ||
| 9/21/2005 | Sold | $79,000$138/sqft |
Source: Public Record Report a problem | ||
Public tax history
| Year | Property taxes | Tax assessment |
|---|---|---|
| 2025 | $1,975 +1.6% | $107,726 +3% |
| 2024 | $1,943 +4.4% | $104,589 +3% |
| 2023 | $1,861 +3.4% | $101,543 +3% |
| 2022 | $1,800 +1.8% | $98,586 +3% |
| 2021 | $1,768 +3% | $95,715 +3% |
| 2020 | $1,716 +3.1% | $92,928 +3% |
| 2019 | $1,664 +6.1% | $90,222 +3% |
| 2018 | $1,569 | $87,595 +3% |
| 2017 | $1,569 +4% | $85,044 +3% |
| 2016 | $1,509 +2.1% | $82,567 +3% |
| 2015 | $1,477 +2.9% | $80,162 +3% |
| 2014 | $1,435 +15.2% | $77,827 +10.2% |
| 2013 | $1,245 +10.3% | $70,648 +4.4% |
| 2012 | $1,130 | $67,694 -10.4% |
| 2011 | -- | $75,560 +3% |
| 2010 | -- | $73,359 +3% |
| 2009 | -- | $71,222 +3% |
| 2008 | -- | $69,148 +3% |
| 2007 | -- | $67,134 +3% |
| 2006 | -- | $65,179 +3% |
| 2005 | -- | $63,281 +3% |
| 2004 | -- | $61,438 +3% |
| 2003 | -- | $59,649 +3% |
| 2002 | -- | $57,912 +3% |
| 2001 | -- | $56,225 +3% |
| 2000 | -- | $54,587 |
Find assessor info on the county website
Monthly payment
Est. payment
Payment breakdown
Explore the cost of this home by adjusting the details. Changes won't be saved.Climate risks
Neighborhood: 97477
Nearby schools
Schools provided by the listing agent
- Elementary: Maple
- Middle: Hamlin
- High: Springfield
Source: RMLS (OR). This data may not be complete. We recommend contacting the local school district to confirm school assignments for this home.
Similar homes
- $247,9003 bd1 ba792 sqft736 5th St, Springfield, OR 97477Active

 MLS ID #455861826, Jill Mestler, Windermere RE Lane County. RMLS (OR)
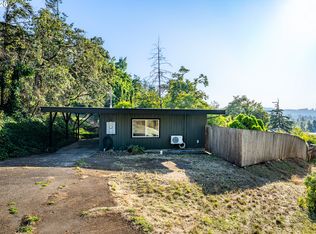
 - $339,0002 bd1 ba652 sqft452 S 4th St, Springfield, OR 97477Active
 MLS ID #322074776, Ethan Burkhead, Hybrid Real Estate. RMLS (OR)
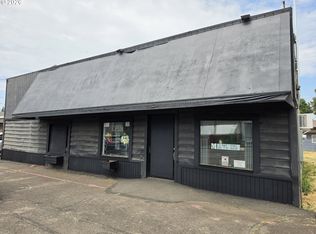
 - $375,0001 bd1 ba486 sqft1666 Main St, Springfield, OR 97477Active
 MLS ID #478554505, Maria Lomelli, InEugene Real Estate, LLC. RMLS (OR)
 - $270,0002 bd1 ba700 sqft4377 E 20th Ave, Eugene, OR 97403Active
 MLS ID #132079353, Roger Lowe, Lowes Flat Fee Realty A Homezu Partner. RMLS (OR)
 - $200,0002 bd1 ba720 sqft615 33rd St, Springfield, OR 97478ActiveMLS ID #798288294, David Smid, RE/MAX Integrity. RMLS (OR)
- $314,9002 bd1 ba650 sqft3621 E Amazon Dr, Eugene, OR 97405ActiveMLS ID #222871315, Dustin Vollstedt, Altura Real Estate. RMLS (OR)
- $299,9001 bd1 ba603 sqft112 Hansen Ln, Eugene, OR 97404ActiveMLS ID #641556164, Amy Thompson, Hybrid Real Estate. RMLS (OR)
- $299,0002 bd1 ba816 sqft1235 Jay St, Eugene, OR 97402ActiveMLS ID #204238848, Joshua Cooley, Keller Williams The Cooley Real Estate Group. RMLS (OR)
- $270,0002 bd1 ba780 sqft593 Hanover St, Eugene, OR 97402ActiveMLS ID #483007393, James Sisneroz, Harcourts West Real Estate. RMLS (OR)
- $335,0002 bd1 ba792 sqft1572 W Broadway, Eugene, OR 97402ActiveMLS ID #161332670, Daniel Gandee, Real Broker. RMLS (OR)
- $335,0002 bd1 ba576 sqft109 McClure Ln, Eugene, OR 97404ActiveMLS ID #427849902, Jane Murphy, Signature Realty Group. RMLS (OR)
- $275,0002 bd1 ba720 sqft210 Birch St, Junction City, OR 97448ActiveMLS ID #764985492, Christopher Vermeer, Hybrid Real Estate. RMLS (OR)
- $245,0002 bd2 ba824 sqft1313 Lincoln St APT 303, Eugene, OR 97401ActiveMLS ID #594783064, Daniel Goss, Hybrid Real Estate. RMLS (OR)
- $384,9002 bd1 ba682 sqft1510 Wilson St, Eugene, OR 97402ActiveMLS ID #301094560, Arica Mitchell, Song Real Estate. RMLS (OR)
- $325,0002 bd1 ba684 sqft481 N D St, Lowell, OR 97452ActiveMLS ID #299533087, Olivia Schmidt, Elevate Real Estate Group. RMLS (OR)
- $328,0002 bd1 ba800 sqft1115 Thayer Ave, Cottage Grove, OR 97424ActiveMLS ID #783342431, Sherry Yoss, Yoss Team RE Professionals. RMLS (OR)
- $399,0002 bd1 ba780 sqft3031 Hummingbird Ln, Eugene, OR 97405ActiveMLS ID #762985500, Freeman Corbin, Altura Real Estate. RMLS (OR)
- $315,0002 bd1 ba760 sqft370 S 6th St, Harrisburg, OR 97446ActiveMLS ID #493387755, Michael Miller, Willamette Properties Group. RMLS (OR)
- $335,0001 bd1 ba819 sqft347 Rustic Pl APT 26, Eugene, OR 97401ActiveMLS ID #692750416, Gail DeWitt, Keller Williams Realty Eugene and Springfield. RMLS (OR)
- $209,0002 bd1 ba581 sqft1525 Garfield Pl, Eugene, OR 97402ActiveMLS ID #496664344, Holly Carothers, John L. Scott Eugene. RMLS (OR)
