Welcome home to this inviting residence featuring a covered front porch, two car garage, and a spacious two-story foyer that creates an impressive first impression with views of the upstairs walkway. A separate flex room with coffered ceilings offers the perfect space for a home office, sitting room, or whatever best suits your needs. The spacious kitchen, featuring stained cabinetry, tile backsplash, a center island, luxury vinyl flooring, and a convenient eat-in area. Beyond the kitchen, beautiful arched openings lead into the separate living room, where a fireplace creates a warm and welcoming gathering space. Upstairs, the oversized primary suite offers a vaulted ceiling and plenty of room to relax. The primary bathroom features a separate shower, large garden tub positioned beneath a window, high ceilings, and dual vanities. Additional bedrooms are generously sized, providing comfortable space for family, guests, or additional flex space. Step outside to enjoy the covered back porch, complete with permeable paver flooring and a fenced backyard surrounded by mature trees for added privacy. Whether you're grilling, entertaining, or simply relaxing outdoors, this backyard offers a wonderful space to create your own private retreat and enjoy the best of outdoor living. Lovingly cared for by its original and only owner, this home has been well maintained and thoughtfully cared for over the years.
Active
$350,000
1664 Stone Meadow Rd, Lithonia, GA 30058
4beds
3,168sqft
Single Family Residence
Built in 2017
10,018 Square Feet Lot
$-- Zestimate®
$110/sqft
$17/mo HOA
What's special
Center islandCovered front porchTwo car garageBeautiful arched openingsSpacious two-story foyerTile backsplashSpacious kitchen
- 87 days
- 319
- 31
Zillow last checked:
Listing updated:
Listed by:
Halthea Hill-Latty 770-820-1219,
Keller Williams Realty Atl. Partners
Source: GAMLS,MLS#: 10795135
Facts & features
Interior
Bedrooms & bathrooms
- Bedrooms: 4
- Bathrooms: 3
- Full bathrooms: 2
- 1/2 bathrooms: 1
Rooms
- Room types: Family Room, Foyer, Other
Dining room
- Features: Seats 12+, Separate Room
Kitchen
- Features: Breakfast Area, Breakfast Bar, Solid Surface Counters
Heating
- Baseboard, Forced Air
Cooling
- Ceiling Fan(s), Central Air
Appliances
- Included: Other
- Laundry: Upper Level
Features
- High Ceilings, Other, Roommate Plan, Separate Shower, Soaking Tub, Vaulted Ceiling(s), Walk-In Closet(s)
- Flooring: Carpet, Other, Vinyl
- Windows: Double Pane Windows
- Basement: None
- Number of fireplaces: 1
- Fireplace features: Family Room
- Common walls with other units/homes: No Common Walls
Interior area
- Total structure area: 3,168
- Total interior livable area: 3,168 sqft
- Finished area above ground: 3,168
- Finished area below ground: 0
Property
Parking
- Total spaces: 2
- Parking features: Attached, Garage, Garage Door Opener, Kitchen Level
- Has attached garage: Yes
Features
- Levels: Two
- Stories: 2
- Patio & porch: Patio, Porch
- Exterior features: Other
- Fencing: Back Yard,Wood
- Waterfront features: No Dock Or Boathouse
- Body of water: None
Lot
- Size: 10,018 Square Feet
- Features: Level
Details
- Parcel number: 16 197 02 073
Construction
Type & style
- Home type: SingleFamily
- Architectural style: A-Frame
- Property subtype: Single Family Residence
Materials
- Brick, Other, Stone, Vinyl Siding
- Foundation: Slab
- Roof: Other
Condition
- Resale
- New construction: No
- Year built: 2017
Utilities & green energy
- Sewer: Public Sewer
- Water: Public
- Utilities for property: Cable Available, Electricity Available, Natural Gas Available, Sewer Available, Water Available
Community & HOA
Community
- Features: None
- Security: Smoke Detector(s)
- Subdivision: Piedmont Trace
HOA
- Has HOA: Yes
- Services included: Maintenance Grounds, Management Fee
- HOA fee: $200 annually
Location
- Region: Lithonia
Financial & listing details
- Price per square foot: $110/sqft
- Tax assessed value: $411,700
- Annual tax amount: $919
- Date on market: 7/28/2026
- Cumulative days on market: 62 days
- Listing agreement: Exclusive Agency
- Electric utility on property: Yes
Estimated market value
Not available
Estimated sales range
Not available
$2,815/mo
Price history
| Date | Event | Price |
|---|---|---|
| 10/5/2026 | Listed for sale | $350,000$110/sqft |
Source:  GAMLS #10795135 Report a problem GAMLS #10795135 Report a problem | ||
| 10/2/2026 | Pending sale | $350,000$110/sqft |
Source:  FMLS GA #7735734 Report a problem FMLS GA #7735734 Report a problem | ||
| 9/3/2026 | Listed for sale | $350,000+1.4%$110/sqft |
Source: FMLS GA #7735734 Report a problem | ||
| 8/13/2026 | Listing removed | $345,000$109/sqft |
Source: GAMLS #10795135 Report a problem | ||
| 7/16/2026 | Listed for sale | $345,000+40.3%$109/sqft |
Source: GAMLS #10795135 Report a problem | ||
| 8/10/2017 | Sold | $245,830$78/sqft |
Source:  FMLS GA #5803944 Report a problem FMLS GA #5803944 Report a problem | ||
Public tax history
| Year | Property taxes | Tax assessment |
|---|---|---|
| 2025 | $1,119 -11.1% | $164,680 +6.3% |
| 2024 | $1,259 +19.9% | $154,960 +6.8% |
| 2023 | $1,050 -16.3% | $145,120 +10.5% |
| 2022 | $1,254 0% | $131,360 +20.6% |
| 2021 | $1,254 -0.4% | $108,960 +9.1% |
| 2020 | $1,260 +2.9% | $99,880 -0.8% |
| 2019 | $1,224 +1.5% | $100,640 +7.2% |
| 2018 | $1,206 +114.8% | $93,920 +682.7% |
| 2017 | $561 +6.2% | $12,000 +0.3% |
| 2016 | $529 | $11,960 |
Find assessor info on the county website
Monthly payment
Est. payment
Payment breakdown
Explore the cost of this home by adjusting the details. Changes won't be saved.Climate risks
Neighborhood: 30058
Nearby schools
Schools provided by the listing agent
- Elementary: Edward Bouie
- Middle: Lithonia
- High: Lithonia
Source: GAMLS. This data may not be complete. We recommend contacting the local school district to confirm school assignments for this home.
- $374,2004 bd3 ba-- sqft1664 Stone Meadow Rd #43, Lithonia, GA 30058Off Market
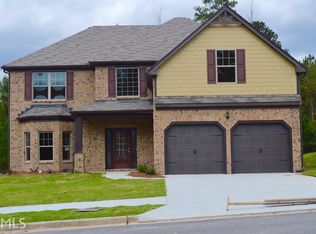
- $372,5004 bd3 ba3k sqft1670 Stone Meadow Rd, Lithonia, GA 30058Off Market
- $357,5004 bd3 ba3.1k sqft1658 Stone Meadow Rd, Lithonia, GA 30058Off Market
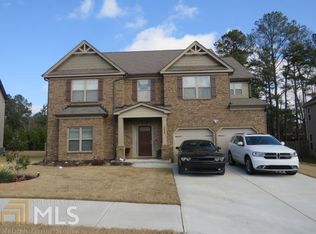
- $371,9004 bd3 ba-- sqft1658 Stone Meadow Rd #44, Lithonia, GA 30058Off Market
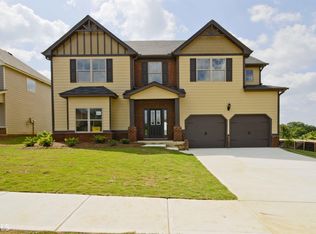
Similar homes
- $350,0003 bd4 ba2.8k sqft7211 Wheeler Trl, Lithonia, GA 30058Active
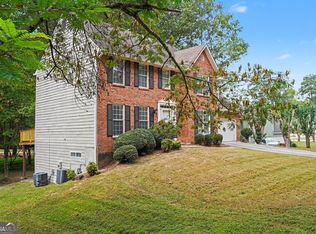
 MLS ID #10867852, Lisa David, New Generation Realty LLC. GAMLS
 - $359,9004 bd3 ba2.3k sqft5010 Tower View Trl, Snellville, GA 30039Active
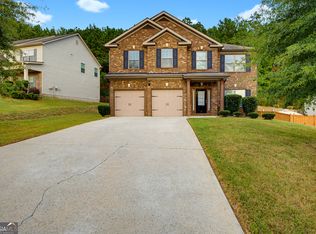 MLS ID #10857396, Nikki Crowder, Solutions First Realty LLC. GAMLS
 - $299,9004 bd3 ba2.2k sqft1298 Berryhill Dr, Lithonia, GA 30058Active
 MLS ID #10773693, Robert E Salmons Jr., Entera Realty. GAMLS
 - $316,0004 bd4 ba2.8k sqft2900 Stonecrest Point, Conyers, GA 30094Active
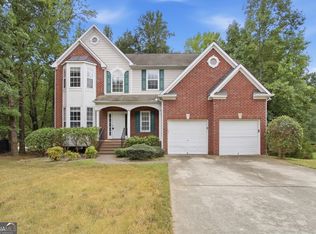 MLS ID #10843421, Teresa Homan, Mainstay Brokerage. GAMLS
 - $349,0003 bd2 ba1.8k sqft540 Windermere Dr, Loganville, GA 30052ActiveMLS ID #10837662, Francis Herrera-Paulino, Virtual Properties Realty.com. GAMLS
- $414,9004 bd3 ba2.7k sqft4102 Trotters Way Dr, Snellville, GA 30039ActiveMLS ID #10868371, Bonds Realty Group, Keller Williams Realty Atl. Partners. GAMLS
- $349,0004 bd3 ba2.3k sqft1218 Brookstone Cir, Conyers, GA 30012Active Under ContractMLS ID #10840876, Shevonne Rumph-Bratton, HomeSmart. GAMLS
- $319,9003 bd3 ba3.8k sqft7519 Stone Creek Path, Lithonia, GA 30038ActiveMLS ID #10873470, DeAndrea Rowland, South Atlanta Realty. GAMLS
- $350,0004 bd3 ba3.1k sqft1103 Deadwood Trl, Loganville, GA 30052ActiveMLS ID #10829013, Mark Spain, Mark Spain Real Estate. GAMLS
- $389,9004 bd3 ba2.7k sqft3781 Sunbridge Dr, Snellville, GA 30039ActiveMLS ID #10826821, Savannah Sanders, Michael Carr and Associates. GAMLS
- $350,0005 bd3 ba2.3k sqft1185 Martins Down Dr, Lawrenceville, GA 30045ActiveMLS ID #10876290, Elijah Mauldin, Extol Realty. GAMLS
- $349,0004 bd3 ba1.9k sqft1131 3rd St, Stone Mountain, GA 30083ActiveMLS ID #10839122, Sharon McKinney, BHHS Georgia Properties. GAMLS
- $349,9004 bd3 ba2.8k sqft180 Providence Pkwy, Covington, GA 30014ActiveMLS ID #10844402, Robert E Jones, Offerpad Brokerage. GAMLS
- $350,0003 bd3 ba2.6k sqft2099 Easterwood Ter, Decatur, GA 30032Active Under ContractMLS ID #10705640, Richard C Reid, Direct Link Realty, Inc.. GAMLS
- $364,9003 bd2 ba1.8k sqft5411 Hightower Trl, Oxford, GA 30054ActiveMLS ID #10808465, Nichole Ponder, Chapman Hall Realtors Professionals. GAMLS
- $365,0005 bd3 ba2.4k sqft325 Horizon Trce, Loganville, GA 30052ActiveMLS ID #10820479, Mark Spain, Mark Spain Real Estate. GAMLS
- $349,9004 bd3 ba2k sqft441 Sweet Ashley Way, Loganville, GA 30052ActiveMLS ID #10815523, Lynne Irby, ICON Real Estate Group. GAMLS
- $400,0005 bd3 ba2.8k sqft25 Richmond Trl, Oxford, GA 30054ActiveMLS ID #10840830, Nikki Crowder, Solutions First Realty LLC. GAMLS
- $370,0005 bd3 ba2.4k sqft3167 Claridge Dr, Conyers, GA 30094ActiveMLS ID #10734932, Eric Baham, Sovereign Real Estate Group. GAMLS
- $375,0004 bd3 ba2.8k sqft2002 Evergreen Dr SE, Conyers, GA 30013ActiveMLS ID #10842828, Brenda Conley, Keller Williams Realty Atl. Partners. GAMLS
