Tucked at the end of Bear Rock Glen near a quiet cul-de-sac in the highly sought after guard-gated community of Emerald Heights, this beautifully maintained 4 bedroom, 3 bathroom home offers approximately 2,200 square feet of warm, inviting living space. Freshly landscaped grounds set the tone for what's inside, where soaring vaulted ceilings greet you in both the living and dining rooms, filling the home with natural light and openness. The heart of the home is a welcoming kitchen with an island and abundant storage, flowing into a family room anchored by a cozy gas fireplace, perfect for quiet evenings or lively gatherings. Charming louvered shutters carry throughout, adding character to every room. A downstairs bedroom and full bathroom offer flexibility, whether for guests, a home office, or multigenerational living. Upstairs, the primary suite feels like a private escape with its own balcony offering serene city views, and a spa-inspired bathroom featuring both a soaking tub and walk-in shower. Out back, a fully enclosed yard offers a peaceful patch of green for relaxing weekends or evenings under the stars, with an attached 3-car garage for added convenience. Beyond the front door, Emerald Heights offers a lifestyle all its own: 24/7 guard-gated security, resort-style amenities including a pool, spa, fitness center, tennis courts, and playgrounds, plus a full calendar of community events that make it easy to feel right at home.
For sale
$1,115,000
2279 Bear Rock Gln, Escondido, CA 92026
4beds
2,200sqft
:
Get pre-qualified$7,258/mo
Single Family Residence
Built in 1995
5,227 Square Feet Lot
$1,097,600 Zestimate®
$507/sqft
$265/mo HOA
What's special
Freshly landscaped groundsNatural light and openness
- 2 days |
- 350 |
- 6 |
Zillow last checked:
Listing updated:
Listed by:
Shannon Dempsey DRE #01935676 951-764-5606,
Allview Real Estate,
Godwin Pirga Jr. DRE #02239410 808-228-4304,
Allview Real Estate
Source: SDMLS,MLS#: 260019778 Originating MLS: SDMLS
Originating MLS: SDMLSFacts & features
Interior
Bedrooms & bathrooms
- Bedrooms: 4
- Bathrooms: 3
- Full bathrooms: 3
Heating
- Fireplace, Forced Air Unit
Cooling
- Central Forced Air
Appliances
- Included: Dishwasher, Disposal, Fire Sprinklers, Garage Door Opener, Microwave, Refrigerator, Electric Oven, Gas Stove, Recirculated Exhaust Fan, Gas Range, Counter Top, Gas Water Heater
- Laundry: Electric
Features
- Flooring: Carpet, Tile
- Number of fireplaces: 1
- Fireplace features: FP in Family Room, Patio/Outdoors
- Common walls with other units/homes: Detached
Interior area
- Total structure area: 2,200
- Total interior livable area: 2,200 sqft
Property
Parking
- Total spaces: 6
- Parking features: Attached, Garage, Garage - Front Entry, Garage - Two Door, Garage Door Opener
- Garage spaces: 3
Features
- Levels: 2 Story
- Stories: 2
- Pool features: Community/Common
- Spa features: Community/Common
- Fencing: Partial
Lot
- Size: 5,227 Square Feet
Details
- Parcel number: 1877108000
- Zoning: R-1:SINGLE
- Zoning description: R-1:SINGLE
Construction
Type & style
- Home type: SingleFamily
- Property subtype: Single Family Residence
Materials
- Adobe
- Roof: Tile/Clay
Condition
- Year built: 1995
Utilities & green energy
- Sewer: Sewer Connected
- Water: Meter on Property
- Utilities for property: Cable Available, Electricity Connected, Natural Gas Connected, Sewer Connected
Community & HOA
Community
- Features: BBQ, Clubhouse/Rec Room, Exercise Room, Gated Community, On-Site Guard, Playground, Pool, Recreation Area, Spa/Hot Tub, Tennis Courts
- Security: 24 Hour Security, Automatic Gate, Carbon Monoxide Detectors, Fire Sprinklers, Gated Community, Gated with Guard, On Site Guard, Smoke Detector
- Subdivision: Emerald Heights (440)
HOA
- Amenities included: Guard, Gym/Ex Room, Pet Rules, Picnic Area, Playground, Spa, Sport Court, Pool, Security
- Services included: Clubhouse Paid, Common Area Maintenance, Gated Community, Security
- HOA fee: $265 monthly
- HOA name: Escondido Highlands Assoc
Location
- Region: Escondido
Financial & listing details
- Price per square foot: $507/sqft
- Tax assessed value: $484,031
- Annual tax amount: $5,563
- Date on market: 8/12/2026
- Listing terms: Cash,Conventional,FHA,VA
- Electric utility on property: Yes
Estimated market value
$1,097,600
$1.04M - $1.15M
$4,814/mo
Price history
| Date | Event | Price |
|---|---|---|
| 8/13/2026 | Listed for sale | $1,115,000+483.8%$507/sqft |
Source:  SDMLS #260019778 Report a problem SDMLS #260019778 Report a problem | ||
| 9/29/1995 | Sold | $191,000$87/sqft |
Source: Public Record Report a problem | ||
Public tax history
| Year | Property taxes | Tax assessment |
|---|---|---|
| 2025 | $5,563 +5.5% | $484,031 +2% |
| 2024 | $5,271 +1.8% | $474,541 +2% |
| 2023 | $5,178 +1.2% | $465,237 +2% |
| 2022 | $5,115 +1.6% | $456,116 +2% |
| 2021 | $5,034 +0.8% | $447,174 +1% |
| 2020 | $4,996 +2.8% | $442,589 +2% |
| 2019 | $4,858 +2.5% | $433,912 +2% |
| 2018 | $4,739 +1.9% | $425,405 +2% |
| 2017 | $4,649 +1.4% | $417,064 +2% |
| 2016 | $4,583 +1.4% | $408,888 +1.5% |
| 2015 | $4,521 -12.4% | $402,747 +2% |
| 2014 | $5,162 | $394,859 +0.5% |
| 2013 | -- | $393,075 +2% |
| 2012 | -- | $385,368 +2% |
| 2011 | -- | $377,813 +0.8% |
| 2010 | -- | $374,991 -0.2% |
| 2009 | -- | $375,883 +2% |
| 2008 | -- | $368,513 +2% |
| 2007 | -- | $361,288 +50% |
| 2006 | -- | $240,797 +2% |
| 2005 | -- | $236,077 +2% |
| 2004 | -- | $231,449 +1.9% |
| 2003 | -- | $227,208 +2% |
| 2002 | -- | $222,754 +2% |
| 2001 | -- | $218,388 |
Find assessor info on the county website
Monthly payment
Est. payment
Payment breakdown
Explore the cost of this home by adjusting the details. Changes won't be saved.Climate risks
Neighborhood: 92026
Nearby schools
GreatSchools rating
- 7/10Richland ElementaryGrades: K-5Distance: 1.1 mi
- 5/10Woodland Park Middle SchoolGrades: 6-8Distance: 1.5 mi
- 7/10Mission Hills High SchoolGrades: 9-12Distance: 1.9 mi
- $997,0004 bd3 ba2k sqft2285 Bear Rock Gln, Escondido, CA 92026Sold

- $900,3003 bd2 ba1.8k sqft2275 Bear Rock Gln, Escondido, CA 92026Off Market
- $923,5003 bd2 ba1.8k sqft2291 Bear Rock Gln, Escondido, CA 92026Off Market
- $797,2003 bd2 ba1.3k sqft2280 Rock View Gln, Escondido, CA 92026Off Market
- $922,6004 bd2 ba1.8k sqft2276 Rock View Gln, Escondido, CA 92026Off Market
- $906,8884 bd3 ba2k sqft2271 Bear Rock Gln, Escondido, CA 92026Sold
- $909,7003 bd3 ba1.6k sqft2286 Rock View Gln, Escondido, CA 92026Off Market
- $840,8003 bd2 ba1.6k sqft2272 Rock View Gln, Escondido, CA 92026Off Market
A local agent can set up tours, give advice and negotiate with sellers.
Similar homes
- $1,100,0005 bd5 ba3.2k sqft10287 Canyon Dr, Escondido, CA 92026For Sale
 MLS ID #SW26178724, Chad Hubbard, Prime Properties. CRMLS
 - $999,9994 bd3 ba2k sqft2043 Dawn View Gln, Escondido, CA 92026For Sale
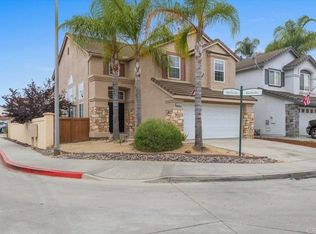 MLS ID #NDP2607459, Lynn Bauer, LPT Realty. CRMLS
 - $1,038,0004 bd3 ba2.2k sqft2462 Bear Rock Gln, Escondido, CA 92026For Sale
 MLS ID #NDP2606649, Michael Levison, First Team Real Estate. CRMLS
 - $859,0003 bd2 ba2k sqft1693 W Country Club Ln W, Escondido, CA 92026For Sale
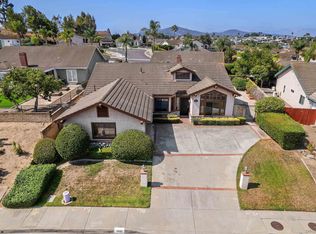 MLS ID #260019644, Laila Coucouroux, Laila Coucouroux. SDMLS
 - $799,0003 bd2 ba1.4k sqft2238 Hilton Head Gln, Escondido, CA 92026For SaleMLS ID #NDP2607692, Dylan Ehrlich, Hill Realty Group. CRMLS
- $1,199,0004 bd4 ba3.1k sqft563 Crystal Downs Gln, Escondido, CA 92026For SaleMLS ID #260019564, Adam Riley, City Line Mortgage & Realty. SDMLS
- $799,0003 bd2 ba1.6k sqft2229 Hilton Head Gln, Escondido, CA 92026For SaleMLS ID #NDP2607571, Yvette Gonzales, Excel Preferred Realty. CRMLS
- $950,0004 bd3 ba2.4k sqft1737 Foxfire Ct, Escondido, CA 92026For SaleMLS ID #NDP2607458, Ivan Cazarez, eXp Realty of California, Inc. CRMLS
- $1,199,9994 bd3 ba2k sqft1889 Rockhoff Rd, Escondido, CA 92026For SaleMLS ID #NDP2605073, Joseph Vahedi, eXp Realty of Southern CA. CRMLS
- $1,025,0004 bd3 ba1.9k sqft1580 Tutela Hts, Escondido, CA 92026For SaleMLS ID #NDP2606906, Erin Wade, Compass. CRMLS
- $1,399,9004 bd3 ba2.5k sqft1650 Silver Tree Ln, Escondido, CA 92026For SaleMLS ID #NDP2606812, George Fillippis, Real Brokerage Technologies. CRMLS
- $1,229,0003 bd3 ba2.7k sqft363 Melbourne Gln, Escondido, CA 92026For SaleMLS ID #NDP2606864, Mechele Cook, Century 21 Affiliated. CRMLS
- $1,324,9004 bd3 ba2.7k sqft1989 Rockhoff Rd, Escondido, CA 92026For SaleMLS ID #NDP2605566, Tony Hanggie, Pacific Sotheby's Int'l Realty. CRMLS
- $1,250,0004 bd3 ba2.4k sqft25950 Kaywood Dr, Escondido, CA 92026For SaleMLS ID #260015992, Julie Pierce, Pacific Sotheby's International Realty. SDMLS
- $1,200,0003 bd3 ba2.3k sqft975 Rose Arbor Dr, San Marcos, CA 92078For SaleMLS ID #NDP2607541, Terry Tvrs James, Coldwell Banker West. CRMLS
- $1,179,9993 bd3 ba2.1k sqft25812 Willow Ln, Escondido, CA 92026For SaleMLS ID #PTP2604348, Chantelle Helbert, Coldwell Banker West. CRMLS
- $995,0003 bd3 ba1.7k sqft860 La Moree Rd, San Marcos, CA 92078For SaleMLS ID #NDP2607589, Robert Childers, LPT Realty. CRMLS
- $1,275,0005 bd3 ba3.2k sqft28292 Meadow Glen Way W, Escondido, CA 92026For SaleMLS ID #NDP2606867, Roman Gonzalez, Coldwell Banker Realty. CRMLS
- $1,249,0004 bd3 ba2.9k sqft27636 Mountain Meadow Rd, Escondido, CA 92026For SaleMLS ID #NDP2605450, Patricia Villanueva, eXp Realty of Southern CA. CRMLS
- $999,0003 bd3 ba1.9k sqft2054 Bruno Pl, Escondido, CA 92026For SaleMLS ID #260016706, Scott Degnan, ROA California Inc. SDMLS
Local buyer's agents are ready to help
