Step into one of Dubuque’s most scenic, tree-lined neighborhoods, this beautifully maintained home offers a private setting and a thoughtfully designed floor plan. Enjoy this incredibly charming 5 bedroom, 3.5 bath home with a 3 car garage. The home has tons of living areas to enjoy offering beautiful views through the floor to ceiling windows out of each one! Large living room with fireplace, eat in kitchen, solarium as well as a 4 seasons room to overlook the private large yard. A study and a formal dining room complete the main floor living areas. Upstairs has 3 bedrooms including a master suite that is oversized. Lower level has 2 more bedrooms, bath and family room with a fireplace. A large storage area has double doors to the outside yard. So much room to relax and enjoy.
For sale
$749,000
16644 Forest Gate Rd, Dubuque, IA 52001
5beds
4,459sqft
Single Family Residence
Built in 1989
1.39 Acres Lot
$701,800 Zestimate®
$168/sqft
$50/mo HOA
What's special
Formal dining roomThoughtfully designed floor planPrivate settingScenic tree-lined neighborhoodsPrivate large yardEat in kitchen
- 64 days
- 960
- 33
Zillow last checked:
Listing updated:
Listed by:
Madeline Evans 319-540-0263,
Exchange Brokers
Source: East Central Iowa AOR as distributed by MLS GRID,MLS#: 155082
Facts & features
Interior
Bedrooms & bathrooms
- Bedrooms: 5
- Bathrooms: 4
- Full bathrooms: 3
- 1/2 bathrooms: 1
- Main level bathrooms: 1
Bedroom 1
- Level: Upper
- Area: 234.94 Square Feet
- Dimensions: 15'9x14'11
Bedroom 2
- Level: Upper
- Area: 234.94 Square Feet
- Dimensions: 15'9x14'11
Bedroom 3
- Level: Upper
- Area: 191.17 Square Feet
- Dimensions: 15'6x12'4
Kitchen
- Level: Main
- Area: 480.25 Square Feet
- Dimensions: 18'10x25'6
Living room
- Level: Main
- Area: 474.79 Square Feet
- Dimensions: 26'6x17'11
Heating
- Forced Air
Cooling
- Central Air
Appliances
- Included: Refrigerator, Range, Dishwasher, Microwave, Disposal, Washer, Dryer, Water Filter, Water Softener
- Laundry: Main Level
Features
- Windows: Window Treatments
- Basement: Full
- Has fireplace: Yes
- Fireplace features: Three or More, Living Room, Family Room
Interior area
- Total interior livable area: 4,459 sqft
- Finished area above ground: 3,059
Property
Parking
- Total spaces: 3
- Parking features: Attached
- Has attached garage: Yes
- Details: Cabinets, Electricity, Floor Drain, Service Entry, Water, Remote Garage Door Opener
Features
- Levels: One and One Half
- Stories: 1.5
- Patio & porch: Patio, Deck, Porch
- Exterior features: Basketball Hoop, Fire Pit
Lot
- Size: 1.39 Acres
- Dimensions: 1.39 Acres
Details
- Parcel number: 1009252005
- Zoning: Residential
Construction
Type & style
- Home type: SingleFamily
- Property subtype: Single Family Residence
Materials
- Brick, Cedar
- Foundation: Concrete Perimeter
- Roof: Composition
Condition
- New construction: No
- Year built: 1989
Utilities & green energy
- Sewer: Septic Tank
- Water: Well
Community & HOA
Community
- Subdivision: LOT 15 BRITTANY WOODS
HOA
- Has HOA: Yes
- HOA fee: $600 annually
Location
- Region: Dubuque
Financial & listing details
- Price per square foot: $168/sqft
- Tax assessed value: $725,300
- Annual tax amount: $7,916
- Date on market: 6/25/2026
- Cumulative days on market: 64 days
- Listing terms: Cash,Financing
Estimated market value
$701,800
$667,000 - $737,000
$3,548/mo
Price history
| Date | Event | Price |
|---|---|---|
| 6/25/2026 | Listed for sale | $749,000+49.8%$168/sqft |
Source:  East Central Iowa AOR as distributed by MLS GRID #155082 Report a problem East Central Iowa AOR as distributed by MLS GRID #155082 Report a problem | ||
| 11/18/2020 | Sold | $499,900$112/sqft |
Source: East Central Iowa AOR as distributed by MLS GRID #141068 Report a problem | ||
| 10/7/2020 | Pending sale | $499,900$112/sqft |
Source: American Realty of Dubuque, Inc. #141068 Report a problem | ||
| 10/6/2020 | Listed for sale | $499,900+8.7%$112/sqft |
Source: American Realty of Dubuque, Inc. #141068 Report a problem | ||
| 5/19/2003 | Sold | $460,000$103/sqft |
Source: Agent Provided Report a problem | ||
Public tax history
| Year | Property taxes | Tax assessment |
|---|---|---|
| 2025 | $7,796 +3.5% | $725,300 +7.2% |
| 2024 | $7,536 -2.2% | $676,900 |
| 2023 | $7,706 +4.1% | $676,900 +22.3% |
| 2022 | $7,402 +1.1% | $553,580 |
| 2021 | $7,324 -0.5% | $553,580 +9.6% |
| 2020 | $7,364 -8.5% | $505,050 |
| 2019 | $8,047 +5.7% | $505,050 -4.8% |
| 2018 | $7,615 -1.4% | $530,770 |
| 2017 | $7,722 +6.1% | $530,770 +8.5% |
| 2016 | $7,276 | $489,170 |
| 2015 | $7,276 +8.5% | $489,170 +4.6% |
| 2014 | $6,704 | $467,710 |
| 2012 | -- | $467,710 |
| 2011 | -- | $467,710 -2.1% |
| 2010 | -- | $477,700 |
| 2009 | -- | $477,700 |
| 2008 | -- | $477,700 |
| 2006 | $5,492 | -- |
| 2005 | -- | $446,200 |
| 2004 | -- | $446,200 -0.2% |
| 2003 | -- | $446,882 +7% |
| 2002 | -- | $417,646 |
| 2001 | -- | $417,646 +14% |
| 2000 | -- | $366,356 |
Find assessor info on the county website
Monthly payment
Est. payment
Payment breakdown
Explore the cost of this home by adjusting the details. Changes won't be saved.Climate risks
Neighborhood: 52001
Nearby schools
Schools provided by the listing agent
- Elementary: Eisenhower
- Middle: E. Roosevelt Middle
- High: S. Hempstead
Source: East Central Iowa AOR as distributed by MLS GRID. This data may not be complete. We recommend contacting the local school district to confirm school assignments for this home.
Similar homes
- $789,0004 bd4 ba4.6k sqft16379 Coventry Ln, Dubuque, IA 52001For Sale
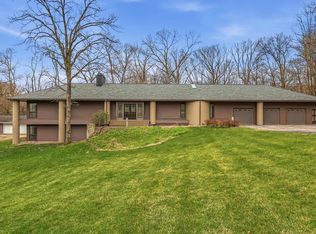
 MLS ID #154319, Lacey Mears, Remax Advantage. East Central Iowa AOR as distributed by MLS GRID
 - $515,0005 bd4 ba3.5k sqft12275 Kingston Way, Dubuque, IA 52001For Sale
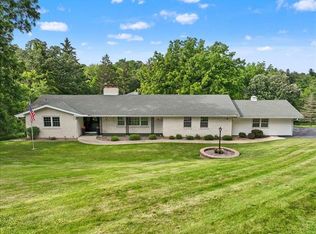 MLS ID #155031, Sandra Kirkendall, Century 21 Signature Real Estate. East Central Iowa AOR as distributed by MLS GRID
 - $525,0003 bd3 ba2.2k sqft3188 Highland Park Dr, Dubuque, IA 52001For Sale
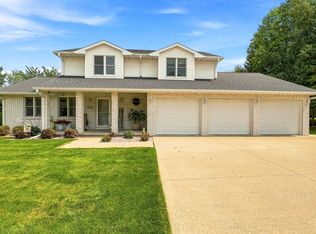 MLS ID #155441, Jodi Riedl, Realty Pros LTD.. East Central Iowa AOR as distributed by MLS GRID
 - $699,0004 bd4 ba3.9k sqft890 W 3rd St, Dubuque, IA 52001For Sale
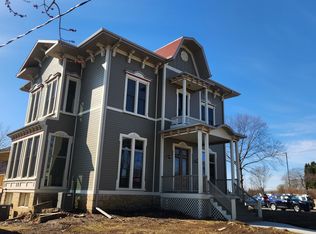 MLS ID #155416, Thomas Kelzer, River Run Realty LLC. East Central Iowa AOR as distributed by MLS GRID
 - $799,0005 bd3 ba3.5k sqft2182 Seippel Rd, Dubuque, IA 52002For SaleMLS ID #153252, Thomas Sitzmann, Realty Pros LTD.. East Central Iowa AOR as distributed by MLS GRID
- $675,0004 bd3 ba3.9k sqft1918 Creek Wood Dr, Dubuque, IA 52003For SaleMLS ID #155311, EXIT Unlimited Team ., EXIT Unlimited. East Central Iowa AOR as distributed by MLS GRID
- $590,0004 bd3 ba4.4k sqft1685 Geraldine Dr, Dubuque, IA 52003For SaleMLS ID #154803, Elizabeth Sheets, eXp Realty, LLC. East Central Iowa AOR as distributed by MLS GRID
- $535,0003 bd3 ba3.2k sqft10611 Jordan Ln, Dubuque, IA 52003For SaleMLS ID #155357, Jamie Blake, Remax Advantage. East Central Iowa AOR as distributed by MLS GRID
- $975,0005 bd3 ba3.6k sqft2189 Creek Wood Dr, Dubuque, IA 52003New ConstructionMLS ID #155476, Jared Levy, eXp Realty, LLC. East Central Iowa AOR as distributed by MLS GRID
- $895,0004 bd3 ba3.6k sqft961 Whispering Ln, Hazel Green, WI 53811For SaleMLS ID #154329, Olta Shabani, Equity Real Estate Group LLC. East Central Iowa AOR as distributed by MLS GRID
- $719,9005 bd3 ba3.1k sqft14368 Keegan Ct, Dubuque, IA 52002New ConstructionMLS ID #154191, The Adams Team ., Remax Advantage. East Central Iowa AOR as distributed by MLS GRID
- $900,0003 bd5 ba5k sqft2189 Tuscany Ridge Dr, Asbury, IA 52002For SaleMLS ID #153173, Scherr Real Estate Team, Ruhl & Ruhl Realtors. East Central Iowa AOR as distributed by MLS GRID
- $522,0004 bd4 ba2.7k sqft2289 Wedgewood Dr, Dubuque, IA 52002For SaleMLS ID #155180, Dianne Granger, KW Elite powered by KW 1Advantage. East Central Iowa AOR as distributed by MLS GRID
- $769,9005 bd4 ba3.3k sqft1374 Cedar Trail Dr, Dubuque, IA 52003New ConstructionMLS ID #154729, Madeline Evans, Exchange Brokers. East Central Iowa AOR as distributed by MLS GRID
- $585,0004 bd5 ba3.7k sqft1727 Overview Ct, Dubuque, IA 52003For SaleMLS ID #155327, Peggy Nesler, American Realty of Dubuque, Inc.. East Central Iowa AOR as distributed by MLS GRID
- $995,0005 bd4 ba5.2k sqft1735 Creek Wood Dr, Dubuque, IA 52003For SaleMLS ID #154203, Troy Timmerman, Equity Real Estate Group LLC. East Central Iowa AOR as distributed by MLS GRID
- $479,0004 bd4 ba3k sqft864 Carriage Hill Dr, Dubuque, IA 52003For SaleMLS ID #155094, Dianne Granger, KW Elite powered by KW 1Advantage. East Central Iowa AOR as distributed by MLS GRID
