Country charm meets modern luxury in this exceptional brick century farmhouse, seamlessly blended with a stunning 4-year-old addition, offering over 3,500 sq ft of living space. The original farmhouse features a formal living room and dining room, while the expansive eat-in kitchen showcases a large island, new cabinetry with abundant storage, and a walk-in pantry. The main-floor family room impresses with cathedral ceilings, a wood-burning fireplace, and a walkout to a beautifully fenced in-ground pool-perfect for entertaining. A fully refinished century staircase leads to the second level, featuring four generous bedrooms plus a spectacular 22' x 13' primary suite complete with a walk-in closet, full ensuite, and private access to an upper-level balcony with hot tub and breathtaking countryside views. Additional second-floor highlights include a dedicated office, 4-piece bath, and convenient laundry. The property offers exceptional garage space with an oversized 2-car garage providing ample storage and direct access to a large mudroom, plus an additional attached 3-car garage with workshop. The property is serviced by a new septic system (2021), drilled well, 200-amp electrical panel (2022), and two propane furnaces with separate thermostats. All of this is set on a meticulously manicured 1.1-acre lot with spectacular panoramic country views. Quick access to Hwy 115 and 407 for easy commute to the GTA.
For sale
C$949,900
1665 Dranoel Rd, Cavan Monaghan, ON L0A 1C0
4beds
3baths
Single Family Residence
Built in ----
1 Square Feet Lot
$-- Zestimate®
C$--/sqft
C$-- HOA
What's special
Brick century farmhouseExpansive eat-in kitchenLarge islandWalk-in pantryMain-floor family roomCathedral ceilingsWood-burning fireplace
- 157 days |
- 5 |
- 0 |
Zillow last checked:
Listing updated:
Listed by:
RE/MAX ALL-STARS REALTY INC.
Source: TRREB,MLS®#: X12757538 Originating MLS®#: Central Lakes Association of REALTORS
Originating MLS®#: Central Lakes Association of REALTORSFacts & features
Interior
Bedrooms & bathrooms
- Bedrooms: 4
- Bathrooms: 3
Primary bedroom
- Level: Second
- Dimensions: 6.84 x 4.18
Bedroom
- Level: Second
- Dimensions: 3.57 x 3.22
Bedroom
- Level: Second
- Dimensions: 2.38 x 3.22
Bedroom
- Level: Second
- Dimensions: 3.49 x 3.59
Bedroom
- Level: Second
- Dimensions: 3.94 x 2.83
Bathroom
- Level: Main
- Dimensions: 1.34 x 2.04
Bathroom
- Level: Second
- Dimensions: 2.36 x 2.65
Breakfast
- Level: Main
- Dimensions: 2.46 x 2.58
Dining room
- Level: Main
- Dimensions: 3.4 x 3.84
Family room
- Level: Main
- Dimensions: 4.72 x 6.11
Foyer
- Level: Main
- Dimensions: 2.4 x 1.65
Kitchen
- Level: Main
- Dimensions: 4.79 x 5.48
Laundry
- Level: Second
- Dimensions: 1.55 x 0.99
Living room
- Level: Main
- Dimensions: 3.12 x 3.84
Office
- Level: Second
- Dimensions: 2.97 x 3.59
Pantry
- Level: Main
- Dimensions: 2.36 x 1.74
Heating
- Forced Air, Propane
Cooling
- Central Air, Other
Appliances
- Included: Instant Hot Water, Water Heater Owned, Water Purifier, Water Softener
Features
- Separate Heating Controls, Storage
- Flooring: Brick & Beam
- Basement: Partial
- Has fireplace: Yes
- Fireplace features: Living Room
Interior area
- Living area range: 3500-5000 null
Video & virtual tour
Property
Parking
- Total spaces: 12
- Parking features: Right Of Way, Garage Door Opener
- Has garage: Yes
Features
- Stories: 2
- Patio & porch: Deck, Patio, Porch
- Has private pool: Yes
- Pool features: In Ground
- Has view: Yes
- View description: Hills, Valley
Lot
- Size: 1 Square Feet
- Features: Clear View, Level, School Bus Route, Rectangular Lot
- Topography: Hilly,Level
Details
- Additional structures: Drive Shed
- Parcel number: 280060169
- Other equipment: Sump Pump
Construction
Type & style
- Home type: SingleFamily
- Property subtype: Single Family Residence
Materials
- Brick, Vinyl Siding
- Foundation: Poured Concrete
- Roof: Asphalt Shingle,Metal
Utilities & green energy
- Sewer: Septic
- Water: Shared Well
- Utilities for property: Cell Services, Garbage Pickup, Internet High Speed, Power Single Phase, Recycling Pickup
Community & HOA
Community
- Security: Alarm System
Location
- Region: Cavan Monaghan
Financial & listing details
- Annual tax amount: C$5,110
- Date on market: 2/4/2026
RE/MAX ALL-STARS REALTY INC.
RE/MAX ALL-STARS REALTY INC.
By pressing Contact Agent, you agree that the real estate professional identified above may call/text you about your search, which may involve use of automated means and pre-recorded/artificial voices. You don't need to consent as a condition of buying any property, goods, or services. Message/data rates may apply. You also agree to our Terms of Use. Zillow does not endorse any real estate professionals. We may share information about your recent and future site activity with your agent to help them understand what you're looking for in a home.
Price history
Price history is unavailable.
Public tax history
Tax history is unavailable.
Climate risks
Neighborhood: L0A
Nearby schools
GreatSchools rating
No schools nearby
We couldn't find any schools near this home.
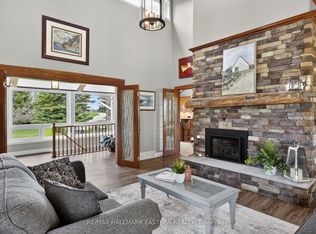
- C$1,399,0005 bd5 ba-- sqft1229 Morton Line, Cavan Monaghan, ON L0A1C0For Sale
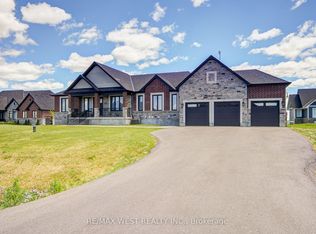
- C$6,0006 bd4 ba-- sqft7 Horizon Ct, Kawartha Lakes, ON L0A1A0For Rent
- C$1,745,0004 bd4 ba-- sqft28 Rustlewood Ave, Kawartha Lakes, ON L0A1A0For Sale

- C$475,0000.865 Acres2 Horizon Ct, Kawartha Lakes, ON L0A1A0Lot/Land

- C$1,724,9993 bd3 ba-- sqft12 Country Pl, Kawartha Lakes, ON L0A1A0For Sale
- C$899,0004 bd2 ba-- sqft21 Longfield Dr, Kawartha Lakes, ON L0A1A0For Sale
- C$998,0004 bd3 ba-- sqft201 Ski Hill Rd, Kawartha Lakes, ON L0A1A0For Sale
- C$1,300,0004 bd5 ba-- sqft203 Ski Hill Rd, Kawartha Lakes, ON L0A1A0For Sale
Similar homes
- C$899,9004 bd3 ba-- sqft32 Forest Dr, Kawartha Lakes, ON L0A 1A0For Sale
 MLS ID #X13422012, Re/Max All-Stars Realty Inc.. TRREB
 - C$679,9993 bd2 ba-- sqft909 7a Hwy, Cavan Monaghan, ON L0A 1C0For Sale
 MLS ID #X13518166, Royal Service Real Estate Inc.. TRREB
 - C$849,0004 bd3 ba-- sqft3 Summit Dr, Scugog, ON L0B 1E0For Sale
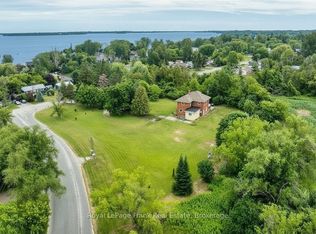 MLS ID #E13549152, Royal LePage Frank Real Estate. TRREB
 - C$729,9004 bd3 ba-- sqft2464 Queen Mary St, Cavan Monaghan, ON L0A 1C0For Sale
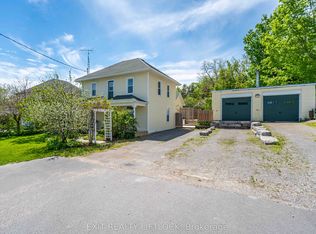 MLS ID #X12943310, Exit Realty Liftlock. TRREB
 - C$899,0006 bd2 ba-- sqft450 Janetville Rd, Kawartha Lakes, ON L0B 1K0For SaleMLS ID #X13000066, Re/Max All-Stars Realty Inc.. TRREB
- C$949,9005 bd3 ba-- sqft3937 Larose Cres, Pt Hope, ON L0A 1B0For SaleMLS ID #X13238812, Royal Lepage Proalliance Realty. TRREB
- C$1,274,0003 bd3 ba-- sqft15 Rustlewood Ave, Kawartha Lakes, ON L0A 1A0For SaleMLS ID #X13427618, Re/Max All-Stars Realty Inc.. TRREB
- C$1,059,0003 bd1 ba-- sqft402 Mount Horeb Rd, Kawartha Lakes, ON K0L 2X0For SaleMLS ID #X13232978, Re/Max All-Stars Realty Inc.. TRREB
- C$849,9003 bd2 ba-- sqft160 Gray Rd, Kawartha Lakes, ON L0B 1K0For SaleMLS ID #X13527880, Re/Max All-Stars Realty Inc.. TRREB
- C$1,350,0003 bd3 ba-- sqft1474 Fleetwood Rd, Kawartha Lakes, ON L0A 1A0For SaleMLS ID #X13467946, Re/Max All-Stars Realty Inc.. TRREB
- C$949,9003 bd2 ba-- sqft111 Ball Point Rd, Kawartha Lakes, ON K0M 2C0For SaleMLS ID #X13008484, Royal LePage Frank Real Estate. TRREB
- C$950,0003 bd2 ba-- sqft81 Fox Rd, Kawartha Lakes, ON K0L 2W0For SaleMLS ID #X13050042, RE/MAX REALTRON REALTY INC.. TRREB
- C$1,125,0003 bd2 ba-- sqft709 Carveth Dr, Cavan Monaghan, ON L0A 1G0For SaleMLS ID #X13520564, Royal Service Real Estate Inc.. TRREB
- C$999,9004 bd3 ba-- sqft239 Aldred Dr, Scugog, ON L9L 1B6For SaleMLS ID #E13484740, RIGHT AT HOME REALTY INC.. TRREB
- C$999,9994 bd3 ba-- sqft18050 Nesbitt Line, Scugog, ON L0B 1L0For SaleMLS ID #E13451526, Re/Max All-Stars Realty Inc.. TRREB
- C$779,0004 bd3 ba-- sqft810 Hargrove Trl, Peterborough, ON K9L 0A8For SaleMLS ID #X13543000, Century 21 United Realty Inc.. TRREB
- C$1,049,0004 bd2 ba-- sqft5225 Rice Lake Dr N, Hamilton, ON K0L 1E0For SaleMLS ID #X13170136, ROYAL HERITAGE REALTY LTD.. TRREB
- C$939,0003 bd2 ba-- sqft3591 Proutt Rd, Scugog, ON L0B 1L0For SaleMLS ID #E13132870, COLDWELL BANKER - R.M.R. Real Estate. TRREB
- C$799,9005 bd2 ba-- sqft4525 Highway 2 Rd, Clarington, ON L1A 3V5For SaleMLS ID #E13544364, SUTTON GROUP-HERITAGE REALTY INC.. TRREB
- C$1,100,0003 bd2 ba-- sqft2402 Ganaraska Rd, Pt Hope, ON L0A 1B0For SaleMLS ID #X13410138, RE/MAX Jazz INC.. TRREB
- Ontario
- Peterborough County
- Cavan Monaghan
- L0A 1C0
- 1665 Dranoel Rd
Nearby cities
Nearby zip codes
Other Cavan Monaghan Topics
