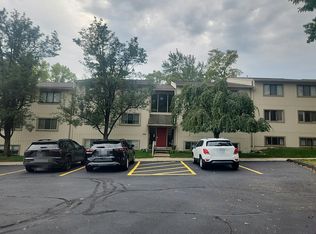
Welcome to Huntington Park Condos! This freshly updated 2 bedroom, 2 bath upper-level condo offers an inviting blend of comfort, style, and convenience in a prime Rochester Hills location. The open-concept floor plan, soaring ceilings, and abundant natural light create a spacious, airy feel perfect for everyday living and entertaining. Step outside to your covered patio overlooking peaceful wooded views providing a perfect spot to relax and unwind. Additional highlights include a 2 car attached garage and an oversized third-floor storage room providing exceptional extra space. Enjoy all that Rochester has to offer, with easy access to charming Downtown Rochester, The Village of Rochester Hills, popular shopping and dining, and convenient highway access for commuting. Outdoor enthusiasts will love the area's extensive park system, especially beautiful Rochester Municipal Park, featuring scenic walking paths, river views, open green spaces, and seasonal beauty. With nearby trails, recreation, community events, and the vibrant downtown atmosphere, this location offers an outstanding lifestyle with something to enjoy in every season. Don't miss this opportunity to own a move-in-ready condo in a desirable community close to everything Rochester has to offer! Welcome Home!
Coming soon 10/17
$274,900
1665 Huntington Park, Rochester, MI 48309
2beds
1,396sqft
Condominium
Built in 1986
-- sqft lot
$-- Zestimate®
$197/sqft
$438/mo HOA
What's special
- 19 hours
- 43
- 6
Zillow last checked:
Listing updated:
Listed by:
Ryan Nelson 248-462-4741,
DOBI Real Estate 248-385-3350
Source: Realcomp II,MLS#: 20261083158
Facts & features
Interior
Bedrooms & bathrooms
- Bedrooms: 2
- Bathrooms: 2
- Full bathrooms: 2
Primary bedroom
- Level: Second
- Area: 180
- Dimensions: 15 X 12
Bedroom
- Level: Second
- Area: 132
- Dimensions: 12 X 11
Other
- Level: Second
Other
- Level: Second
Bonus room
- Level: Third
- Area: 242
- Dimensions: 22 X 11
Dining room
- Level: Second
- Area: 143
- Dimensions: 13 X 11
Kitchen
- Level: Second
- Area: 90
- Dimensions: 10 X 9
Laundry
- Level: Second
- Area: 36
- Dimensions: 6 X 6
Living room
- Level: Second
- Area: 345
- Dimensions: 23 X 15
Heating
- Forced Air, Natural Gas
Cooling
- Ceiling Fans, Central Air
Appliances
- Included: Dishwasher, Disposal, Dryer, Free Standing Refrigerator, Microwave, Stainless Steel Appliances, Washer
- Laundry: Laundry Room
Features
- Has basement: No
- Has fireplace: Yes
- Fireplace features: Gas, Living Room
Interior area
- Total interior livable area: 1,396 sqft
- Finished area above ground: 1,396
Property
Parking
- Total spaces: 2
- Parking features: Two Car Garage, Attached, Direct Access, Electricityin Garage, Garage Door Opener, Shared Driveway, Garage Faces Side, Side Entrance
- Attached garage spaces: 2
Features
- Levels: One
- Stories: 1
- Entry location: UpperLevelwSteps
- Patio & porch: Deck
- Exterior features: Grounds Maintenance
Details
- Parcel number: 1516126044
- Special conditions: Short Sale No,Standard
- Other equipment: Intercom
Construction
Type & style
- Home type: Condo
- Architectural style: Other
- Property subtype: Condominium
Materials
- Brick, Wood Siding
- Foundation: Slab
- Roof: Asphalt
Condition
- New construction: No
- Year built: 1986
- Major remodel year: 2025
Utilities & green energy
- Electric: Circuit Breakers
- Sewer: Public Sewer
- Water: Public
- Utilities for property: Cable Available, Underground Utilities
Community & HOA
Community
- Security: Smoke Detectors
- Subdivision: HUNTINGTON PARK CONDO
HOA
- Has HOA: Yes
- Services included: Maintenance Grounds, Maintenance Structure, Snow Removal, Trash
- HOA fee: $438 monthly
- HOA phone: 248-650-8983
Location
- Region: Rochester
Financial & listing details
- Price per square foot: $197/sqft
- Tax assessed value: $122,160
- Annual tax amount: $3,297
- Date on market: 10/17/2026
- Listing agreement: Exclusive Right To Sell
- Listing terms: Cash,Conventional
Estimated market value
Not available
Estimated sales range
Not available
Not available
Price history
Price history is unavailable.
Public tax history
Tax history is unavailable.
Monthly payment
Est. payment
Payment breakdown
Explore the cost of this home by adjusting the details. Changes won't be saved.Climate risks
Neighborhood: 48309
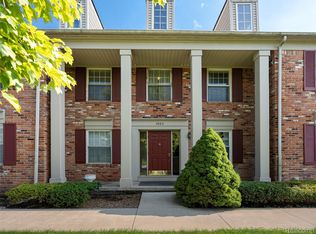
- $341,1002 bd3 ba2.8k sqft1665 Huntington Park APT B, Rochester Hills, MI 48309Sold
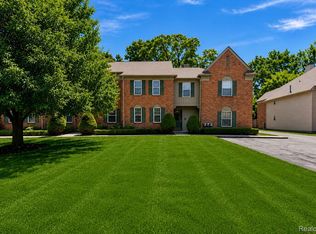
- $275,5002 bd2 ba1.6k sqft1655 Huntington Park APT F, Rochester Hills, MI 48309Sold
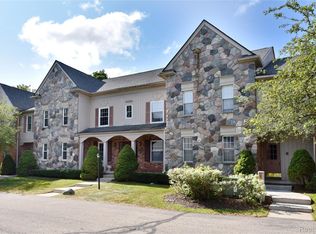
- $310,0002 bd3 ba2.5k sqft1635 Huntington Park APT A, Rochester Hills, MI 48309Sold
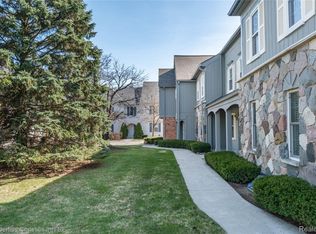
- $270,0002 bd2 ba1.3k sqft1695 Huntington Park, Rochester, MI 48309Sold
Similar homes
- $249,9002 bd2 ba1.3k sqft1625 Huntington Park, Rochester, MI 48309For Sale

 MLS ID #50223768, Karina Ball, Century 21 Professionals. MiRealSource
 - $--2 bd2 ba1.1k sqft1695 Riverside Dr APT 12, Rochester Hills, MI 48309Auction
 Auction.com 2
 - $289,0002 bd3 ba1.3k sqft111 Manor Way Building 14, Rochester, MI 48309For Sale
 MLS ID #20261054193, William R Barber, Real Estate One-Rochester. Realcomp II
 - $189,9992 bd2 ba1.1k sqft1677 Riverside Dr APT 13, Rochester Hills, MI 48309For Sale
 MLS ID #20261082462, Anthony Djon, Anthony Djon Luxury Real Estate. Realcomp II
 - $299,9003 bd3 ba1.4k sqft171 Manor Way #146, Rochester, MI 48309For SaleMLS ID #20261080295, Patti Gilman, Keller Williams Premier. Realcomp II
- $269,9003 bd3 ba1.7k sqft1805 Van Hill Ct, Rochester, MI 48309For SaleMLS ID #20261056987, Ryan Nelson, DOBI Real Estate. Realcomp II
- $264,0003 bd3 ba1.5k sqft1564 Charter Oak Dr, Rochester, MI 48309For Sale
 MLS ID #26006313, Cara Mossington, Keller Williams Paint Creek. MichRIC
 - $289,9003 bd3 ba1.5k sqft1995 Streamwood Dr, Rochester, MI 48309For SaleMLS ID #50219066, Steve Meyers, Realty Executives Home Towne Shelby. MiRealSource
- $275,0002 bd2 ba1.1k sqft178 Meadow Lane Cir, Rochester, MI 48307For SaleMLS ID #20261073314, Joanna Darmanin, KW Metro. Realcomp II
- $215,0002 bd3 ba1.3k sqft46 Stratford Ln, Rochester, MI 48309For SaleMLS ID #20261075949, Kevin T Kast, Berkshire Hathaway HomeServices Kee Realty. Realcomp II
- $319,0002 bd2 ba1.6k sqft2846 Trailwood Dr, Rochester Hills, MI 48309For SaleMLS ID #20261069935, Stephanie Flater, Andrews Realty Group. Realcomp II
- $299,9003 bd3 ba1.7k sqft1832 Burning Bush Ct, Rochester, MI 48309For SaleMLS ID #50221099, Michael P Blake, Epique Inc.. MiRealSource
- $309,9002 bd2 ba2k sqft1821 Van Hill Ct, Rochester, MI 48309For SaleMLS ID #20261080510, Harry M Lee, Apex Realty Centers. Realcomp II
- $234,9002 bd3 ba1.4k sqft131 Manor Way #1, Rochester Hills, MI 48309For SaleMLS ID #20261078903, Steve Koleno, Beycome Brokerage Realty LLC. Realcomp II
- $305,0002 bd2 ba1k sqft964 Wexford Way #21, Rochester, MI 48307For SaleMLS ID #20261078855, Paula Rait, Berkshire Hathaway HomeServices Kee Realty Bham. Realcomp II
- $369,0002 bd2 ba1.4k sqft1227 Valley Cir, Rochester, MI 48309For SaleMLS ID #20261072275, James Doran, Real Estate One-Rochester. Realcomp II
- $240,0002 bd2 ba1.2k sqft2321 London Bridge Dr Unit 22, Rochester Hills, MI 48307For SaleMLS ID #20261081624, Deborah C Corey, Berkshire Hathaway HomeServices Kee Realty. Realcomp II
- $269,9002 bd3 ba1.4k sqft1319 Wagon Wheel Ln, Rochester, MI 48306For SaleMLS ID #20261046910, Lisa Cardinale Cox, Berkshire Hathaway HomeServices Kee Realty Oxford. Realcomp II
- $286,0003 bd2 ba1.9k sqft1832 Tamm Ave, Rochester Hills, MI 48309For SaleMLS ID #20261070769, Doug J Shaw, RE/MAX First. Realcomp II
