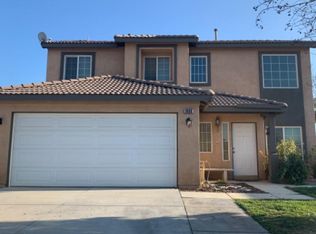
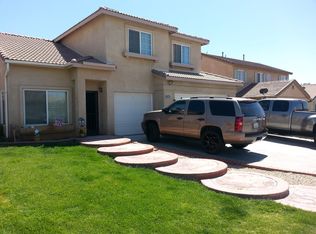
Move-in ready comfort meets everyday convenience! This beautiful two-story home offers 4 bedrooms, 3 bathrooms, a Den/Office room that can be converted to another bedroom and approximately 1,852 square feet of thoughtfully designed living space. Inside, you'll find a spacious, functional floor plan featuring generously sized bedrooms and inviting living areas. The heart of the home—the kitchen—was beautifully updated with modern countertops just a few years ago.
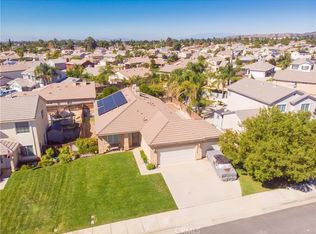
Step outside into your private oasis: the backyard is fully landscaped and perfectly primed for your next family BBQ. Situated on a great lot, the property also boasts an extended driveway with ample parking. Best of all? There is no HOA, giving you ultimate flexibility. Located just minutes from top-rated schools, shopping, and dining, this well-maintained gem is perfect for a variety of lifestyles. Don’t miss your chance to call this one home!
For sale
Listed by: THE HARRIS GROUP • Diana Harris • Contact: 909-234-2642
Price cut: $4K (8/14)
$575,000
1665 Ravenswood Rd, Beaumont, CA 92223
4beds
1,852sqft
Single Family Residence
Built in 2003
8,276 Square Feet Lot
$565,200 Zestimate®
$310/sqft
$-- HOA
What's special
Spacious functional floor planGenerously sized bedrooms
- 97 days
- 633
- 28
Zillow last checked:
Listing updated:
Listed by:
Diana Harris DRE #01503247 909-234-2642,
THE HARRIS GROUP
Source: CRMLS,MLS#: CV26107418
Originating MLS: California Regional MLS
Facts & features
Interior
Bedrooms & bathrooms
- Bedrooms: 4
- Bathrooms: 3
- Full bathrooms: 3
- Main level bathrooms: 1
- Main level bedrooms: 1
Rooms
- Room types: Bedroom, Family Room, Kitchen, Laundry, Living Room, Primary Bedroom, Other, Dining Room
Primary bedroom
- Features: Primary Suite
Bedroom
- Features: Bedroom on Main Level
Bathroom
- Features: Bathtub, Dual Sinks, Enclosed Toilet, Soaking Tub, Separate Shower, Tub Shower
Family room
- Features: Separate Family Room
Kitchen
- Features: Kitchen/Family Room Combo, Quartz Counters
Other
- Features: Walk-In Closet(s)
Heating
- Central
Cooling
- Central Air
Appliances
- Included: Dishwasher, Free-Standing Range, Gas Range, Microwave, Water To Refrigerator
- Laundry: Washer Hookup, Gas Dryer Hookup, Laundry Room
Features
- Breakfast Area, Cathedral Ceiling(s), Separate/Formal Dining Room, Eat-in Kitchen, Quartz Counters, Recessed Lighting, Bedroom on Main Level, Primary Suite, Walk-In Closet(s)
- Flooring: Carpet, Tile
- Has fireplace: Yes
- Fireplace features: Family Room
- Common walls with other units/homes: No Common Walls
Interior area
- Total interior livable area: 1,852 sqft
Property
Parking
- Total spaces: 3
- Parking features: Garage - Attached
- Attached garage spaces: 3
Features
- Levels: Two
- Stories: 2
- Entry location: front door
- Patio & porch: Concrete, Covered, Front Porch, Patio
- Pool features: None
- Spa features: None
- Fencing: Wood
- Has view: Yes
- View description: Neighborhood
Lot
- Size: 8,276 Square Feet
- Features: Sprinklers In Rear, Sprinklers In Front, Sprinklers Timer, Sprinkler System
Details
- Parcel number: 404093001
- Special conditions: Standard
Construction
Type & style
- Home type: SingleFamily
- Architectural style: Contemporary
- Property subtype: Single Family Residence
Materials
- Drywall, Stucco
- Foundation: Slab
- Roof: Concrete
Condition
- New construction: No
- Year built: 2003
Utilities & green energy
- Sewer: Public Sewer
- Water: Public
Community & HOA
Community
- Features: Street Lights, Suburban, Sidewalks
- Security: Carbon Monoxide Detector(s), Smoke Detector(s)
- Subdivision: Cougar Ranch
Location
- Region: Beaumont
Financial & listing details
- Price per square foot: $310/sqft
- Tax assessed value: $288,982
- Date on market: 5/23/2026
- Cumulative days on market: 98 days
- Listing terms: Conventional,FHA,VA Loan
Estimated market value
$565,200
$537,000 - $593,000
$2,992/mo
Price history
| Date | Event | Price |
|---|---|---|
| 8/14/2026 | Price change | $575,000-0.7%$310/sqft |
Source: | ||
| 5/23/2026 | Listed for sale | $579,000+202.3%$313/sqft |
Source: | ||
| 4/16/2003 | Sold | $191,500$103/sqft |
Source: Public Record Report a problem | ||
Public tax history
| Year | Property taxes | Tax assessment |
|---|---|---|
| 2026 | -- | $288,982 +2% |
| 2025 | $5,058 +1.6% | $283,316 +2% |
| 2024 | $4,979 0% | $277,762 +2% |
| 2023 | $4,980 +2.1% | $272,317 +2% |
| 2022 | $4,878 +0.9% | $266,978 +2% |
| 2021 | $4,832 +1.1% | $261,745 +1% |
| 2020 | $4,778 +1.1% | $259,062 +2% |
| 2019 | $4,724 -2.6% | $253,983 +2% |
| 2018 | $4,850 -2.1% | $249,004 +2% |
| 2017 | $4,951 | $244,123 +2% |
| 2016 | $4,951 +3.9% | $239,338 +1.5% |
| 2015 | $4,765 -1.4% | $235,745 +2% |
| 2014 | $4,832 | $231,129 +36% |
| 2013 | -- | $170,000 +1.8% |
| 2012 | -- | $167,000 +1.8% |
| 2011 | -- | $164,000 -12.3% |
| 2010 | -- | $187,000 -14.2% |
| 2009 | -- | $218,000 +1.1% |
| 2008 | -- | $215,713 |
Find assessor info on the county website
Monthly payment
Est. payment
Payment breakdown
Explore the cost of this home by adjusting the details. Changes won't be saved.Climate risks
Neighborhood: 92223
Local buyer's agents are ready to help